
259 Jones Street, Amston, CT 06231
Local realty services provided by:ERA Blanchard & Rossetto, Inc.
259 Jones Street,Hebron, CT 06231
$749,900
- 4 Beds
- 3 Baths
- 2,446 sq. ft.
- Single family
- Coming Soon
Listed by: james celio(860) 463-2563
Office: century 21 allpoints realty(860) 228-9425
MLS#:24208676
Source:CT
Price summary
- Price:$749,900
- Price per sq. ft.:$306.58
About this home
You'll find a wonderful array of home & property features offered w/this Rustic Log Home complimented by a detached 2 car garage w/full workshop space, & a 3 stall horse barn nestled on a private 33+ acre home site. The site is a mix of mature native tree growth & open cleared acreage set deep on private non-shared driveway deep off Jones Street!. The residence consists of 2446 Sq Ft of living areas w/character & charm throughout this 3 BR-Home Office-2 1/2 bath floorplan! The true open floor plan for the main living areas presents a light, bright, & airy kitchen-dining area-living room "Great Room" w/2 story cathedral ceiling, exposed beams, sky lights, & an impressive floor to ceiling fieldstone fireplace! The fully applianced kitchen design has horseshoe arranged flat panel cabinetworks/counters w/ peninsula counter breakfast bar. The dining area & living room have wide board pegged yellow pine flooring which is continued through the 2 bedrooms-(1 w/carpet over YP) plus a first floor home office/study! The second floor primary bedroom suite features include Yellow Pine flooring, a mix of cathedral & vaulted ceiling heights, palladia windows, exposed beams, pine board ceiling surface, skylights, OH fan, boxed bay window seat, walk in closets, a hot tub room, & a full custom design bathroom! The home is served by oil fired warm air heat(new furnace 08/28, private well, & septic system! EZ commuter location 5 Minutes to CT RT 2 to Hartford or Norwich/New London Area...
Contact an agent
Home facts
- Year built:1976
- Listing ID #:24208676
- Updated:September 27, 2026 at 11:19 AM
Rooms and interior
- Bedrooms:4
- Total bathrooms:3
- Full bathrooms:2
- Half bathrooms:1
- Rooms Total:7
- Kitchen Description:Dishwasher, Electric Range, Range Hood, Refrigerator
- Basement Description:Concrete Floor, Full Basement, Full With Walk-Out, Interior Access, Storage, Unfinished
- Living area:2,446 sq. ft.
Heating and cooling
- Cooling:Ceiling Fans
- Heating:Hot Air
Structure and exterior
- Roof:Asphalt Shingle
- Year built:1976
- Building area:2,446 sq. ft.
- Lot area:31.44 Acres
- Lot Features:Cleared, Farm Land, Rear Lot, Secluded, Some Wetlands, Treed
- Architectural Style:Log
- Construction Materials:Logs
- Exterior Features:Barn, Gutters, Porch, Stable, Stone Wall
Schools
- High school:RHAM
- Middle school:RHAM
- Elementary school:Per Board of Ed
Utilities
- Water:Private Well
- Sewer:Septic
Finances and disclosures
- Price:$749,900
- Price per sq. ft.:$306.58
- Tax amount:$8,020 (July 2026-June 2027)
Features and amenities
- Appliances:Dishwasher, Dryer, Electric Range, Range Hood, Refrigerator, Washer
- Amenities:Central Vacuum, Golf Course, Library, Park, Shopping/Mall
Parking
- Total parking spaces:6
- Parking description:Crushed Stone, Detached Garage, Driveway, Off Street Parking, Private
- Garage:Yes
- Garage spaces:2
New listings near 259 Jones Street
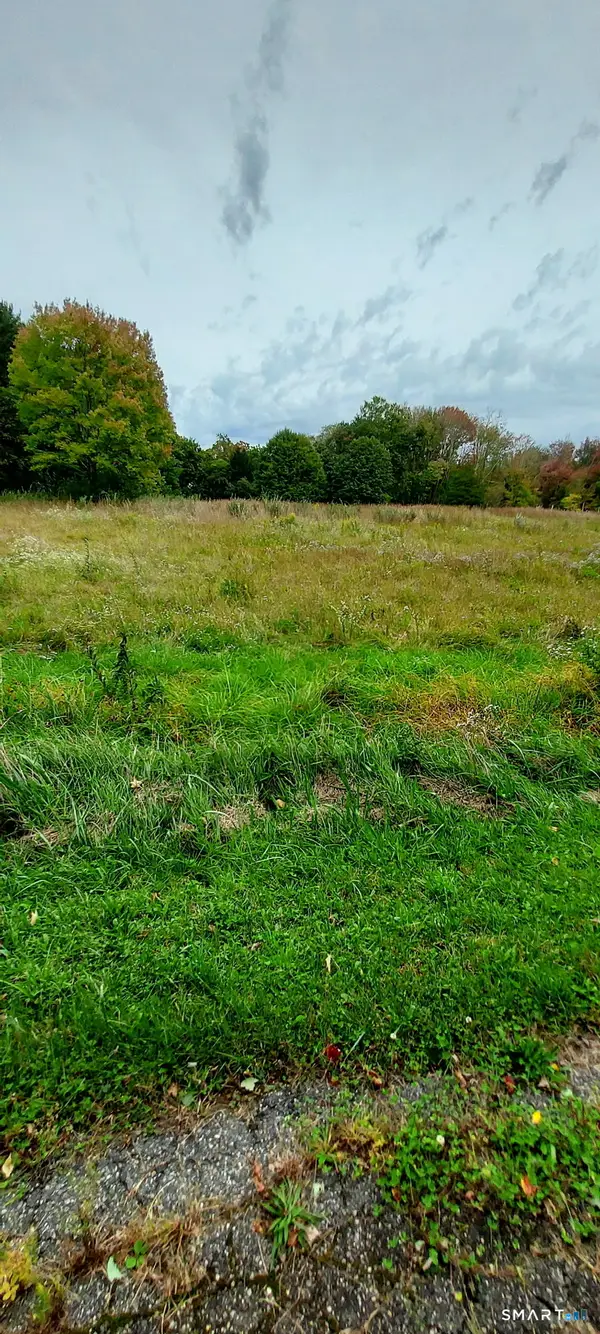 $75,000Pending2.02 Acres
Parcel 253-16 Exeter Road, Lebanon, CT 06248
MLS# 24209920Listed by: Countryside Realty- New
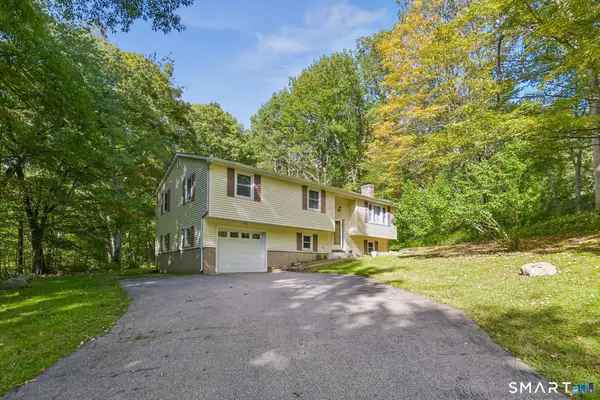 $355,000Active3 beds 2 baths1,234 sq. ft.
19 Crouch Road, Hebron, CT 06231
MLS# 24209073Listed by: Signature Properties of N.E. 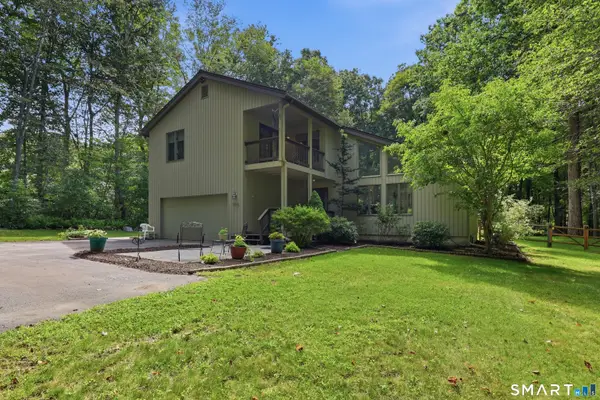 $519,900Pending4 beds 3 baths2,350 sq. ft.
106 Senate Brook Drive, Hebron, CT 06231
MLS# 24205267Listed by: Century 21 AllPoints Realty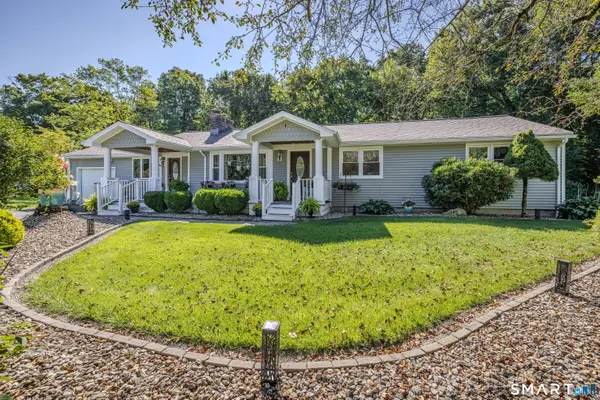 $499,900Pending3 beds 3 baths2,837 sq. ft.
21 Brennan Road, Hebron, CT 06231
MLS# 24206158Listed by: Weichert,REALTORS-Four Corners $599,900Pending5 beds 4 baths2,635 sq. ft.
83 Niles Road, Hebron, CT 06231
MLS# 24204066Listed by: Countryside Realty $549,000Pending4 beds 3 baths2,192 sq. ft.
23 Pepperbush Drive, Hebron, CT 06231
MLS# 24204049Listed by: Real Broker CT, LLC $699,000Pending3 beds 2 baths2,020 sq. ft.
18 Spring Hill Lane, Hebron, CT 06248
MLS# 24201632Listed by: Carl Guild & Associates $439,900Active3 beds 2 baths1,516 sq. ft.
285 Jones Street, Hebron, CT 06231
MLS# 24202732Listed by: eXp Realty $699,000Pending3 beds 2 baths2,020 sq. ft.
23 Spring Hill Lane, Hebron, CT 06248
MLS# 24200573Listed by: Carl Guild & Associates


Protect your home and budget from life's surprises with an Assurant Home Warranty, backed by a partner that supports you through every step of homeownership. Explore Plans.
© 2023 - 2026 ERA Franchise Systems LLC. All rights reserved. ERA Franchise Systems LLC fully supports the principles of the Fair Housing Act and the Equal Opportunity Act. ERA, ERA Real Estate powered, and their respective logos are registered service marks of ERA Franchise Systems LLC. Each office is independently owned and operated.