
124 Shoddy Mill Road, Andover, CT 06232
Local realty services provided by:ERA Key Realty Services
124 Shoddy Mill Road,Andover, CT 06232
$425,000
- 4 Beds
- 3 Baths
- - sq. ft.
- Single family
- Sold
Listed by: lisa novakowski(203) 592-2882
Office: better living realty, llc(203) 756-2520
MLS#:24187995
Source:CT
Sorry, we are unable to map this address
Price summary
- Price:$425,000
About this home
Welcome home to this spacious 4-bedroom, 3 full-bath raised ranch nestled on 1.6 lightly wooded acres in one of Andover's most desirable neighborhoods. Peaceful, private, and surrounded by nature, this property offers the perfect retreat at the end of a busy day while remaining just minutes from Route 6 and everyday conveniences. Designed for comfortable living and effortless entertaining, the eat-in kitchen flows seamlessly into the inviting living room, creating a warm gathering space for family and friends. The main level features three generously sized bedrooms, including a primary suite with a private en suite bath. One of the additional bedrooms even offers a charming loft area-perfect for a twin mattress, reading nook, or imaginative play space. The finished lower level expands the home's versatility with brand-new luxury vinyl flooring in the family room and laundry room, plus a fourth bedroom with an attached full bath, making it ideal for guests, multigenerational living, or a private home office. Outside, you'll find endless opportunities to relax and enjoy the outdoors. Two patio areas and an above-ground pool provide the perfect setting for summer entertaining, while the expansive acreage offers space for gardening, hobby farming, or creating your own homestead....
Contact an agent
Home facts
- Year built:1978
- Listing ID #:24187995
- Added:51 day(s) ago
- Updated:September 06, 2026 at 06:14 AM
Rooms and interior
- Bedrooms:4
- Total bathrooms:3
- Full bathrooms:3
- Rooms Total:8
- Kitchen Description:Dishwasher, Disposal, Electric Cooktop, Freezer, Range Hood, Refrigerator, Wall Oven
- Basement Description:Full Basement, Full With Walk-Out, Heated, Liveable Space, Partially Finished, Walk-out
Heating and cooling
- Cooling:Ceiling Fans, Whole House Fan
- Heating:Baseboard, Hot Water, Wood/Coal Stove, Zoned
Structure and exterior
- Roof:Asphalt Shingle
- Year built:1978
- Lot Features:Level Lot, Lightly Wooded, Sloping Lot
- Architectural Style:Raised Ranch
- Construction Materials:Shingle, Wood
- Exterior Features:Deck, Patio, Stone Wall
Schools
- High school:RHAM
- Middle school:RHAM
- Elementary school:Andover
Utilities
- Water:Private Well
- Sewer:Septic
Finances and disclosures
- Price:$425,000
- Tax amount:$5,170 (July 2025-June 2026)
Features and amenities
- Appliances:Dishwasher, Disposal, Electric Cooktop, Freezer, Range Hood, Refrigerator, Wall Oven
- Amenities:Basketball Court, Lake, Library, Park, Playground/Tot Lot, Stables/Riding
- Pool features:Above Ground Pool
Parking
- Total parking spaces:5
- Parking description:Asphalt, Detached Garage, Driveway, Gravel, Off Street Parking, Paved, Private
- Garage:Yes
- Garage spaces:3
New listings near 124 Shoddy Mill Road
 $725,000Active4 beds 4 baths4,204 sq. ft.
200 Bear Swamp Road, Andover, CT 06232
MLS# 24200122Listed by: William Raveis Real Estate $3,950,000Active272.43 Acres
0 Hendee Road, Andover, CT 06232
MLS# 24197439Listed by: Coldwell Banker Realty $449,500Pending3 beds 3 baths2,222 sq. ft.
34 Stanley Drive, Andover, CT 06232
MLS# 24196178Listed by: William Raveis Real Estate $399,900Pending3 beds 3 baths1,684 sq. ft.
124 Wales Road, Andover, CT 06232
MLS# 24196042Listed by: William Raveis Real Estate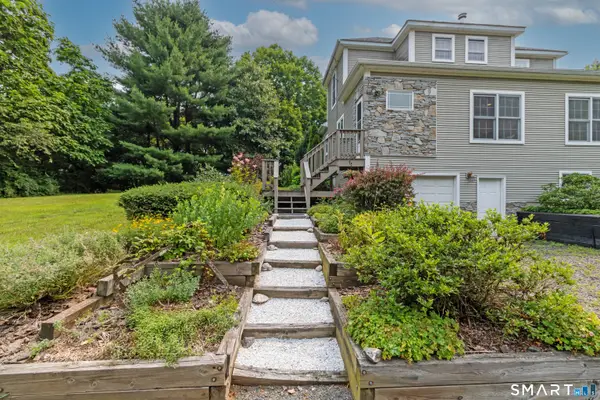 $488,000Pending3 beds 2 baths1,727 sq. ft.
93 Hutchinson Road, Andover, CT 06232
MLS# 24192392Listed by: Carl Guild & Associates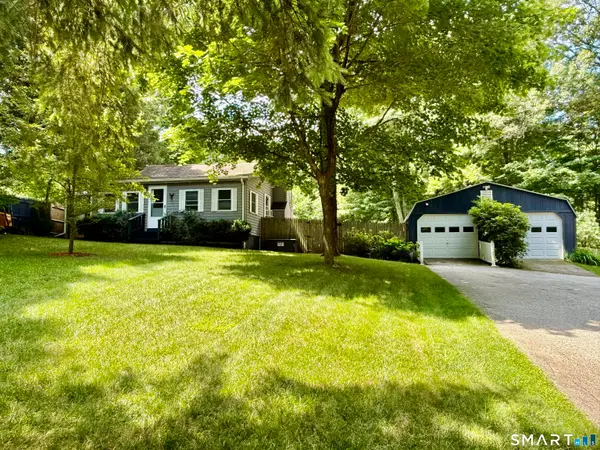 $325,000Pending2 beds 1 baths910 sq. ft.
209R Lake Road, Andover, CT 06232
MLS# 24187738Listed by: Countryside Realty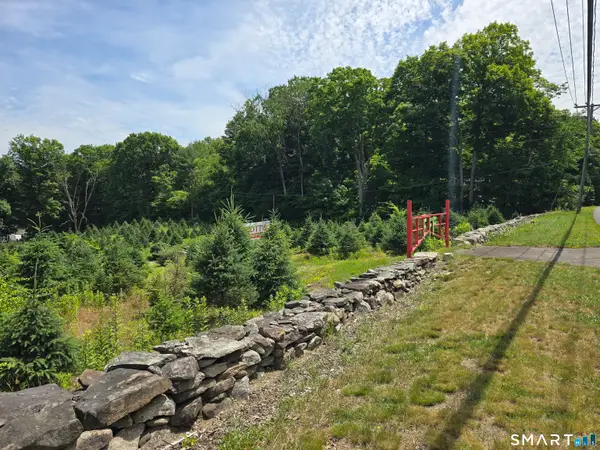 $899,900Active17.1 Acres
11 Bunker Hill Road, Andover, CT 06232
MLS# 24187035Listed by: Berkshire Hathaway NE Prop.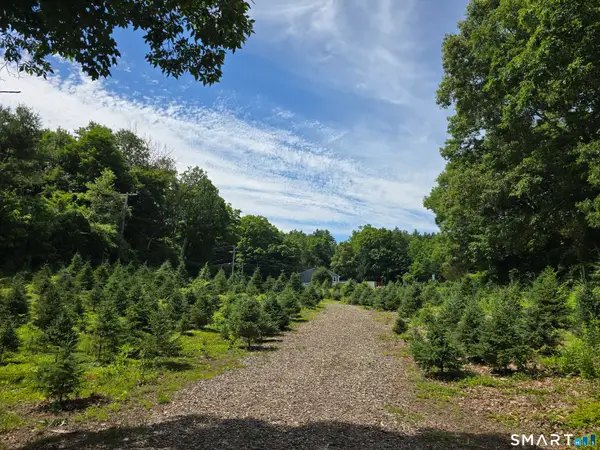 $124,900Active1.6 Acres
Route 6, Andover, CT 06232
MLS# 24187049Listed by: Berkshire Hathaway NE Prop.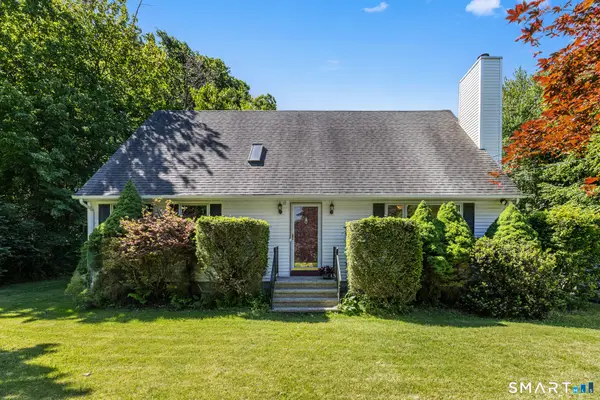 $425,000Pending4 beds 3 baths2,539 sq. ft.
9 Gilead Road, Andover, CT 06232
MLS# 24180558Listed by: LPT Realty $19,900Active0.92 Acres
Boston Hill Road, Andover, CT 06232
MLS# 24180106Listed by: RE/MAX Bell Park Realty


Protect your home and budget from life's surprises with an Assurant Home Warranty, backed by a partner that supports you through every step of homeownership. Explore Plans.
© 2023 - 2026 ERA Franchise Systems LLC. All rights reserved. ERA Franchise Systems LLC fully supports the principles of the Fair Housing Act and the Equal Opportunity Act. ERA, ERA Real Estate powered, and their respective logos are registered service marks of ERA Franchise Systems LLC. Each office is independently owned and operated.