
14 Bassett Street, Ansonia, CT 06401
Local realty services provided by:ERA Hart Sargis-Breen Real Estate
14 Bassett Street,Ansonia, CT 06401
$319,999
- 3 Beds
- 1 Baths
- 1,028 sq. ft.
- Single family
- Active
Listed by: martha torres(203) 736-6088
Office: century 21 scala group(203) 374-9451
MLS#:24189571
Source:CT
Price summary
- Price:$319,999
- Price per sq. ft.:$311.28
About this home
Welcome to this charming ranch-style home in Ansonia! The main level features an inviting living and dining area, an updated kitchen, and three generously sized bedrooms, each offering ample closet space. Beautiful hardwood floors run throughout the main level, adding warmth and character. The fully finished lower level provides exceptional additional living space perfect for work, relaxation, or entertaining; including a spacious family room, a wet bar, a private office, and a convenient laundry room. Step outside to enjoy the fully fenced backyard, completed with a brick patio and a gardener's paradise featuring a mature apple tree and your very own grapevine. Move-in ready and full of potential, this home is just waiting for your personal touch to make it your own!
Contact an agent
Home facts
- Year built:1977
- Listing ID #:24189571
- Added:1 day(s) ago
- Updated:July 09, 2026 at 11:48 AM
Rooms and interior
- Bedrooms:3
- Total bathrooms:1
- Full bathrooms:1
- Rooms Total:5
- Kitchen Description:Microwave, Range Hood
- Basement Description:Full Basement, Full With Hatchway
- Living area:1,028 sq. ft.
Heating and cooling
- Heating:Baseboard
Structure and exterior
- Roof:Asphalt Shingle
- Year built:1977
- Building area:1,028 sq. ft.
- Lot area:0.13 Acres
- Lot Features:Level Lot
- Architectural Style:Ranch
- Construction Materials:Wood
- Exterior Features:Fruit Trees, Garden Area, Patio, Shed
Schools
- High school:Per Board of Ed
- Elementary school:Per Board of Ed
Utilities
- Water:Public Water Connected
- Sewer:Public Sewer Connected
Finances and disclosures
- Price:$319,999
- Price per sq. ft.:$311.28
- Tax amount:$4,249 (July 2025-June 2026)
Features and amenities
- Appliances:Microwave, Range Hood
- Amenities:Basketball Court, Park, Public Transportation, Walk to Bus Lines
Parking
- Total parking spaces:2
- Parking description:Driveway, Paved, Private
New listings near 14 Bassett Street
- New
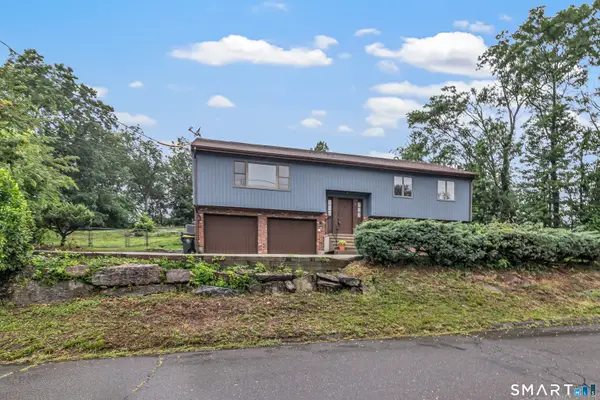 $475,000Active4 beds 3 baths2,272 sq. ft.
9 Benz Street, Ansonia, CT 06401
MLS# 24189850Listed by: William Raveis Real Estate - Coming Soon
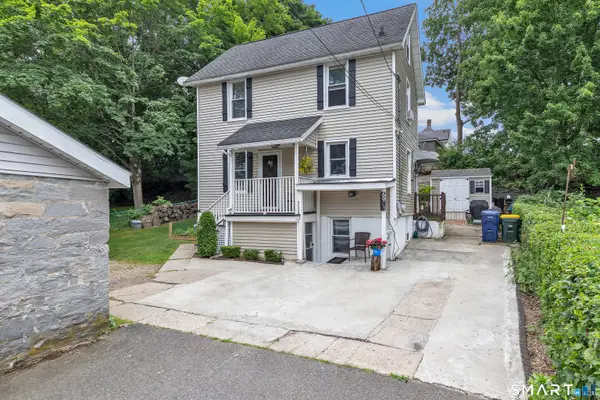 $325,000Coming Soon2 beds 1 baths
69-1/2 Franklin Street, Ansonia, CT 06401
MLS# 24189803Listed by: Fiorelli Realty, LLC - New
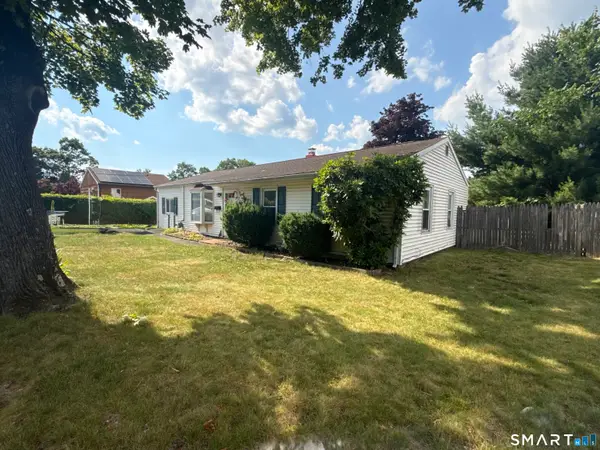 $335,000Active4 beds 1 baths1,250 sq. ft.
3 Charters Road, Ansonia, CT 06401
MLS# 24188966Listed by: Weichert Realtors MRG - New
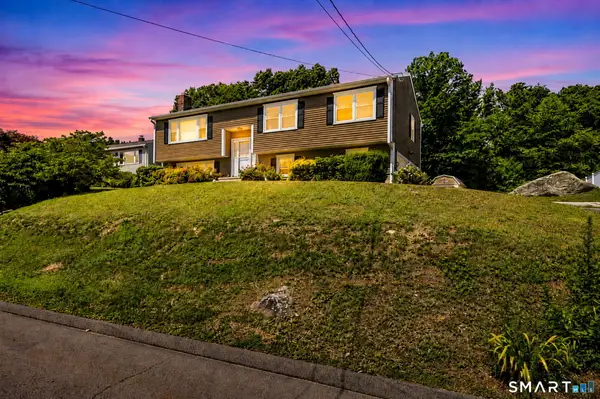 $450,000Active3 beds 2 baths1,788 sq. ft.
10 Hodio Drive, Ansonia, CT 06401
MLS# 24189120Listed by: Coldwell Banker Realty - New
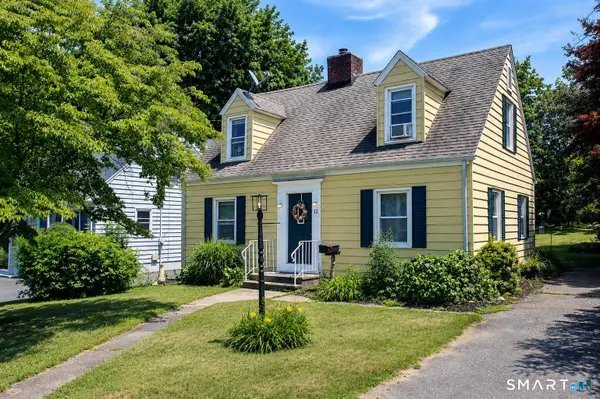 $387,500Active2 beds 2 baths1,407 sq. ft.
12 Edgewood Avenue, Ansonia, CT 06401
MLS# 24188887Listed by: Emerald Glen Associates - New
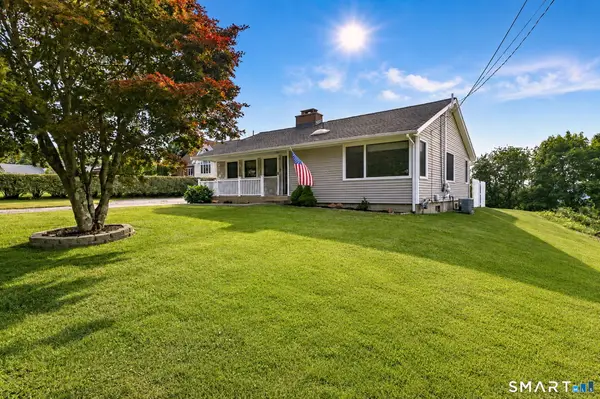 $450,000Active3 beds 1 baths1,802 sq. ft.
31 Prindle Avenue, Ansonia, CT 06401
MLS# 24188392Listed by: Higgins Group Real Estate - Open Sun, 11am to 1pmNew
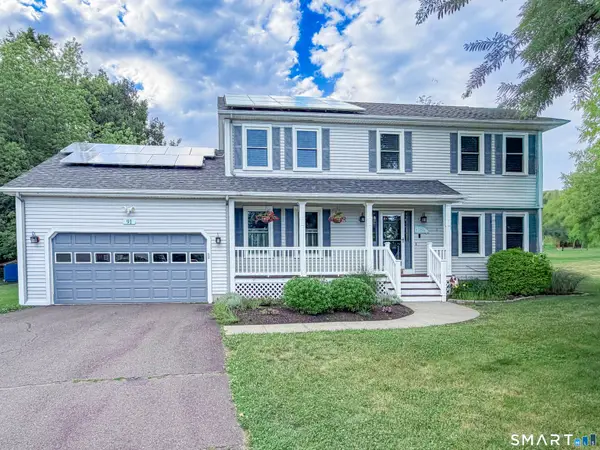 $549,900Active4 beds 3 baths2,639 sq. ft.
91 Ford Street, Ansonia, CT 06401
MLS# 24187897Listed by: Real Broker CT, LLC 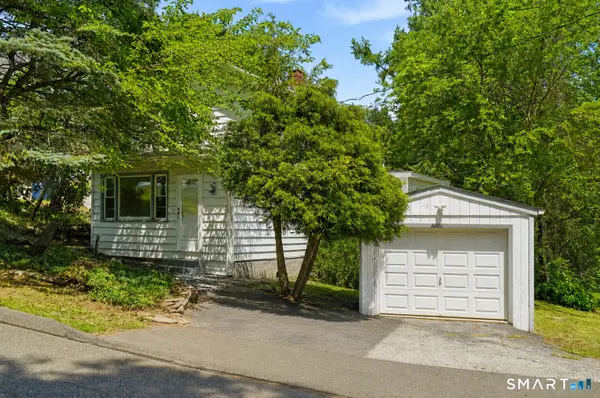 $349,000Active2 beds 1 baths1,360 sq. ft.
6 Beech Street, Ansonia, CT 06401
MLS# 24187173Listed by: Coldwell Banker Realty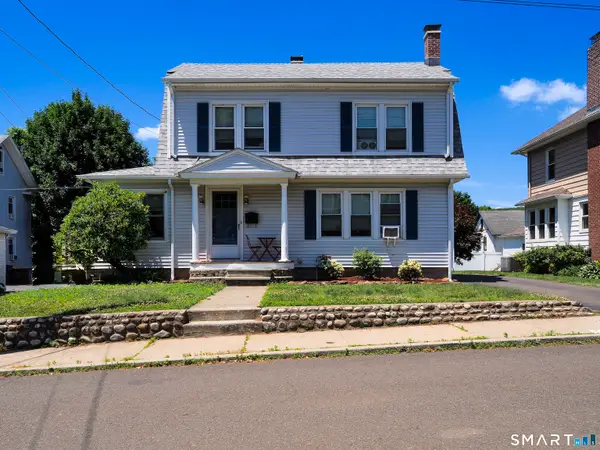 $349,900Pending2 beds 2 baths2,116 sq. ft.
9 Lawton Terrace, Ansonia, CT 06401
MLS# 24186466Listed by: Align Realty LLC


Protect your home and budget from life's surprises with an Assurant Home Warranty, backed by a partner that supports you through every step of homeownership. Explore Plans.
© 2023 - 2026 ERA Franchise Systems LLC. All rights reserved. ERA Franchise Systems LLC fully supports the principles of the Fair Housing Act and the Equal Opportunity Act. ERA, ERA Real Estate powered, and their respective logos are registered service marks of ERA Franchise Systems LLC. Each office is independently owned and operated.