
9-11 Hodge Avenue, Ansonia, CT 06401
Local realty services provided by:ERA Treanor Real Estate
9-11 Hodge Avenue,Ansonia, CT 06401
$539,900
- 5 Beds
- 3 Baths
- 2,862 sq. ft.
- Multi-family
- Coming Soon
Upcoming open houses
- Sun, Oct 1112:00 pm - 04:00 pm
Listed by: dawn puchala(203) 623-3916
Office: key realty of connecticut(203) 623-3916
MLS#:24210466
Source:CT
Price summary
- Price:$539,900
- Price per sq. ft.:$188.64
About this home
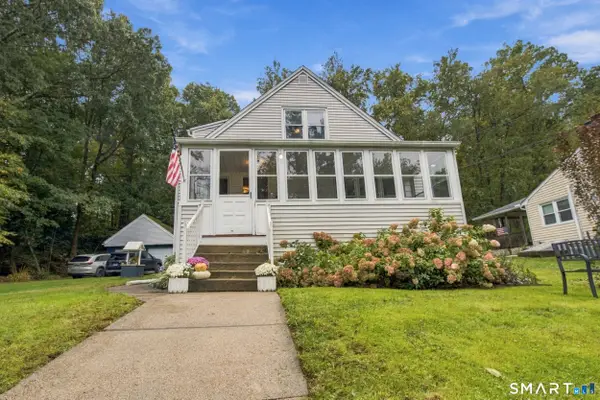
FIRST TIME OFFERED! This well maintained 3 family home has been in the same family for generations! Boasting over 2862 square feet of living space this home has character and appeal with its open, covered front porches and level grassy back yard. The spacious first floor unit has a large foyer with lots of closet space, high celings thru-out, a living room and dining room with new vinyl flooring, french doors and overhead lighting. The kitchen has a newer gas stove and pantry area with sink. There is also a main level washer & dryer. Most windows are thermal pane with storms for added efficiency! The spacious 2nd floor unit has a common foyer that leads to a large covered deck, high ceilings thru-out, french doors, original wood molding, overhead lighting, kitchen with pantry, & laundry in unit. The 3rd floor unit is a darling 1 bedroom apartment with natural wood molding, some thermal windows, bonus room with built-ins for office or den, eat-in kitchen and more. Natural gas heating, city water and city sewer. INVESTORS TAKE NOTICE! RARE OPPORTUNITY! This house can be purchase as a package with the house next door! 15-17 Hodge Ave is a well maintained 2 family home with a 3 car garage and shed! MLS Listing #24212137. These homes are only 1.5 miles to Rt 34, Rt 8, Griffin Hospital, Ansonia Train Station, grocery stores and shopping plaza. And only a 20 minute drive straight into downtown New Haven. Ansonia has a strong mix of parks, walking trails and sports complexes....
Contact an agent
Home facts
- Year built:1925
- Listing ID #:24210466
- Updated:October 08, 2026 at 11:26 AM
Rooms and interior
- Bedrooms:5
- Total bathrooms:3
- Full bathrooms:3
- Rooms Total:13
- Basement Description:Full Basement, Unfinished
- Living area:2,862 sq. ft.
Heating and cooling
- Heating:Steam
Structure and exterior
- Roof:Asphalt Shingle
- Year built:1925
- Building area:2,862 sq. ft.
- Lot area:0.08 Acres
- Lot Features:Level Lot
- Construction Materials:Wood
- Exterior Features:Covered Deck, Deck, French Doors, Sidewalk
Schools
- High school:Ansonia
- Middle school:Ansonia
- Elementary school:Per Board of Ed
Utilities
- Water:Public Water Connected
- Sewer:Public Sewer Connected
Finances and disclosures
- Price:$539,900
- Price per sq. ft.:$188.64
- Tax amount:$6,828 (July 2026-June 2027)
Features and amenities
- Amenities:Park, Public Transportation
Parking
- Total parking spaces:2
- Parking description:Driveway, Unpaved
New listings near 9-11 Hodge Avenue
- Coming SoonOpen Sun, 12 to 4pm
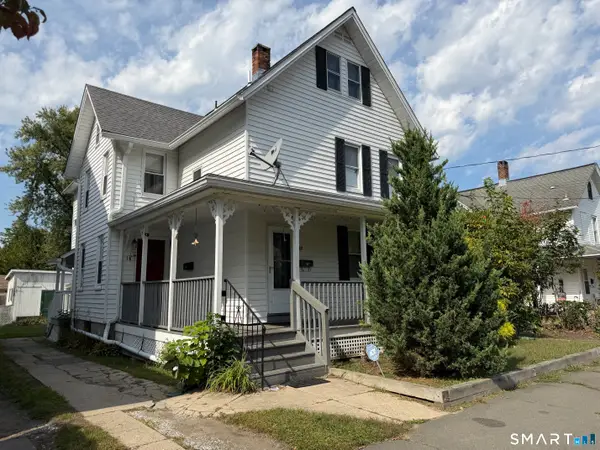 $469,900Coming Soon3 beds 2 baths2,114 sq. ft.
15-17 Hodge Avenue, Ansonia, CT 06401
MLS# 24212137Listed by: Key Realty of Connecticut - New
 $524,900Active3 beds 2 baths1,404 sq. ft.
199 Prindle Avenue, Ansonia, CT 06401
MLS# 24212129Listed by: Preston Gray Real Estate - New
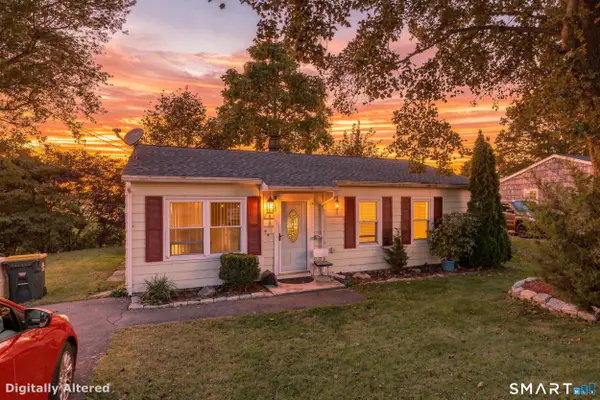 $319,900Active3 beds 1 baths900 sq. ft.
15 Belleview Terrace, Ansonia, CT 06401
MLS# 24209259Listed by: BHGRE Gaetano Marra Homes - New
 $365,000Active3 beds 1 baths2,080 sq. ft.
23 Alan Drive, Ansonia, CT 06401
MLS# 24212598Listed by: RE/MAX Right Choice - New
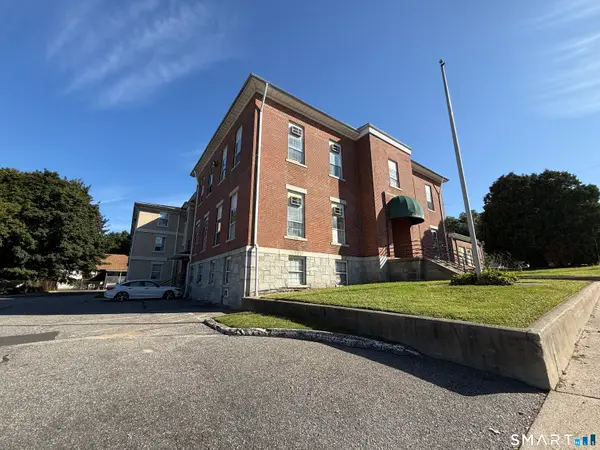 $129,900Active1 beds 1 baths641 sq. ft.
91 Fourth Street #6, Ansonia, CT 06401
MLS# 24212366Listed by: Real Estate Two - New
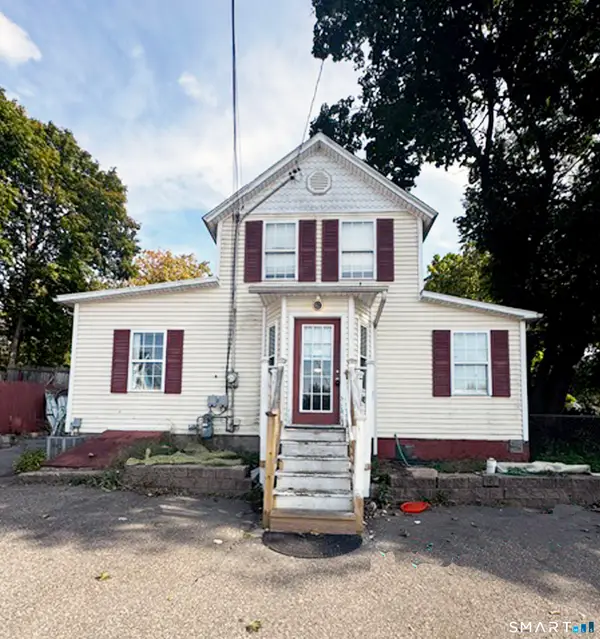 $289,900Active3 beds 1 baths1,280 sq. ft.
685 Main Street, Ansonia, CT 06401
MLS# 24211436Listed by: Houlihan Lawrence WD - New
 $379,900Active2 beds 2 baths1,305 sq. ft.
54 Silver Hill Road, Ansonia, CT 06401
MLS# 24210798Listed by: Coldwell Banker Realty  $249,900Pending2 beds 1 baths1,036 sq. ft.
30 South Cliff Street, Ansonia, CT 06401
MLS# 24210483Listed by: Showcase Realty, Inc. $289,000Pending-- beds 2 baths900 sq. ft.
26 Grove Street, Ansonia, CT 06401
MLS# 24210480Listed by: William Raveis Real Estate


Protect your home and budget from life's surprises with an Assurant Home Warranty, backed by a partner that supports you through every step of homeownership. Explore Plans.
© 2023 - 2026 ERA Franchise Systems LLC. All rights reserved. ERA Franchise Systems LLC fully supports the principles of the Fair Housing Act and the Equal Opportunity Act. ERA, ERA Real Estate powered, and their respective logos are registered service marks of ERA Franchise Systems LLC. Each office is independently owned and operated.