
135 Armitage Road, Ashford, CT 06278
Local realty services provided by:ERA Treanor Real Estate
135 Armitage Road,Ashford, CT 06278
$350,000
- 3 Beds
- 2 Baths
- 1,944 sq. ft.
- Single family
- Coming Soon
Listed by: brian mccarthy, vinnie dawes(860) 428-2627
Office: home selling team(860) 456-7653
MLS#:24216124
Source:CT
Price summary
- Price:$350,000
- Price per sq. ft.:$180.04
About this home
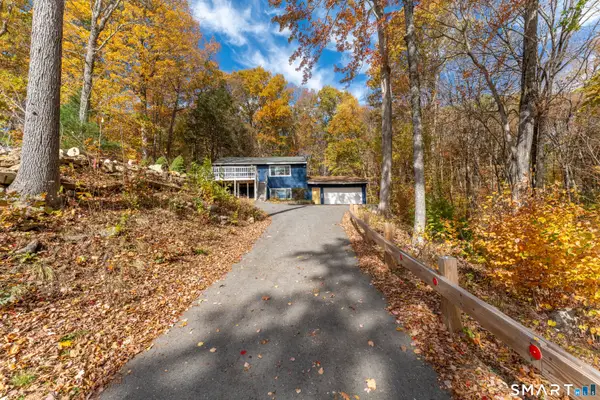
Tucked into a private, wooded setting in Ashford, this 3-4 bedroom, 2 bath contemporary style raised ranch offers comfortable living space, thoughtful updates, and room to spread out. The main level centers on a bright kitchen with a vaulted ceiling and skylight, oak cabinetry, a pull-down faucet over a double sink, and a peninsula with breakfast-bar seating. It opens to the dining area, where a wide bank of windows looks out onto the trees. A few steps away, the living room has its own vaulted ceiling, a ceiling fan, and a tiled fireplace, with a wood-railed overlook that keeps the spaces connected. The bedrooms have hardwood floors, ceiling fans, and good closet space, including a primary bedroom with two double closets. Fresh paint throughout gives the home a clean, move-in-ready feel. The lower level adds flexibility with a bonus room that has direct access to the backyard, plus a second room suited for an office, den, bedroom or guest space. A full bath with a walk-in shower and a dedicated laundry room with a utility sink and cabinets round out the level. Practical features include hot water baseboard heat, a Generac standby whole house generator, and an attached/drive-in 2 car garage. Outside, a large chain-link fenced yard is ready for pets or play, surrounded by mature trees for privacy. Adjacent to Tinkerville Brook Preserve. Enjoy a quiet country setting with convenient access to I-84 Sturbridge MA, Boston and UConn...
Contact an agent
Home facts
- Year built:1991
- Listing ID #:24216124
- Updated:October 28, 2026 at 04:45 AM
Rooms and interior
- Bedrooms:3
- Total bathrooms:2
- Full bathrooms:2
- Rooms Total:7
- Kitchen Description:Electric Range, Microwave, Refrigerator
- Basement Description:Full Basement, Garage Access, Interior Access, Liveable Space, Partially Finished, Walk-out
- Living area:1,944 sq. ft.
Heating and cooling
- Cooling:Ceiling Fans
- Heating:Hot Water
Structure and exterior
- Roof:Asphalt Shingle, Gable
- Year built:1991
- Building area:1,944 sq. ft.
- Lot area:2.57 Acres
- Lot Features:Borders Open Space, Lightly Wooded, Rolling, Secluded
- Architectural Style:Contemporary, Split Level
- Construction Materials:Vinyl Siding
- Exterior Features:Garden Area, Gutters, Kennel
Schools
- High school:Per Board of Ed
- Elementary school:Ashford
Utilities
- Water:Private Well
- Sewer:Septic
Finances and disclosures
- Price:$350,000
- Price per sq. ft.:$180.04
- Tax amount:$5,200 (July 2026-June 2027)
Features and amenities
- Appliances:Electric Range, Microwave, Refrigerator
- Amenities:Auto Garage Door Opener, Cable - Pre-wired, Golf Course, Lake, Library, Open Floor Plan, Park, Playground/Tot Lot, Shopping/Mall
Parking
- Total parking spaces:6
- Parking description:Off Street Parking, Under House Garage
- Garage:Yes
- Garage spaces:2
New listings near 135 Armitage Road
- Coming SoonOpen Sat, 11am to 1pm
 $419,900Coming Soon3 beds 3 baths1,996 sq. ft.
307 Mansfield Road, Ashford, CT 06278
MLS# 24216989Listed by: Brunet and Company Real Estate - New
 $140,000Active13.18 Acres
108 Lustig Road, Ashford, CT 06278
MLS# 24216627Listed by: eXp Realty - New
 $369,500Active2 beds 1 baths848 sq. ft.
73 Lakeview Drive, Ashford, CT 06278
MLS# 24216092Listed by: CR Premier Properties - New
 $414,500Active3 beds 2 baths1,776 sq. ft.
76 Lakeview Drive, Ashford, CT 06278
MLS# 24216117Listed by: CR Premier Properties - New
 $1,200,000Active2 beds 4 baths2,112 sq. ft.
14 Ashford Lake Drive, Ashford, CT 06278
MLS# 24215704Listed by: Sentry Real Estate  $149,900Pending4 beds 1 baths1,666 sq. ft.
292 Zaicek Road, Ashford, CT 06278
MLS# 24212591Listed by: KW Legacy Partners $525,000Active2 beds 2 baths1,123 sq. ft.
20 Amidon Drive, Ashford, CT 06278
MLS# 24214312Listed by: RE/MAX One $599,900Pending4 beds 1 baths1,691 sq. ft.
126 Amidon Road, Ashford, CT 06278
MLS# 24214545Listed by: Coldwell Banker Realty $499,900Pending3 beds 3 baths1,604 sq. ft.
25 Bebbington Road, Ashford, CT 06278
MLS# 24212290Listed by: Platinum Associates


Protect your home and budget from life's surprises with an Assurant Home Warranty, backed by a partner that supports you through every step of homeownership. Explore Plans.
© 2023 - 2026 ERA Franchise Systems LLC. All rights reserved. ERA Franchise Systems LLC fully supports the principles of the Fair Housing Act and the Equal Opportunity Act. ERA, ERA Real Estate powered, and their respective logos are registered service marks of ERA Franchise Systems LLC. Each office is independently owned and operated.