
286 Ference Road, Ashford, CT 06278
Local realty services provided by:ERA Treanor Real Estate
286 Ference Road,Ashford, CT 06278
$299,900
- 3 Beds
- 1 Baths
- - sq. ft.
- Single family
- Coming Soon
Upcoming open houses
- Fri, Aug 1404:30 pm - 06:00 pm
- Sat, Aug 1510:00 am - 12:00 pm
Listed by: amy mccarthy(860) 614-7389
Office: coldwell banker realty(860) 644-2461
MLS#:24197196
Source:CT
Price summary
- Price:$299,900
- Monthly HOA dues:$20.83
About this home
Escape to your own slice of paradise in this sun-drenched ranch, perfectly situated in the beautiful Lake Chaffee Association. Enjoy the ease of one-story living in this cozy home. Beautiful tongue-and-groove wood paneling provides a cottage charm while keeping the rooms flooded with natural light. Currently a 2-bedroom home, the flexible layout can easily be configured back to 3-bedrooms. An energy efficient pellet stove in the living room helps keep your heating expenses down. Home features a newer roof, central air conditioning and newer leach field (replaced 5 years ago) AND a fenced in back yard! Storage opportunities abound in the full, dry basement with access to the garage and under the deck. Plenty of space for yard tools and TOYS! As part of the lake association, you are steps away from your private lake access offering two beaches, a boat launch and a fishing pier. Gas engine boats are strictly prohibited on the water which helps keep the water clean and a great environment for kayaking, paddleboarding, or swimming. Lake Chaffee is convenient to UCONN, I-84, Boston and NYC. Whether you are looking to downsize, purchase a weekend getaway, or find a permanent sanctuary, this nature lover's dream is ready for its next chapter. Closing subject to sellers ability to secure suitable housing. A contract is pending!...
Contact an agent
Home facts
- Year built:1961
- Listing ID #:24197196
- Updated:August 13, 2026 at 07:38 PM
Rooms and interior
- Bedrooms:3
- Total bathrooms:1
- Full bathrooms:1
- Rooms Total:5
- Kitchen Description:Dishwasher, Electric Range, Microwave, Refrigerator
- Basement Description:Concrete Floor, Full Basement, Full With Walk-Out, Garage Access, Unfinished
Heating and cooling
- Cooling:Central Air
- Heating:Hot Air
- Central air:Yes
Structure and exterior
- Roof:Asphalt Shingle
- Year built:1961
- Lot Features:Cleared, Fence - Chain Link, Sloping Lot, Water View
- Architectural Style:Ranch
- Construction Materials:Shake
- Exterior Features:Deck, Gutters, Patio
Schools
- High school:Region 19
- Elementary school:Ashford
Utilities
- Water:Private Well
- Sewer:Septic
Finances and disclosures
- Price:$299,900
- Tax amount:$4,153 (July 2026-June 2027)
Features and amenities
- Appliances:Dishwasher, Dryer, Electric Range, Microwave, Refrigerator, Washer
- Amenities:Cable - Pre-wired, Lake
Parking
- Total parking spaces:5
- Parking description:Crushed Stone, Driveway, Paved, Private, Under House Garage, Unpaved
- Garage:Yes
- Garage spaces:1
New listings near 286 Ference Road
- Coming Soon
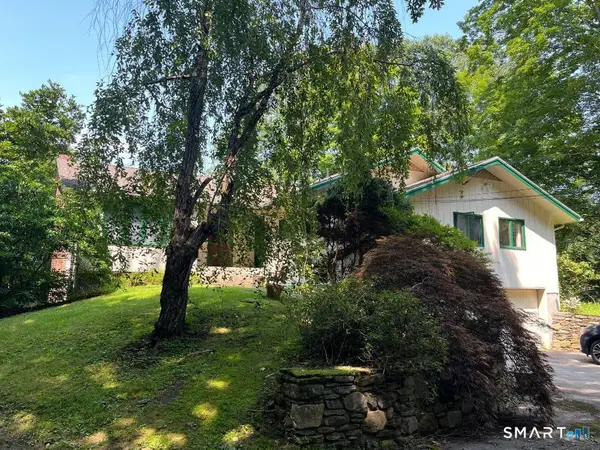 $650,000Coming Soon5 beds 5 baths
97 Cushman Road, Ashford, CT 06278
MLS# 24198311Listed by: Campbell-Keune Realty Inc - New
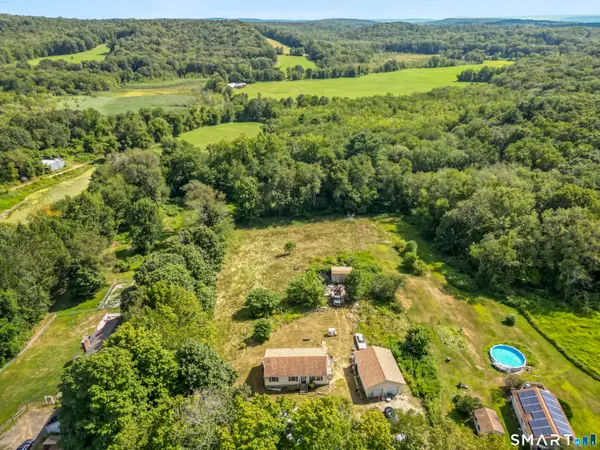 $385,000Active2 beds 1 baths1,050 sq. ft.
Address Withheld By Seller, Ashford, CT 06278
MLS# 24196755Listed by: iHeart Homes Real Estate LLC - Open Sat, 10am to 2pmNew
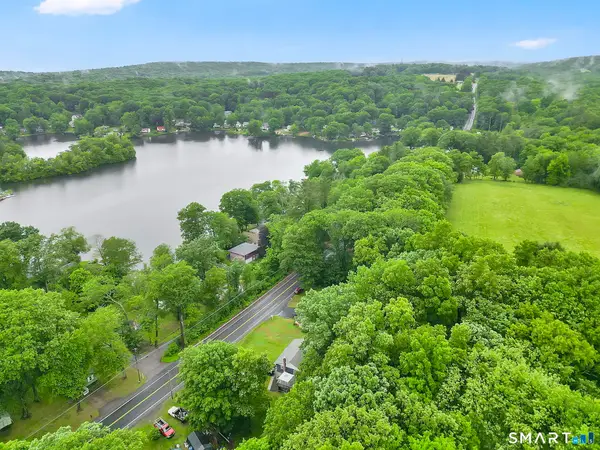 $389,000Active2 beds 1 baths1,575 sq. ft.
290 Ference Road, Ashford, CT 06278
MLS# 24197449Listed by: RbRE, LLC - New
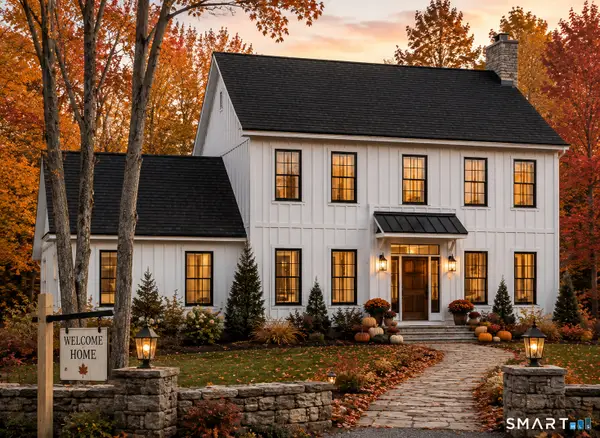 $569,900Active3 beds 3 baths1,700 sq. ft.
82 Ference Road, Ashford, CT 06278
MLS# 24197223Listed by: Coldwell Banker Realty  $584,900Active4 beds 3 baths3,004 sq. ft.
137 Ference Road, Ashford, CT 06278
MLS# 24194484Listed by: Countryside Realty $499,900Pending2 beds 3 baths2,178 sq. ft.
133 Fitts Road, Ashford, CT 06278
MLS# 24189915Listed by: Sentry Real Estate $499,900Active3 beds 3 baths1,604 sq. ft.
25 Bebbington Road, Ashford, CT 06278
MLS# 24190826Listed by: Platinum Associates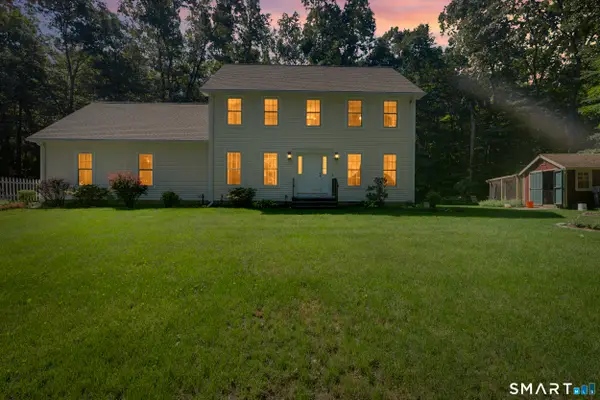 $539,000Active3 beds 3 baths1,968 sq. ft.
391 Squaw Hollow Road, Ashford, CT 06278
MLS# 24188226Listed by: Hometown National Realty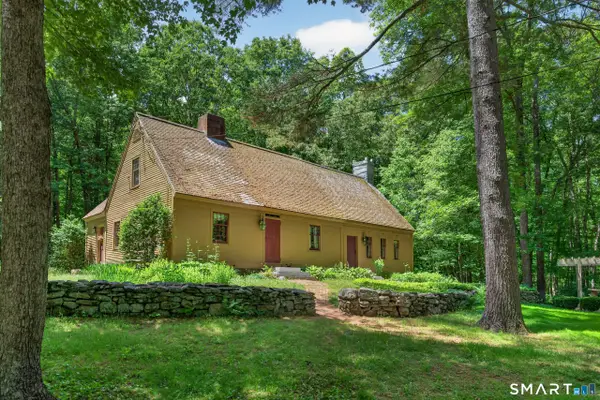 $649,000Active4 beds 3 baths2,634 sq. ft.
272 Horse Hill Road, Ashford, CT 06278
MLS# 24187009Listed by: William Raveis Real Estate


Protect your home and budget from life's surprises with an Assurant Home Warranty, backed by a partner that supports you through every step of homeownership. Explore Plans.
© 2023 - 2026 ERA Franchise Systems LLC. All rights reserved. ERA Franchise Systems LLC fully supports the principles of the Fair Housing Act and the Equal Opportunity Act. ERA, ERA Real Estate powered, and their respective logos are registered service marks of ERA Franchise Systems LLC. Each office is independently owned and operated.