
12 Hawley Hill Road, Avon, CT 06001
Local realty services provided by:ERA Hart Sargis-Breen Real Estate
12 Hawley Hill Road,Avon, CT 06001
$624,900
- 3 Beds
- 4 Baths
- 2,876 sq. ft.
- Single family
- Active
Listed by: katie french(860) 977-3802
Office: coldwell banker realty(860) 674-0300
MLS#:24208944
Source:CT
Price summary
- Price:$624,900
- Price per sq. ft.:$217.28
About this home
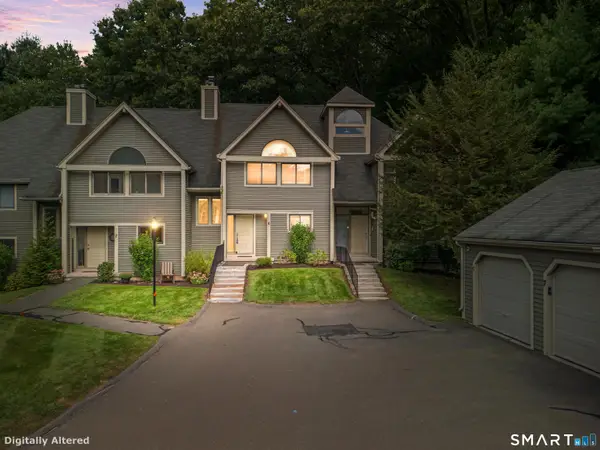
Set in a truly private woodland paradise, this upscale contemporary Cape offers a rare blend of sophisticated design, natural beauty, and serene indoor-outdoor living. Professionally landscaped grounds unfold around perennial gardens, stone walls, and a stunning waterfall & pond, creating a tranquil setting enjoyed from the expansive wraparound deck, inviting patio, and post-and-beam screened porch. Thoughtful passive-solar enhancements & abundant natural light further connect the home to its beautiful surroundings. Inside, soaring ceilings and a soft, sophisticated color palette create an airy, soothing atmosphere throughout. The dramatic great room features a gas fireplace and flows seamlessly into a spacious dining area, while the updated kitchen opens to a warm, inviting family space designed for everyday living and entertaining. Upstairs, the sun-filled primary bedroom offers a peaceful retreat with an updated full bath, while two additional bedrooms share a second full bath. The walk-out lower level expands the living possibilities with a wonderful entertaining area anchored by another gas fireplace, a billiard room, and a full bath-ideal for guests, recreation, a home office, or flexible additional bedroom space. Meticulously maintained and thoughtfully updated, the home features a 2025 roof & gutters, newer water heater, carpeting, and appliances. Enjoy the privacy and beauty of this exceptional property while being conveniently close to the Rails to Trails bike path!...
Contact an agent
Home facts
- Year built:1973
- Listing ID #:24208944
- Added:1 day(s) ago
- Updated:September 26, 2026 at 04:40 AM
Rooms and interior
- Bedrooms:3
- Total bathrooms:4
- Full bathrooms:3
- Half bathrooms:1
- Rooms Total:8
- Kitchen Description:Dishwasher, Disposal, Microwave, Oven/Range, Subzero, Wine Chiller
- Basement Description:Full Basement, Full With Walk-Out, Partially Finished
- Living area:2,876 sq. ft.
Heating and cooling
- Cooling:Central Air
- Heating:Hot Water
- Central air:Yes
Structure and exterior
- Roof:Asphalt Shingle
- Year built:1973
- Building area:2,876 sq. ft.
- Lot area:0.87 Acres
- Lot Features:Lightly Wooded, Professionally Landscaped
- Architectural Style:Cape Cod, Contemporary
- Construction Materials:Vertical Siding
- Exterior Features:Garden Area, Gutters, Patio, Porch, Porch-Screened, Stone Wall, Wrap Around Deck
Schools
- High school:Avon
- Elementary school:Pine Grove
Utilities
- Water:Private Well
- Sewer:Septic
Finances and disclosures
- Price:$624,900
- Price per sq. ft.:$217.28
- Tax amount:$10,234 (July 2025-June 2026)
Features and amenities
- Appliances:Dishwasher, Disposal, Dryer, Microwave, Oven/Range, Subzero, Washer, Wine Chiller
- Amenities:Auto Garage Door Opener, Central Vacuum, Golf Course, Library, Open Floor Plan, Security System, Shopping/Mall, Stables/Riding
Parking
- Parking description:Attached Garage
- Garage:Yes
- Garage spaces:2
New listings near 12 Hawley Hill Road
- Coming Soon
 $1,599,000Coming Soon4 beds 5 baths3,986 sq. ft.
55 Montevideo Road, Avon, CT 06001
MLS# 24207764Listed by: Coldwell Banker Realty - New
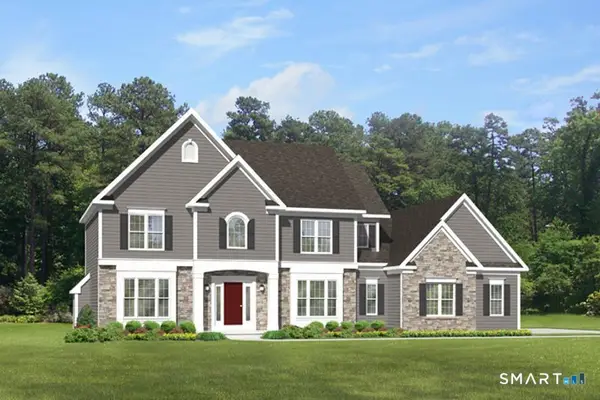 $949,900Active4 beds 3 baths2,723 sq. ft.
Lot 2 Huckleberry Hill Road, Avon, CT 06001
MLS# 24209854Listed by: RE/MAX Prime Realty - Open Sun, 12 to 2pmNew
 $684,999Active4 beds 3 baths2,870 sq. ft.
163 Juniper Drive, Avon, CT 06001
MLS# 24209509Listed by: Coldwell Banker Realty - New
 $1,249,000Active4 beds 4 baths3,806 sq. ft.
32 Guernsey Lane, Avon, CT 06001
MLS# 24148409Listed by: Hale Real Estate, LLC - New
 $689,000Active3 beds 3 baths2,730 sq. ft.
3 Cavendish Place #3, Avon, CT 06001
MLS# 24207040Listed by: Berkshire Hathaway NE Prop. - Open Sat, 12:30 to 2:30pmNew
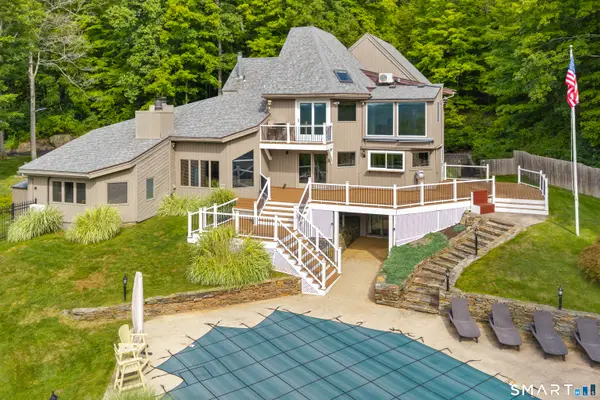 $1,435,000Active7 beds 6 baths6,144 sq. ft.
14 Vermillion Drive, Avon, CT 06001
MLS# 24208146Listed by: Coldwell Banker Premier Real Estate - New
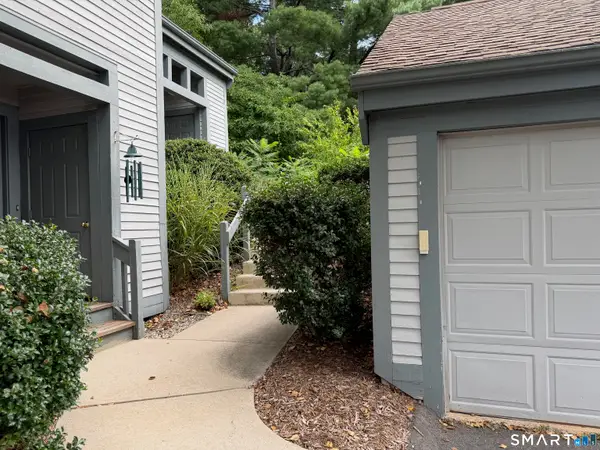 $379,900Active2 beds 2 baths1,241 sq. ft.
4 Sweetbriar Lane #4, Avon, CT 06001
MLS# 24207973Listed by: Amodio & Co. - New
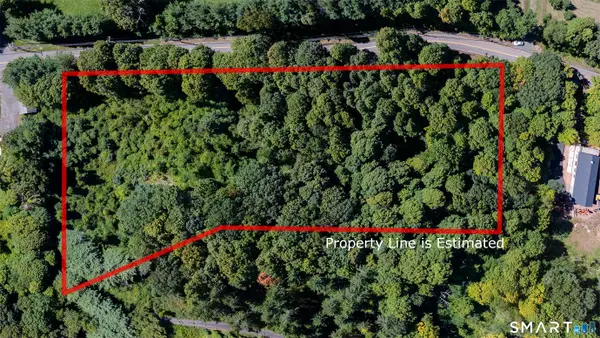 $279,900Active2.02 Acres
360 Deercliff Road, Avon, CT 06001
MLS# 24207250Listed by: KW Legacy Partners - New
 $309,900Active2 beds 3 baths1,388 sq. ft.
6 River Mead #6, Avon, CT 06001
MLS# 24207833Listed by: New Door Realty


Protect your home and budget from life's surprises with an Assurant Home Warranty, backed by a partner that supports you through every step of homeownership. Explore Plans.
© 2023 - 2026 ERA Franchise Systems LLC. All rights reserved. ERA Franchise Systems LLC fully supports the principles of the Fair Housing Act and the Equal Opportunity Act. ERA, ERA Real Estate powered, and their respective logos are registered service marks of ERA Franchise Systems LLC. Each office is independently owned and operated.