
25 Grant Drive, Avon, CT 06001
Local realty services provided by:ERA Hart Sargis-Breen Real Estate
25 Grant Drive,Avon, CT 06001
$899,000
- 6 Beds
- 5 Baths
- 3,436 sq. ft.
- Single family
- Active
Listed by: lynda cohn(860) 944-2009
Office: berkshire hathaway ne prop.(860) 677-4949
MLS#:24190064
Source:CT
Price summary
- Price:$899,000
- Price per sq. ft.:$261.64
About this home
Resting on a cul-de-sac off of Huckleberry Hill Rd you will find this beautiful Colonial style home built in 2004, sprawling over 3,436sqft and offering endless possibilities! 2 stories of living space with a foyer that greets every guest with an interior balcony and cascading staircase, 5 bedrooms, 4.5 bathrooms, Granite kitchen with center island and stainless appliances, living room with French doors, formal dining room with coffered ceilings, half bath, 1st floor bedroom w/full bath and a mudroom that grants access to the 3 car garage that offers a second floor of living space with a sitting area, bedrooms, laundry & full bath! 2nd floor hosts the primary bedroom with coffered ceilings & a private bathroom, 3 generous bedrooms, and a full bathroom. Other standout features include hardwood floors throughout, central air, a 3-car attached garage, a lush yard, a newer H2O heater ('23), surround sound, a security system, a climbing wall, and a location that offers plenty of shopping, dining, and both indoor/outdoor entertainment! Avon is an affluent town in the Farmington Valley region of Hartford County that offers picturesque New England settings and is centrally located near exquisite restaurants, shopping, a plethora of indoor/outdoor activities, medical facilities, country clubs, golf courses, prestigious private education, and easy access to major highways and Bradley Intl airport to aid in business ventures or out-of-state exploration!...
Contact an agent
Home facts
- Year built:2004
- Listing ID #:24190064
- Added:35 day(s) ago
- Updated:August 13, 2026 at 11:47 AM
Rooms and interior
- Bedrooms:6
- Total bathrooms:5
- Full bathrooms:4
- Half bathrooms:1
- Rooms Total:10
- Kitchen Description:Dishwasher, Disposal, Electric Cooktop, Ice Maker, Microwave, Refrigerator, Wall Oven
- Basement Description:Concrete Floor, Full Basement, Interior Access, Storage, Unfinished
- Living area:3,436 sq. ft.
Heating and cooling
- Cooling:Ceiling Fans, Central Air
- Heating:Hot Air, Zoned
- Central air:Yes
Structure and exterior
- Roof:Asphalt Shingle
- Year built:2004
- Building area:3,436 sq. ft.
- Lot area:0.69 Acres
- Lot Features:On Cul-De-Sac, Sloping Lot
- Architectural Style:Colonial
- Construction Materials:Vinyl Siding
- Exterior Features:Gutters, Lighting, Stone Wall
Schools
- High school:Avon
- Middle school:Avon
- Elementary school:Per Board of Ed
Utilities
- Water:Public Water Connected
- Sewer:Septic
Finances and disclosures
- Price:$899,000
- Price per sq. ft.:$261.64
- Tax amount:$12,857 (July 2025-June 2026)
Features and amenities
- Appliances:Dishwasher, Disposal, Dryer, Electric Cooktop, Icemaker, Microwave, Refrigerator, Wall Oven, Washer
- Amenities:Audio System, Auto Garage Door Opener, Security System
Parking
- Total parking spaces:4
- Parking description:Attached Garage, Driveway, Off Street Parking, Paved, Private, Shared
- Garage:Yes
- Garage spaces:3
New listings near 25 Grant Drive
- Coming Soon
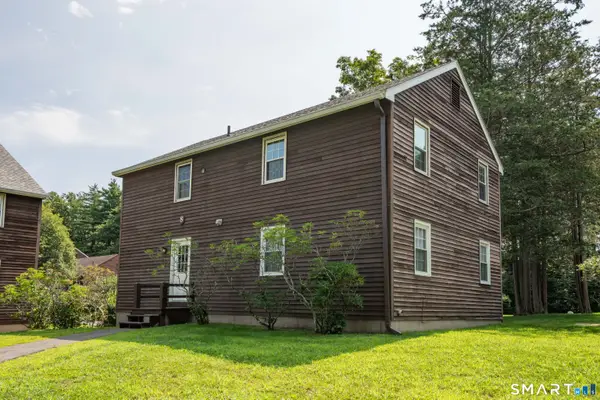 $179,900Coming Soon2 beds 1 baths
239 Old Farms Road #8B, Avon, CT 06001
MLS# 24198914Listed by: LaSala Real Estate - New
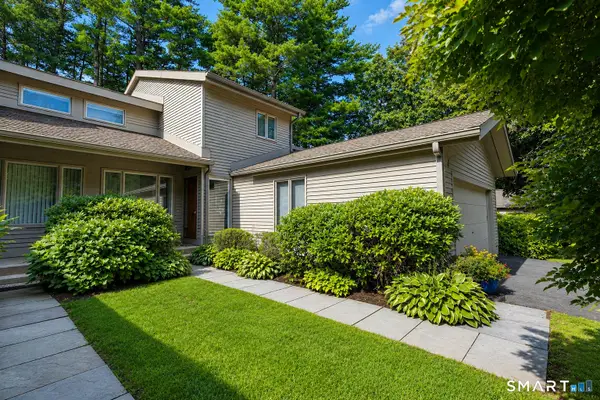 $529,900Active3 beds 4 baths2,476 sq. ft.
6 Acorn Glen #6, Avon, CT 06001
MLS# 24198073Listed by: Glanville Real Estate - Coming SoonOpen Sat, 11am to 2pm
 $590,000Coming Soon4 beds 3 baths
99 Old Farms Road, Avon, CT 06001
MLS# 24198025Listed by: Coldwell Banker Realty - New
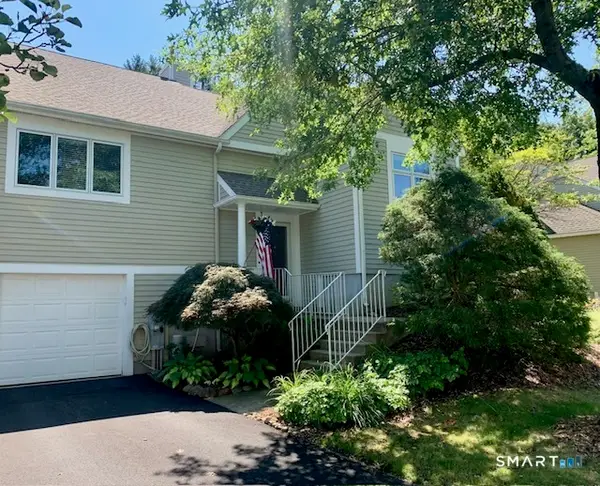 $519,900Active3 beds 3 baths2,192 sq. ft.
20 Madison Lane #20, Avon, CT 06001
MLS# 24197573Listed by: Farmington Woods - Coming Soon
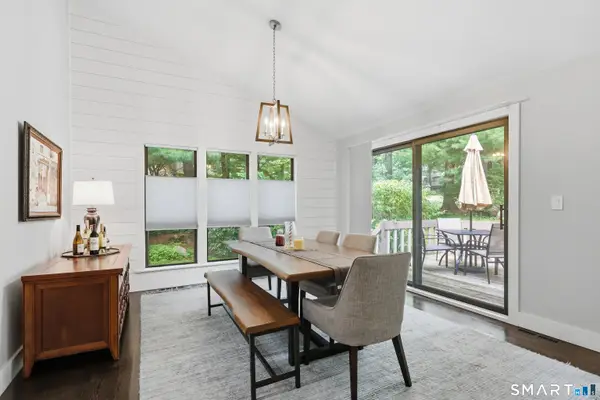 $425,000Coming Soon3 beds 3 baths
19 Applewood Lane #19, Avon, CT 06001
MLS# 24197443Listed by: Berkshire Hathaway NE Prop. 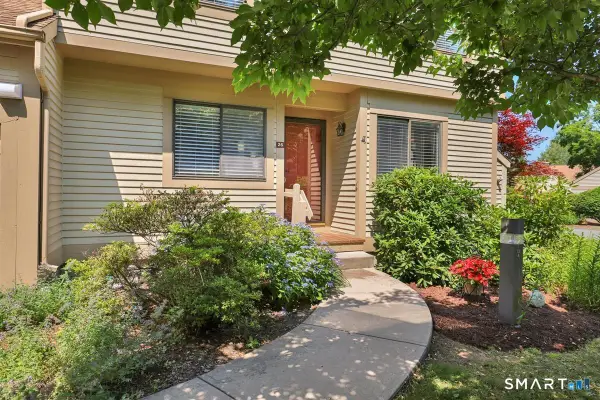 $379,000Pending3 beds 3 baths1,900 sq. ft.
26 Ashford Drive #26, Avon, CT 06001
MLS# 24197521Listed by: Berkshire Hathaway NE Prop.- New
 $349,900Active2 beds 2 baths1,110 sq. ft.
1 Butternut Circle #1, Avon, CT 06001
MLS# 24195844Listed by: For Sale By Owner Connecticut - New
 $499,000Active3 beds 3 baths2,021 sq. ft.
15 Brookridge Drive, Avon, CT 06001
MLS# 24194232Listed by: William Pitt Sotheby's Int'l - New
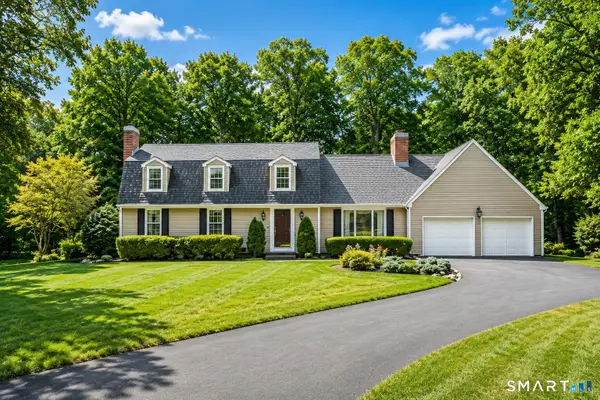 $659,995Active4 beds 3 baths2,394 sq. ft.
35 Briar Hill Road, Avon, CT 06001
MLS# 24196527Listed by: Glanville Real Estate 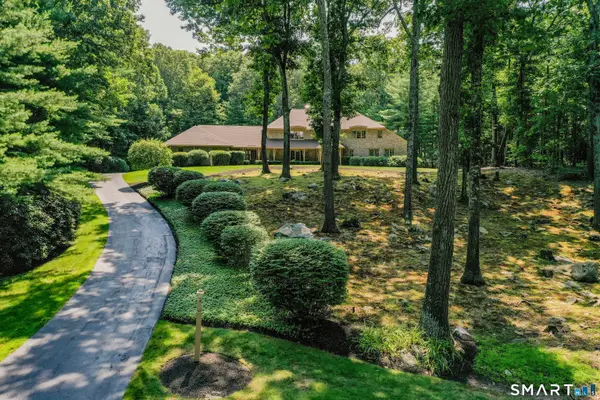 $999,900Pending5 beds 6 baths5,582 sq. ft.
33 Saxon Woods, Avon, CT 06001
MLS# 24196006Listed by: Coldwell Banker Realty


Protect your home and budget from life's surprises with an Assurant Home Warranty, backed by a partner that supports you through every step of homeownership. Explore Plans.
© 2023 - 2026 ERA Franchise Systems LLC. All rights reserved. ERA Franchise Systems LLC fully supports the principles of the Fair Housing Act and the Equal Opportunity Act. ERA, ERA Real Estate powered, and their respective logos are registered service marks of ERA Franchise Systems LLC. Each office is independently owned and operated.