
26 Henley Way, Avon, CT 06001
Local realty services provided by:ERA Key Realty Services
Listed by: kevin rockoff(860) 882-9598
Office: rockoff realty(860) 882-9598
MLS#:24190176
Source:CT
Price summary
- Price:$949,000
- Price per sq. ft.:$214.9
About this home
Nestled on a quiet side road in the highly coveted Avonridge neighborhood, 26 Henley Way is a gracious 4-bedroom, 3.5-bath colonial offering generous living space and a beautiful, private yard. The first floor features a high-ceilinged, open floor plan that seamlessly connects the main living areas, making it perfect for relaxed family time as well as effortless entertaining. Off the main living area, a finished sun room opens onto a large deck, creating an ideal indoor-outdoor flow for morning coffee, summer dinners, or simply unwinding. Thoughtfully designed for everyday living and gatherings, the home includes a spacious eat-in kitchen along with sun-filled family and formal rooms. Upstairs are four well-sized bedrooms each with ample closet space, including a primary suite with its own elegant bath. The partially finished lower level provides flexible space for a game room, exercise area, home office, and more, and walks out to a delightful backyard with a path leading to a private sitting area nestled in nature along a gentle brook. An oversized 3-car garage offers plenty of room for vehicles, tools, and a work area. The home is in very good mechanical and structural condition, and it is connected to town sewer and water for turn-key maintenance. All of this comes with convenient access to Avon's premier schools, shopping, dining, and commuter routes. Book your private showing today - you will love it!...
Contact an agent
Home facts
- Year built:1989
- Listing ID #:24190176
- Added:44 day(s) ago
- Updated:August 24, 2026 at 07:50 AM
Rooms and interior
- Bedrooms:4
- Total bathrooms:4
- Full bathrooms:3
- Half bathrooms:1
- Rooms Total:9
- Kitchen Description:Dishwasher, Disposal, Freezer, Oven/Range, Range Hood, Refrigerator
- Basement Description:Full Basement, Heated, Interior Access, Liveable Space, Partially Finished, Walk-out
- Living area:4,416 sq. ft.
Heating and cooling
- Cooling:Central Air
- Heating:Hot Air
- Central air:Yes
Structure and exterior
- Roof:Asphalt Shingle
- Year built:1989
- Building area:4,416 sq. ft.
- Lot area:1.16 Acres
- Lot Features:Level Lot, Lightly Wooded, Professionally Landscaped, Sloping Lot
- Architectural Style:Colonial
- Construction Materials:Wood
- Exterior Features:Deck, Gutters, Sidewalk
Schools
- High school:Avon
- Elementary school:Per Board of Ed
Utilities
- Water:Public Water Connected
- Sewer:Public Sewer Connected
Finances and disclosures
- Price:$949,000
- Price per sq. ft.:$214.9
- Tax amount:$14,803 (July 2025-June 2026)
Features and amenities
- Appliances:Dishwasher, Disposal, Dryer, Freezer, Oven/Range, Range Hood, Refrigerator, Washer
- Amenities:Auto Garage Door Opener, Cable - Pre-wired, Open Floor Plan, Security System
Parking
- Parking description:Attached Garage
- Garage:Yes
- Garage spaces:3
New listings near 26 Henley Way
- New
 $369,900Active1.26 Acres
110 Windsor Court, Avon, CT 06001
MLS# 24201264Listed by: Berkshire Hathaway NE Prop. - New
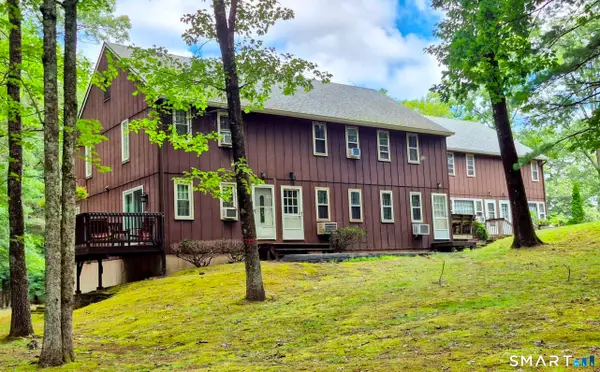 $175,000Active2 beds 2 baths900 sq. ft.
239 Old Farms Road #15C, Avon, CT 06001
MLS# 24201219Listed by: Regall Realty, LLC - New
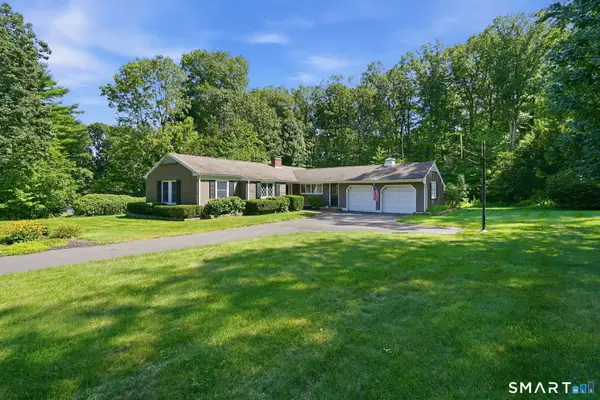 $499,000Active3 beds 2 baths1,536 sq. ft.
165 Winding Lane, Avon, CT 06001
MLS# 24200098Listed by: Coldwell Banker Realty - New
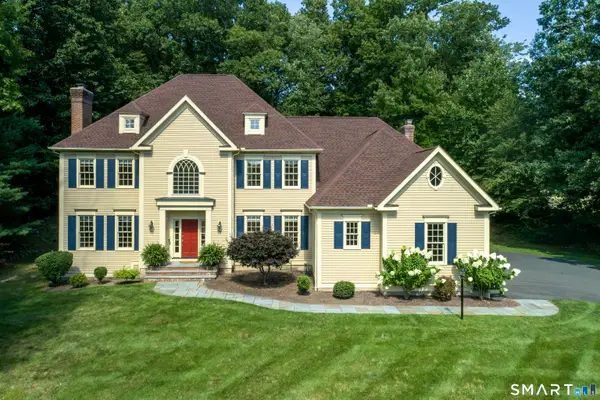 $1,050,000Active5 beds 4 baths3,712 sq. ft.
31 Northington Drive, Avon, CT 06001
MLS# 24199907Listed by: Berkshire Hathaway NE Prop. - New
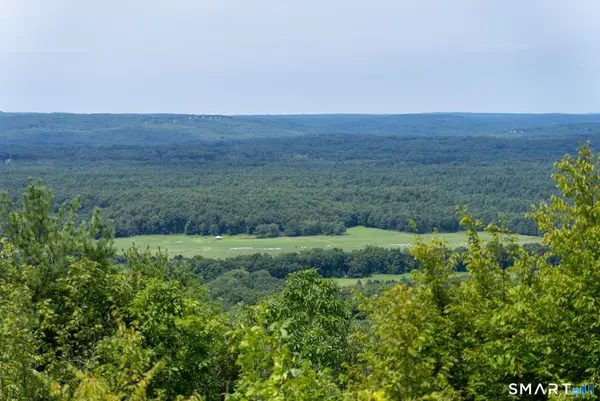 $995,000Active4.58 Acres
529 Deercliff Road, Avon, CT 06001
MLS# 24199653Listed by: William Pitt Sotheby's Int'l - New
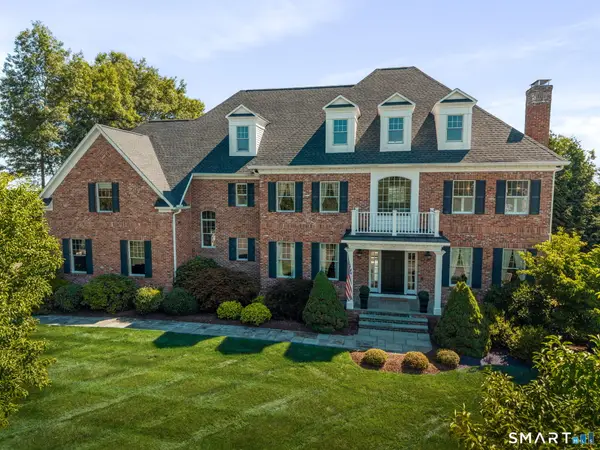 $1,800,000Active5 beds 6 baths5,594 sq. ft.
58 Princeton Drive, Avon, CT 06001
MLS# 24200069Listed by: Century 21 Clemens Group - New
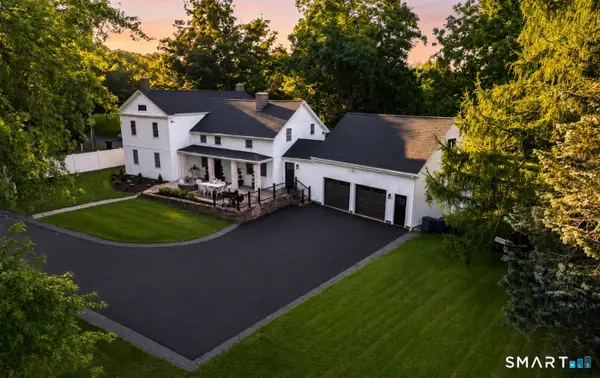 $1,185,000Active5 beds 4 baths3,710 sq. ft.
20 Harris Road, Avon, CT 06001
MLS# 24199814Listed by: Berkshire Hathaway NE Prop. - New
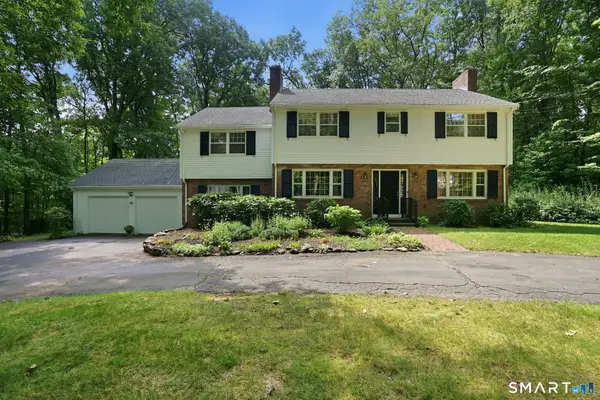 $599,000Active5 beds 4 baths2,836 sq. ft.
90 Stony Corners Circle, Avon, CT 06001
MLS# 24198918Listed by: Coldwell Banker Realty 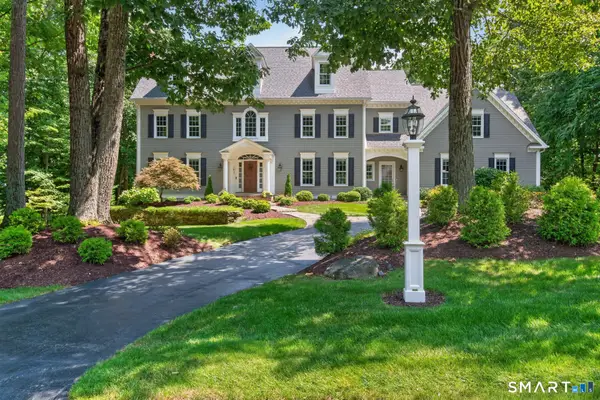 $1,395,000Pending5 beds 6 baths6,208 sq. ft.
182 Northington Drive, Avon, CT 06001
MLS# 24198884Listed by: Berkshire Hathaway NE Prop.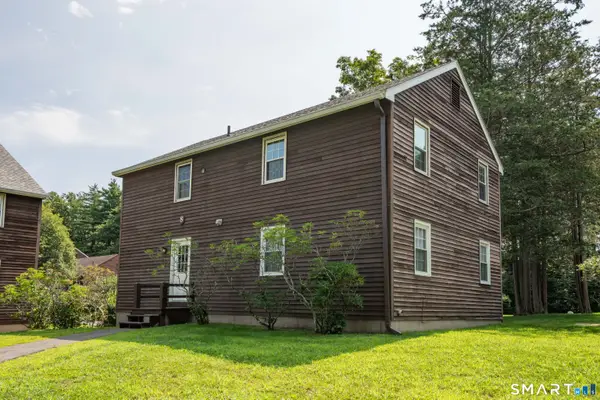 $179,900Active2 beds 1 baths808 sq. ft.
239 Old Farms Road #8B, Avon, CT 06001
MLS# 24198914Listed by: LaSala Real Estate


Protect your home and budget from life's surprises with an Assurant Home Warranty, backed by a partner that supports you through every step of homeownership. Explore Plans.
© 2023 - 2026 ERA Franchise Systems LLC. All rights reserved. ERA Franchise Systems LLC fully supports the principles of the Fair Housing Act and the Equal Opportunity Act. ERA, ERA Real Estate powered, and their respective logos are registered service marks of ERA Franchise Systems LLC. Each office is independently owned and operated.