
3 Cavendish Place #3, Avon, CT 06001
Local realty services provided by:ERA Blanchard & Rossetto, Inc.
3 Cavendish Place #3,Avon, CT 06001
$689,000
- 3 Beds
- 3 Baths
- 2,730 sq. ft.
- Single family
- Pending
Listed by: fern fitzgerald(860) 810-8104
Office: berkshire hathaway ne prop.(860) 677-7321
MLS#:24209565
Source:CT
Price summary
- Price:$689,000
- Price per sq. ft.:$252.38
- Monthly HOA dues:$440
About this home
Welcome to 3 Cavendish Place, home to the rarely available Alcott model in Avon's sought after 55+ Village at Buckingham community. This 3 Bed/2.5 Bath single family home, perfectly sited on a quiet cul-de-sac offers all of the essential living spaces on the main level. Step through the impressive two story foyer into a large Living Room with gas fireplace that flows naturally into the formal Dining Room accented w/classic chair rail & crown molding. The Dining Room opens to the expansive eat in kitchen featuring granite countertops, a center island w/seating, newer stainless steel appliances, ample cabinetry, pantry, and a generous dining area. The kitchen opens to the spectacular two story Family Room, creating a wonderful open concept setting for everyday living & entertaining. From the kitchen, step outside to the brand new deck. The sun filled first floor primary suite provides a peaceful retreat, complete with a spacious walk in closet & full bath featuring a large soaking tub & separate shower. The main level also includes hardwood floors, 9 foot ceilings, a convenient laundry area & a powder room. The upper level includes two generously sized bedrooms, full bath w/shower, & abundant closet space, while a versatile loft creates the perfect flexible setup for hobbies or a home office. The full walk out Lower Level offers tremendous potential. This community offers a clubhouse w/fitness room & access to walking trails. Close to Collinsville, Unionville, shopping, & more....
Contact an agent
Home facts
- Year built:2003
- Listing ID #:24209565
- Added:3 day(s) ago
- Updated:September 28, 2026 at 04:49 AM
Rooms and interior
- Bedrooms:3
- Total bathrooms:3
- Full bathrooms:2
- Half bathrooms:1
- Rooms Total:7
- Kitchen Description:Dishwasher, Disposal, Gas Range, Microwave, Refrigerator
- Basement Description:Full Basement, Full With Walk-Out, Unfinished
- Living area:2,730 sq. ft.
Heating and cooling
- Cooling:Central Air
- Heating:Hot Air
- Central air:Yes
Structure and exterior
- Roof:Asphalt Shingle
- Year built:2003
- Building area:2,730 sq. ft.
- Lot Features:Level Lot, Lightly Wooded, On Cul-De-Sac
- Architectural Style:Colonial
- Construction Materials:Vinyl Siding
- Exterior Features:Deck, Underground Sprinkler, Underground Utilities
Schools
- High school:Avon
- Elementary school:Per Board of Ed
Utilities
- Water:Public Water Connected
- Sewer:Public Sewer Connected
Finances and disclosures
- Price:$689,000
- Price per sq. ft.:$252.38
- Tax amount:$10,871 (July 2025-June 2026)
Features and amenities
- Appliances:Dishwasher, Disposal, Dryer, Gas Range, Microwave, Refrigerator, Washer
- Amenities:Auto Garage Door Opener, Cable - Pre-wired, Golf Course, Library, Playground/Tot Lot, Public Pool, Shopping/Mall
Parking
- Parking description:Attached Garage
- Garage:Yes
- Garage spaces:2
New listings near 3 Cavendish Place #3
- Coming Soon
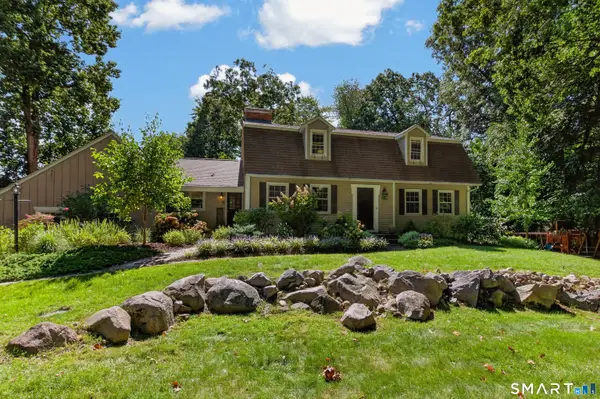 $669,900Coming Soon4 beds 3 baths3,370 sq. ft.
87 Chevas Road, Avon, CT 06001
MLS# 24210101Listed by: Putnam Agency Real Estate LLC - New
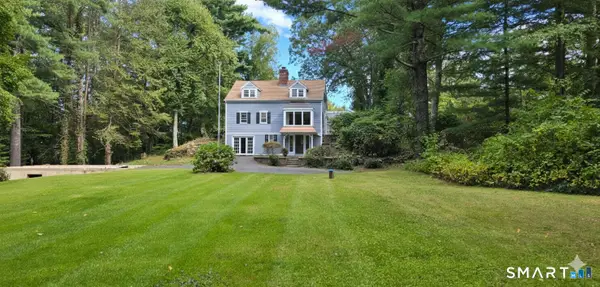 $659,000Active4 beds 3 baths2,655 sq. ft.
187 West Avon Road, Avon, CT 06001
MLS# 24210180Listed by: NUM #1 Realty Inc - New
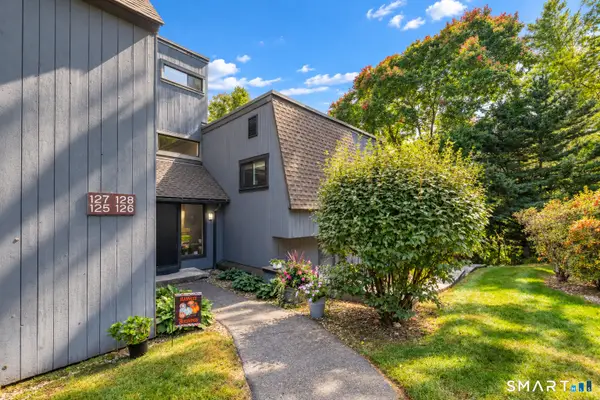 $275,000Active2 beds 2 baths1,185 sq. ft.
126 Mallard Drive #126, Avon, CT 06001
MLS# 24209995Listed by: Berkshire Hathaway NE Prop. - New
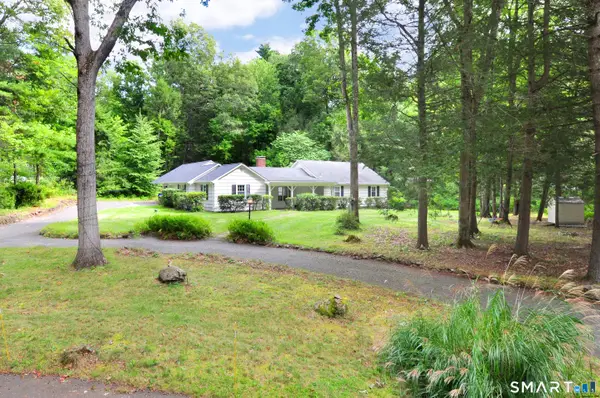 $534,900Active3 beds 2 baths2,160 sq. ft.
6 Raymond Road, Avon, CT 06001
MLS# 24209535Listed by: Reddy Realty, LLC - New
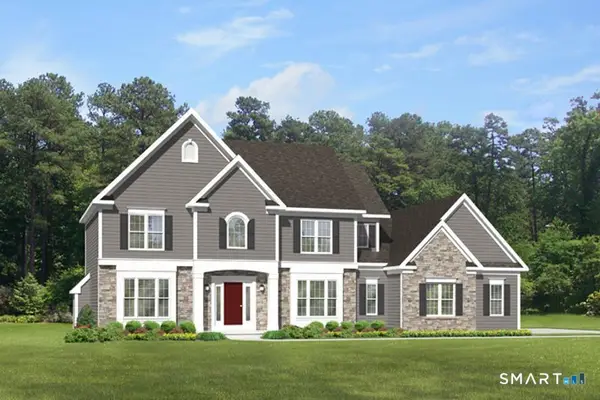 $949,900Active4 beds 3 baths2,723 sq. ft.
Lot 2 Huckleberry Hill Road, Avon, CT 06001
MLS# 24209854Listed by: RE/MAX Prime Realty - New
 $684,999Active4 beds 3 baths2,870 sq. ft.
163 Juniper Drive, Avon, CT 06001
MLS# 24209509Listed by: Coldwell Banker Realty - New
 $1,249,000Active4 beds 4 baths3,806 sq. ft.
32 Guernsey Lane, Avon, CT 06001
MLS# 24148409Listed by: Hale Real Estate, LLC - New
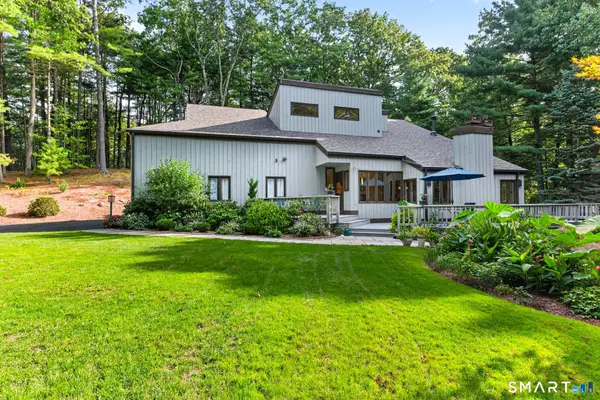 $624,900Active3 beds 4 baths2,876 sq. ft.
12 Hawley Hill Road, Avon, CT 06001
MLS# 24208944Listed by: Coldwell Banker Realty - New
 $1,599,000Active4 beds 5 baths3,986 sq. ft.
55 Montevideo Road, Avon, CT 06001
MLS# 24207764Listed by: Coldwell Banker Realty


Protect your home and budget from life's surprises with an Assurant Home Warranty, backed by a partner that supports you through every step of homeownership. Explore Plans.
© 2023 - 2026 ERA Franchise Systems LLC. All rights reserved. ERA Franchise Systems LLC fully supports the principles of the Fair Housing Act and the Equal Opportunity Act. ERA, ERA Real Estate powered, and their respective logos are registered service marks of ERA Franchise Systems LLC. Each office is independently owned and operated.