
49 Beverly Drive, Avon, CT 06001
Local realty services provided by:ERA Treanor Real Estate
49 Beverly Drive,Avon, CT 06001
$794,900
- 4 Beds
- 4 Baths
- 5,028 sq. ft.
- Single family
- Pending
Listed by: deepak sharma, rachna sharma(860) 466-0465
Office: better homes and gardens real estate executive real estate(860) 633-8800
MLS#:24195386
Source:CT
Price summary
- Price:$794,900
- Price per sq. ft.:$158.09
About this home
Welcome to this beautifully updated colonial, set on nearly an acre in one of Avon's established neighborhoods. Offering nearly 4,000 square feet of thoughtfully designed living space plus a 1,000 square feet finished walkout lower level, this home easily adapts to today's evolving lifestyle needs. The heart of the home is the remodeled kitchen featuring granite countertops, stainless steel appliances, double ovens, and seamless flow into the inviting family room with fireplace, custom built-ins, and wet bar. Dedicated formal living and dining rooms provide ideal spaces for entertaining, while the over sized private home office offers a perfect work-from-home setup. Upstairs, the spacious primary suite features a fully renovated bath and generous closet space. Three additional bedrooms and an upper-level renovated bathroom/laundry room add everyday convenience. The finished walkout lower level offers exceptional versatility for multi-generational living, guest accommodations, recreation, fitness, or hobby space, complete with a full bathroom. Outdoors, enjoy a screened porch, multi-level deck, and private backyard designed for relaxing and entertaining year-round. Conveniently located just minutes from Avon's highly regarded schools, shopping, dining, golf, and recreation. Freshly painted guest bedrooms and upgraded light fixtures. Seller is giving 5k credit towards carpet replacement....
Contact an agent
Home facts
- Year built:1979
- Listing ID #:24195386
- Added:48 day(s) ago
- Updated:September 17, 2026 at 07:39 AM
Rooms and interior
- Bedrooms:4
- Total bathrooms:4
- Full bathrooms:3
- Half bathrooms:1
- Rooms Total:10
- Kitchen Description:Dishwasher, Disposal, Electric Cooktop, Microwave, Refrigerator, Wall Oven
- Basement Description:Full Basement, Full With Walk-Out, Fully Finished, Heated, Interior Access, Sump Pump
- Living area:5,028 sq. ft.
Heating and cooling
- Cooling:Attic Fan, Central Air
- Heating:Hot Air
- Central air:Yes
Structure and exterior
- Roof:Asphalt Shingle
- Year built:1979
- Building area:5,028 sq. ft.
- Lot area:0.96 Acres
- Lot Features:Lightly Wooded
- Architectural Style:Colonial
- Construction Materials:Vinyl Siding
Schools
- High school:Avon
- Elementary school:Pine Grove
Utilities
- Water:Public Water Connected
- Sewer:Septic
Finances and disclosures
- Price:$794,900
- Price per sq. ft.:$158.09
- Tax amount:$14,336 (July 2025-June 2026)
Features and amenities
- Appliances:Dishwasher, Disposal, Dryer, Electric Cooktop, Microwave, Refrigerator, Wall Oven, Washer
- Amenities:Auto Garage Door Opener, Cable - Pre-wired, Security System
Parking
- Parking description:Attached Garage
- Garage:Yes
- Garage spaces:2
New listings near 49 Beverly Drive
- Coming Soon
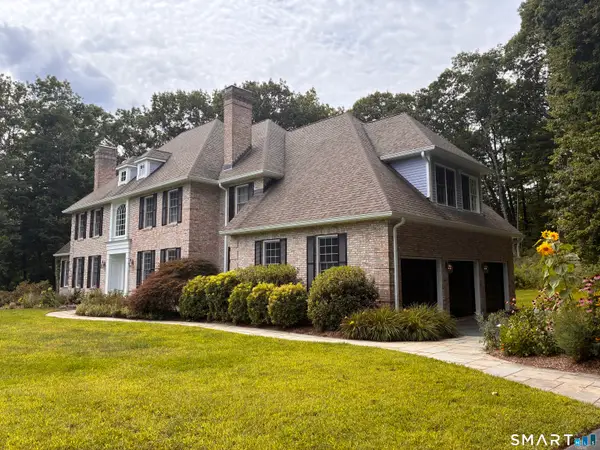 $1,225,000Coming Soon6 beds 5 baths5,324 sq. ft.
41 Brian Lane, Avon, CT 06001
MLS# 24207488Listed by: William Raveis Real Estate - Coming Soon
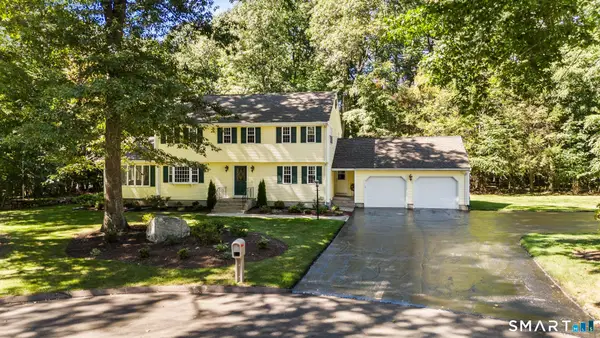 $689,000Coming Soon4 beds 3 baths2,674 sq. ft.
25 Wagon Hill Lane, Avon, CT 06001
MLS# 24206650Listed by: Berkshire Hathaway NE Prop. - New
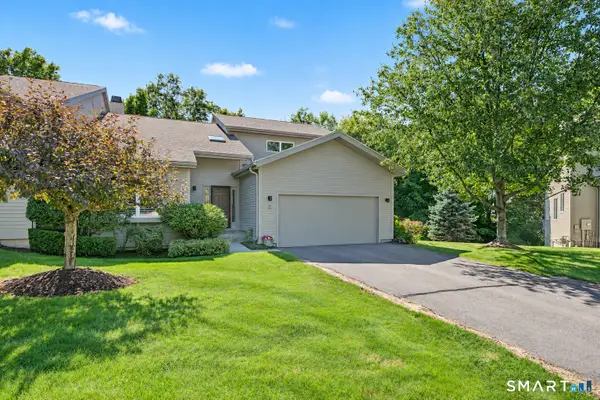 $749,900Active4 beds 4 baths3,575 sq. ft.
5 Lancaster Court, Avon, CT 06001
MLS# 24204753Listed by: Berkshire Hathaway NE Prop. - New
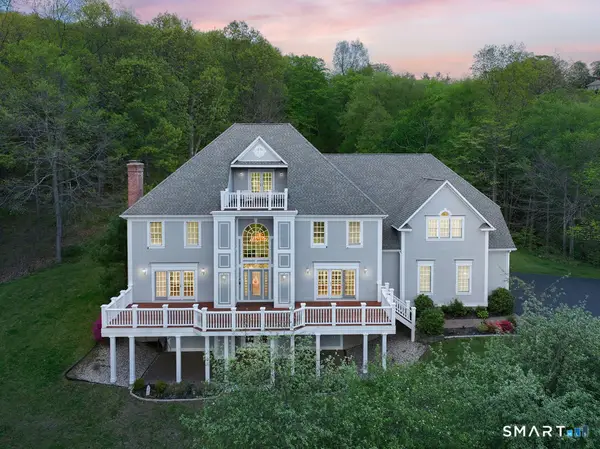 $1,785,000Active6 beds 8 baths8,798 sq. ft.
83 Bayberry Hill Road, Avon, CT 06001
MLS# 24202918Listed by: Berkshire Hathaway NE Prop. - New
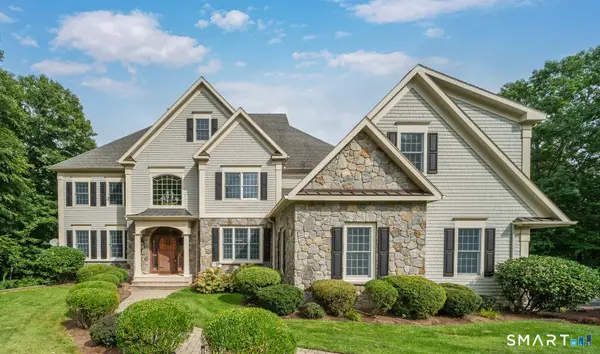 $1,599,000Active5 beds 7 baths8,688 sq. ft.
108 Westland Road, Avon, CT 06001
MLS# 24206485Listed by: Century 21 AllPoints Realty - New
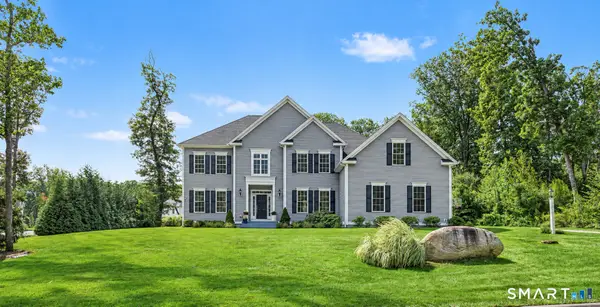 $1,095,000Active4 beds 5 baths4,770 sq. ft.
61 Lenox Road, Avon, CT 06001
MLS# 24204412Listed by: Berkshire Hathaway NE Prop. - Open Sat, 2 to 4pmNew
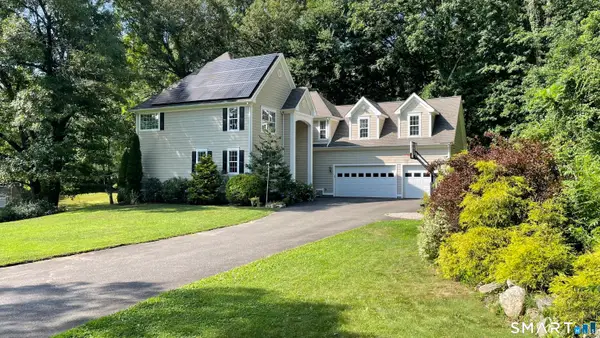 $899,000Active6 beds 5 baths3,436 sq. ft.
25 Grant Drive, Avon, CT 06001
MLS# 24206412Listed by: Berkshire Hathaway NE Prop. - New
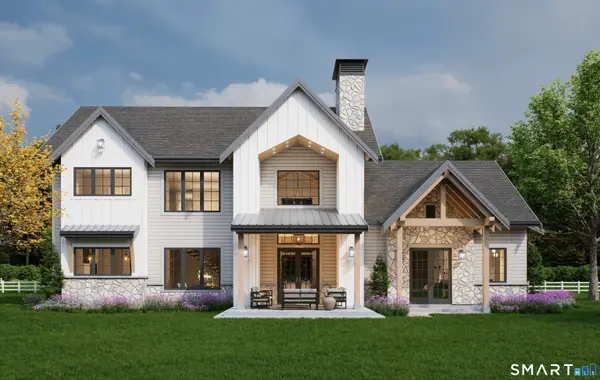 $1,475,000Active4 beds 5 baths3,700 sq. ft.
15 Parsons Way, Avon, CT 06001
MLS# 24206319Listed by: William Pitt Sotheby's Int'l - Open Sat, 1 to 3pmNew
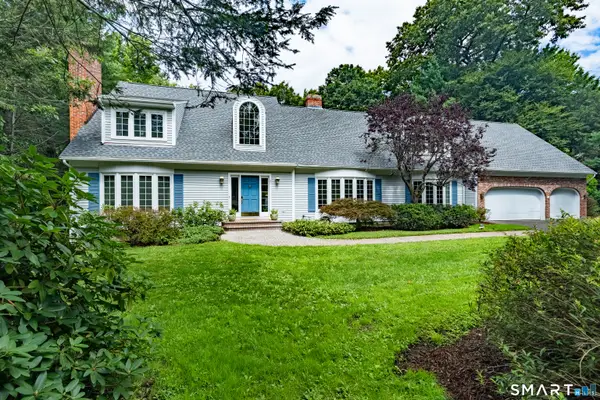 $789,000Active4 beds 5 baths4,026 sq. ft.
96 Henley Way, Avon, CT 06001
MLS# 24205278Listed by: Berkshire Hathaway NE Prop. - New
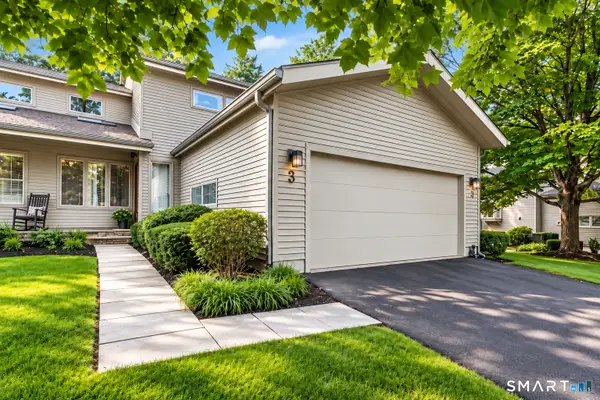 $529,900Active3 beds 4 baths2,729 sq. ft.
3 Saddle Crossing #3, Avon, CT 06001
MLS# 24205716Listed by: Real Broker CT, LLC


Protect your home and budget from life's surprises with an Assurant Home Warranty, backed by a partner that supports you through every step of homeownership. Explore Plans.
© 2023 - 2026 ERA Franchise Systems LLC. All rights reserved. ERA Franchise Systems LLC fully supports the principles of the Fair Housing Act and the Equal Opportunity Act. ERA, ERA Real Estate powered, and their respective logos are registered service marks of ERA Franchise Systems LLC. Each office is independently owned and operated.