
7 Ellsworth Place, Avon, CT 06001
Local realty services provided by:ERA Hart Sargis-Breen Real Estate
Listed by: fern fitzgerald(860) 810-8104
Office: berkshire hathaway ne prop.(860) 677-7321
MLS#:24185133
Source:CT
Price summary
- Price:$774,500
- Price per sq. ft.:$256.8
- Monthly HOA dues:$95
About this home
Welcome to this meticulously maintained 4 bed/2.5 bath Colonial, perfectly sited on a quiet cul-de-sac in the highly desirable Heritage at Buckingham neighborhood in Avon. From the beautifully manicured grounds to the impeccably cared for interior, pride of ownership is evident throughout this move in ready home. The main level floor plan w/HW floors includes a spacious LR that flows seamlessly into the formal DR, creating an elegant space for entertaining. A dedicated study provides the perfect home office. At the heart of the home, the eat-in kitchen features granite countertops, SS appliances, an island w/seating, & a sunny dining area w/sliders leading to a 20x20ft. stone patio that overlooks the beautifully landscaped backyard. Adjoining the kitchen, the generously sized FR w/gas fireplace offers a warm & welcoming gathering space. On the upper level, you'll find 4 spacious bedrooms including the primary suite featuring a large walk-in closet w/custom organizer, private bath w/dual vanities, soaking tub, & a separate shower. The hall bath includes dual sinks & a tub/shower combination, while the conveniently located upper level laundry room makes everyday chores effortless. The expansive basement is ready to be finished offering endless possibilities for a rec room, home gym, or extra living/storage space. 3 car attached garage, newer HVAC & a sprinkler system. Residents of Buckingham can enjoy the clubhouse w/fitness area, hiking trails, playground, ball fields & more....
Contact an agent
Home facts
- Year built:2005
- Subdivision & Development:Buckingham of Avon
- Listing ID #:24185133
- Added:45 day(s) ago
- Updated:August 24, 2026 at 07:50 AM
Rooms and interior
- Bedrooms:4
- Total bathrooms:3
- Full bathrooms:2
- Half bathrooms:1
- Rooms Total:9
- Kitchen Description:Dishwasher, Disposal, Microwave, Oven/Range, Refrigerator
- Basement Description:Concrete Floor, Cooled, Full Basement, Heated, Storage
- Living area:3,016 sq. ft.
Heating and cooling
- Cooling:Central Air
- Heating:Hot Air
- Central air:Yes
Structure and exterior
- Roof:Asphalt Shingle
- Year built:2005
- Building area:3,016 sq. ft.
- Lot area:0.5 Acres
- Lot Features:In Subdivision, Lightly Wooded, On Cul-De-Sac
- Architectural Style:Colonial
- Construction Materials:Vinyl Siding
- Exterior Features:Patio, Underground Sprinkler, Underground Utilities
Schools
- High school:Avon
- Middle school:Avon
- Elementary school:Roaring Brook
Utilities
- Water:Public Water Connected
- Sewer:Public Sewer Connected
Finances and disclosures
- Price:$774,500
- Price per sq. ft.:$256.8
- Tax amount:$13,942 (July 2025-June 2026)
Features and amenities
- Appliances:Dishwasher, Disposal, Dryer, Microwave, Oven/Range, Refrigerator, Washer
- Amenities:Auto Garage Door Opener, Cable - Available, Golf Course, Library, Park, Playground/Tot Lot, Public Pool, Shopping/Mall
Parking
- Parking description:Attached Garage
- Garage:Yes
- Garage spaces:3
New listings near 7 Ellsworth Place
- New
 $369,900Active1.26 Acres
110 Windsor Court, Avon, CT 06001
MLS# 24201264Listed by: Berkshire Hathaway NE Prop. - New
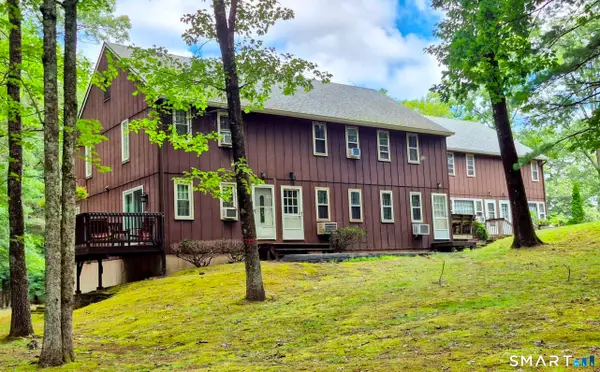 $175,000Active2 beds 2 baths900 sq. ft.
239 Old Farms Road #15C, Avon, CT 06001
MLS# 24201219Listed by: Regall Realty, LLC - New
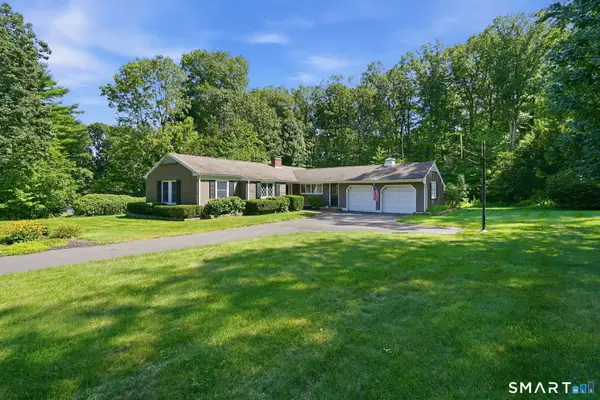 $499,000Active3 beds 2 baths1,536 sq. ft.
165 Winding Lane, Avon, CT 06001
MLS# 24200098Listed by: Coldwell Banker Realty - New
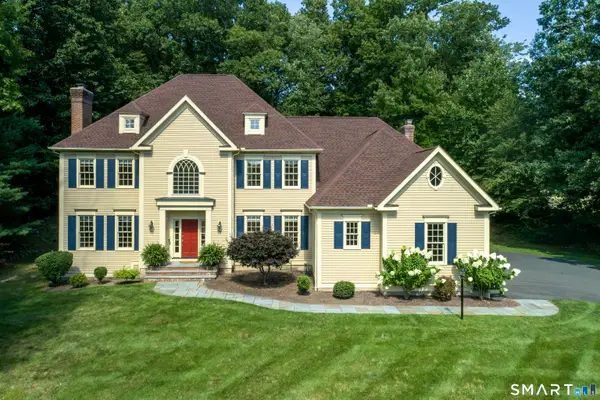 $1,050,000Active5 beds 4 baths3,712 sq. ft.
31 Northington Drive, Avon, CT 06001
MLS# 24199907Listed by: Berkshire Hathaway NE Prop. - New
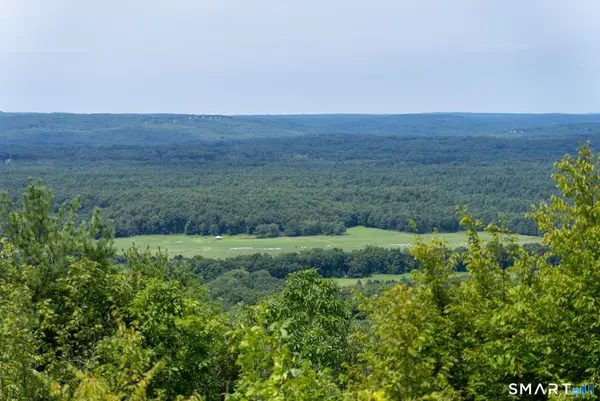 $995,000Active4.58 Acres
529 Deercliff Road, Avon, CT 06001
MLS# 24199653Listed by: William Pitt Sotheby's Int'l - New
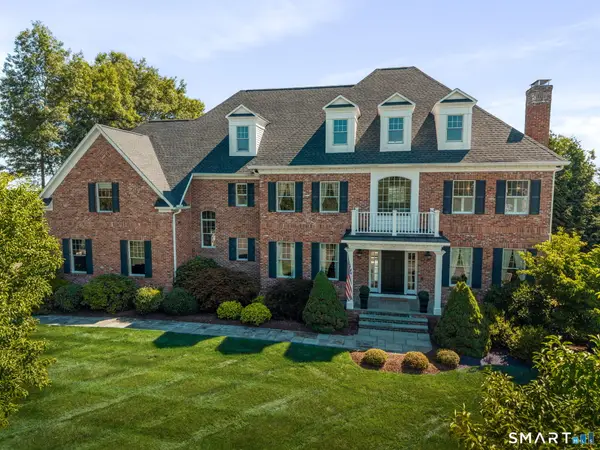 $1,800,000Active5 beds 6 baths5,594 sq. ft.
58 Princeton Drive, Avon, CT 06001
MLS# 24200069Listed by: Century 21 Clemens Group - New
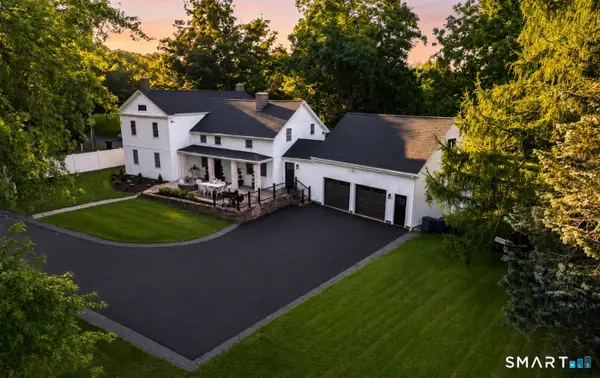 $1,185,000Active5 beds 4 baths3,710 sq. ft.
20 Harris Road, Avon, CT 06001
MLS# 24199814Listed by: Berkshire Hathaway NE Prop. - New
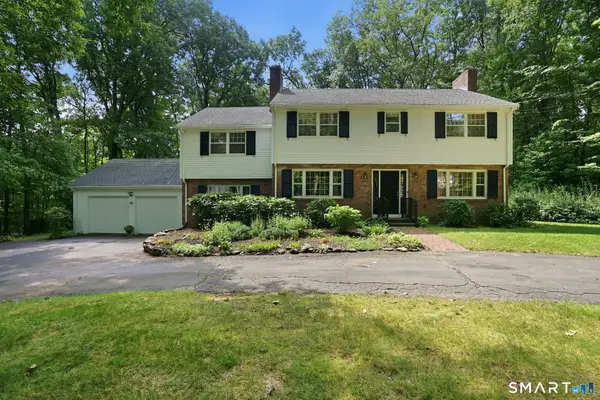 $599,000Active5 beds 4 baths2,836 sq. ft.
90 Stony Corners Circle, Avon, CT 06001
MLS# 24198918Listed by: Coldwell Banker Realty 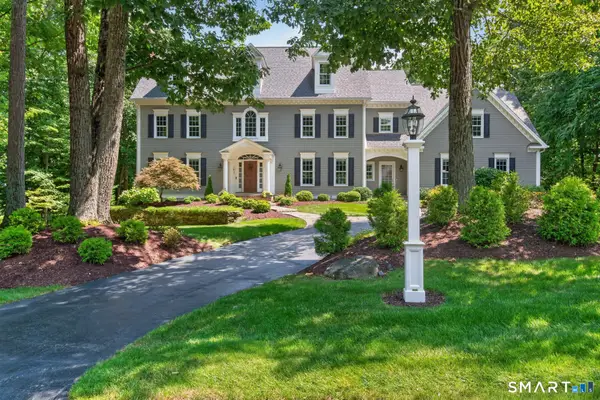 $1,395,000Pending5 beds 6 baths6,208 sq. ft.
182 Northington Drive, Avon, CT 06001
MLS# 24198884Listed by: Berkshire Hathaway NE Prop.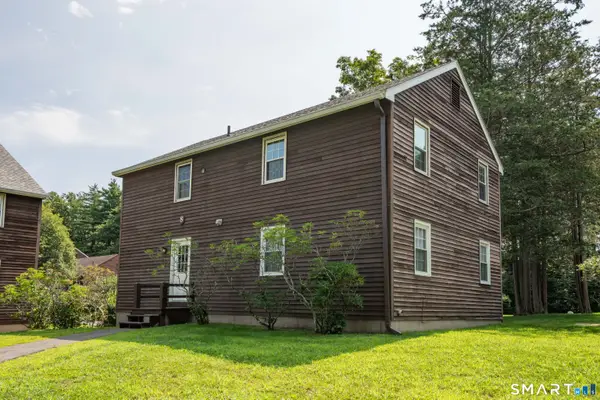 $179,900Active2 beds 1 baths808 sq. ft.
239 Old Farms Road #8B, Avon, CT 06001
MLS# 24198914Listed by: LaSala Real Estate


Protect your home and budget from life's surprises with an Assurant Home Warranty, backed by a partner that supports you through every step of homeownership. Explore Plans.
© 2023 - 2026 ERA Franchise Systems LLC. All rights reserved. ERA Franchise Systems LLC fully supports the principles of the Fair Housing Act and the Equal Opportunity Act. ERA, ERA Real Estate powered, and their respective logos are registered service marks of ERA Franchise Systems LLC. Each office is independently owned and operated.