
10 West Side Drive, Barkhamsted, CT 06063
Local realty services provided by:ERA Key Realty Services
10 West Side Drive,Barkhamsted, CT 06063
$475,000
- 3 Beds
- 2 Baths
- 1,245 sq. ft.
- Single family
- Active
Listed by: melanie o'donnell(860) 770-2433
Office: berkshire hathaway ne prop.(860) 489-1772
MLS#:24218020
Source:CT
Price summary
- Price:$475,000
- Price per sq. ft.:$381.53
About this home
Rarely available, year-round home in the LAPOA community! Discover the perfect balance of tranquility and year-round living in this enchanting 3-bedroom, 2-bathroom home located near West Hill Lake. Enjoy breathtaking lake views from the comfort of your living room, where large windows invite natural light and the beauty of the outdoors inside. This charming property features spacious rooms, perfect for both relaxation and entertaining. The fully equipped kitchen flows seamlessly into the dining area, making family meals and gatherings a delight. Step outside to your private deck, ideal for soaking up the sun or hosting evening barbecues with friends and family. With its unique setting, this home is perfect for nature lovers and water enthusiasts alike, offering easy access to seasonal activities including swimming, kayaking, and fishing. Experience the best of lake life without sacrificing the comforts of year-round living. Don't miss out on this rare opportunity to own a piece of paradise! Schedule your private showing today and embrace the lifestyle you've always dreamed of....
Contact an agent
Home facts
- Year built:1957
- Listing ID #:24218020
- Added:1 day(s) ago
- Updated:October 31, 2026 at 04:46 PM
Rooms and interior
- Bedrooms:3
- Total bathrooms:2
- Full bathrooms:2
- Rooms Total:7
- Kitchen Description:Dishwasher, Microwave, Oven/Range, Range Hood, Refrigerator
- Basement Description:Partial
- Living area:1,245 sq. ft.
Heating and cooling
- Cooling:Ceiling Fans, Split System, Window Unit
- Heating:Hot Air, Wall Unit
Structure and exterior
- Roof:Asphalt Shingle
- Year built:1957
- Building area:1,245 sq. ft.
- Lot area:0.3 Acres
- Lot Features:Lightly Wooded, Sloping Lot, Water View
- Architectural Style:Cape Cod
- Construction Materials:Vinyl Siding
- Exterior Features:Deck, French Doors, Gutters, Stone Wall
Schools
- High school:Per Board of Ed
- Elementary school:Per Board of Ed
Utilities
- Water:Private Well
- Sewer:Septic
Finances and disclosures
- Price:$475,000
- Price per sq. ft.:$381.53
- Tax amount:$5,476 (July 2025-June 2026)
Features and amenities
- Appliances:Dishwasher, Dryer, Microwave, Oven/Range, Range Hood, Refrigerator, Washer
- Amenities:Lake, Park, Public Rec Facilities
New listings near 10 West Side Drive
- Coming Soon
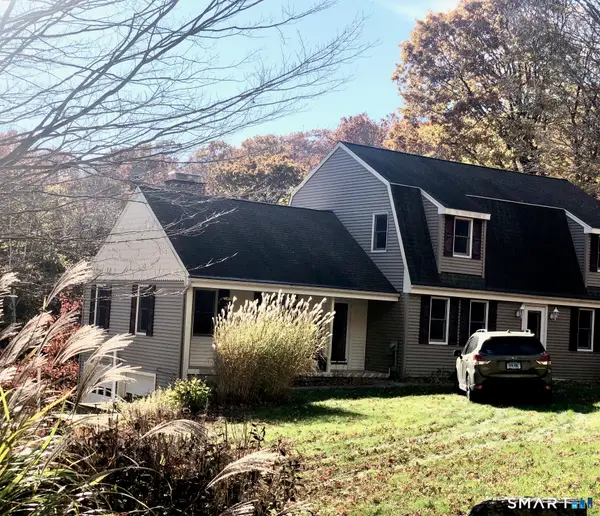 $550,000Coming Soon3 beds 4 baths2,352 sq. ft.
59 Lavander Road, Barkhamsted, CT 06063
MLS# 24217737Listed by: Berkshire Hathaway NE Prop. - New
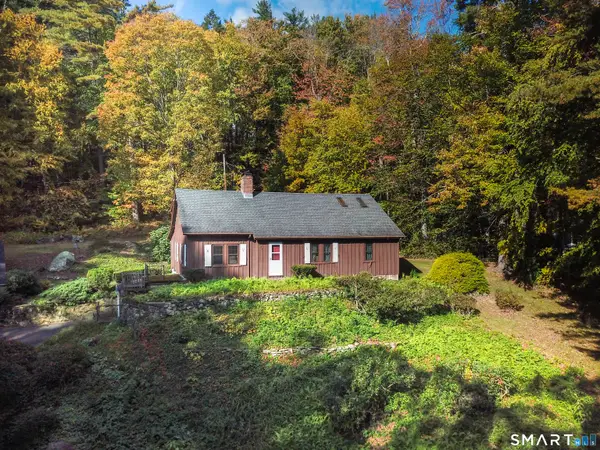 $300,000Active3 beds 2 baths1,869 sq. ft.
24 Albough Road, Barkhamsted, CT 06063
MLS# 24216865Listed by: William Pitt Sotheby's Int'l  $399,000Active4 beds 3 baths2,548 sq. ft.
8 Stirrup Lane, Barkhamsted, CT 06063
MLS# 24214826Listed by: Northwest CT Realty $399,900Pending3 beds 2 baths2,104 sq. ft.
55 Gavitt Road, Barkhamsted, CT 06063
MLS# 24213165Listed by: Coldwell Banker Realty $549,000Active3 beds 3 baths2,140 sq. ft.
15 Rust Road, Barkhamsted, CT 06063
MLS# 24209308Listed by: Turning Point Realty, LLC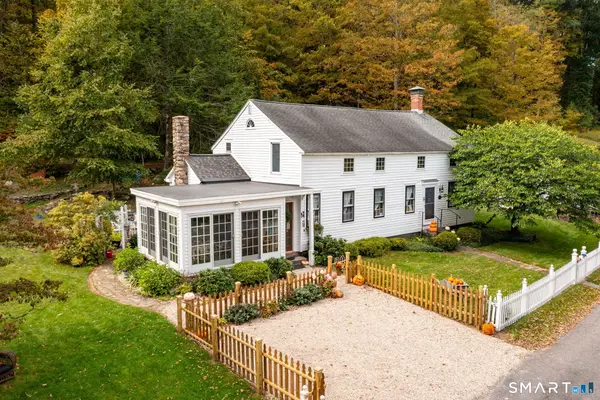 $550,000Pending3 beds 3 baths2,109 sq. ft.
25 School Street, Barkhamsted, CT 06065
MLS# 24208906Listed by: Berkshire Hathaway NE Prop.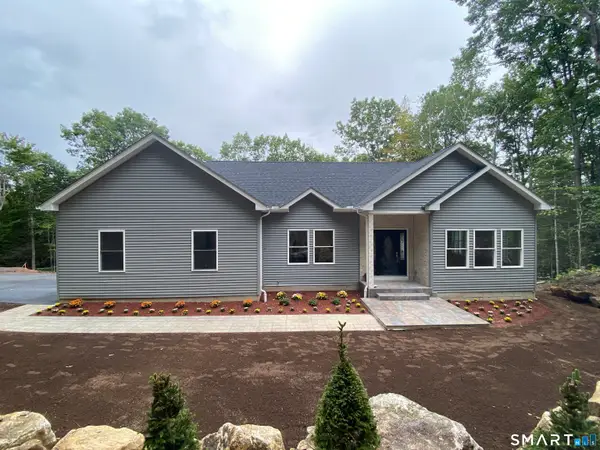 $589,000Active3 beds 2 baths1,736 sq. ft.
39 Ratlum Mountain Road, Barkhamsted, CT 06063
MLS# 24208304Listed by: Coldwell Banker Realty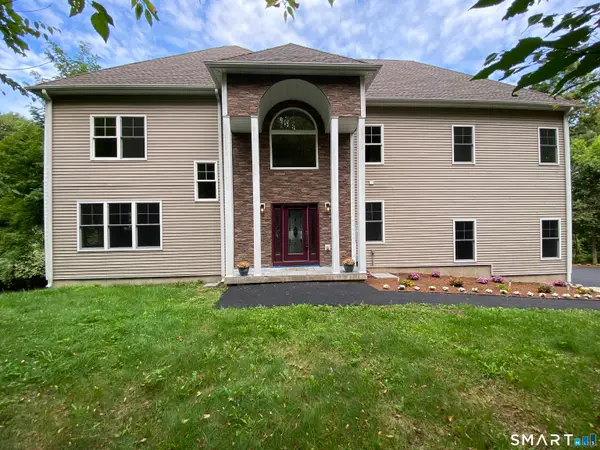 $599,000Active4 beds 4 baths3,798 sq. ft.
49 Ratlum Mountain Road, Barkhamsted, CT 06063
MLS# 24208176Listed by: Coldwell Banker Realty $749,900Active5 beds 3 baths2,836 sq. ft.
100 Gavitt Road, Barkhamsted, CT 06063
MLS# 24203693Listed by: Coldwell Banker Realty


Protect your home and budget from life's surprises with an Assurant Home Warranty, backed by a partner that supports you through every step of homeownership. Explore Plans.
© 2023 - 2026 ERA Franchise Systems LLC. All rights reserved. ERA Franchise Systems LLC fully supports the principles of the Fair Housing Act and the Equal Opportunity Act. ERA, ERA Real Estate powered, and their respective logos are registered service marks of ERA Franchise Systems LLC. Each office is independently owned and operated.