
54 Hillside Drive, Beacon Falls, CT 06403
Local realty services provided by:ERA Insite Realty Services
54 Hillside Drive,Beacon Falls, CT 06403
$499,900
- 3 Beds
- 3 Baths
- 2,003 sq. ft.
- Single family
- Coming Soon
Listed by: james gerasi(203) 231-0558
Office: william raveis real estate(203) 255-6841
MLS#:24221732
Source:CT
Price summary
- Price:$499,900
- Price per sq. ft.:$249.58
About this home
Welcome home to this freshly painted, beautifully updated raised ranch offering over 2,000 square feet of versatile living space! Featuring 3 bedrooms, 2.5 bathrooms, and two additional bonus rooms, this home offers plenty of room to accommodate today's lifestyle. The bonus rooms provide endless possibilities and can be used as additional bedrooms, a home office, exercise room, or whatever best suits your needs. The spacious primary bedroom features a private en-suite bathroom. Enjoy the inviting living room that flows seamlessly into the dining room, creating the perfect setting for entertaining. The updated kitchen boasts granite countertops, stainless steel appliances, and French doors leading to the deck, making indoor-outdoor living a breeze. The spacious family room features a cozy fireplace, offering the perfect place to relax and unwind. Beautifully landscaped grounds add to the home's curb appeal and provide a lovely outdoor setting. Additional features and upgrades include central air conditioning, propane heating, an on-demand hot water system, new flooring throughout, and upgraded electrical. With its generous living space, flexible floor plan, and numerous updates, this home is a wonderful opportunity for anyone looking for comfort, functionality, and room to grow. A must-see!...
Contact an agent
Home facts
- Year built:1972
- Listing ID #:24221732
- Updated:November 20, 2026 at 12:50 AM
Rooms and interior
- Bedrooms:3
- Total bathrooms:3
- Full bathrooms:2
- Half bathrooms:1
- Rooms Total:5
- Kitchen Description:Dishwasher, Microwave, Oven/Range, Refrigerator
- Basement Description:Full Basement, Full With Walk-Out, Fully Finished, Garage Access, Heated, Liveable Space, Storage
- Living area:2,003 sq. ft.
Heating and cooling
- Cooling:Central Air
- Heating:Hot Air
- Central air:Yes
Structure and exterior
- Roof:Asphalt Shingle
- Year built:1972
- Building area:2,003 sq. ft.
- Lot area:0.34 Acres
- Lot Features:Cleared, Dry, Level Lot, Open Lot, Rolling, Sloping Lot
- Architectural Style:Raised Ranch
- Construction Materials:Shingle, Wood
- Exterior Features:Deck, French Doors, Gutters
Schools
- High school:Woodland Regional
- Elementary school:Laurel Ledge
Utilities
- Water:Private Well
- Sewer:Public Sewer Connected
Finances and disclosures
- Price:$499,900
- Price per sq. ft.:$249.58
- Tax amount:$6,625 (July 2025-June 2026)
Features and amenities
- Appliances:Dishwasher, Dryer, Microwave, Oven/Range, Refrigerator, Washer
- Amenities:Auto Garage Door Opener, Golf Course, Library, Park, Playground/Tot Lot, Public Rec Facilities, Putting Green
Parking
- Parking description:Attached Garage, Under House Garage
- Garage:Yes
- Garage spaces:2
New listings near 54 Hillside Drive
- New
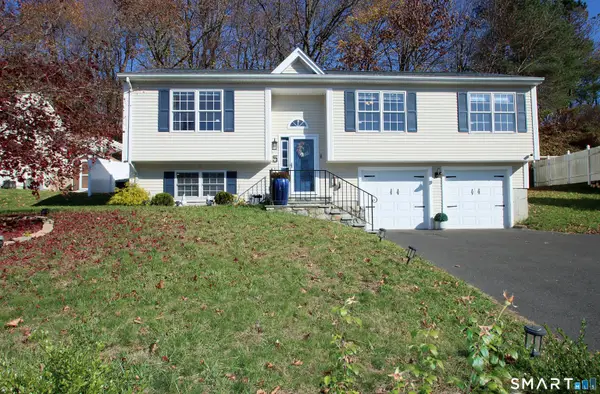 $425,000Active3 beds 3 baths1,184 sq. ft.
5 Bronson Drive, Beacon Falls, CT 06403
MLS# 24221834Listed by: Regency Real Estate, LLC - New
 $489,500Active3 beds 2 baths2,204 sq. ft.
134 Cook Lane, Beacon Falls, CT 06403
MLS# 24221300Listed by: Coldwell Banker Realty  $329,000Pending3 beds 2 baths1,300 sq. ft.
95 West Road, Beacon Falls, CT 06403
MLS# 24221170Listed by: William Raveis Real Estate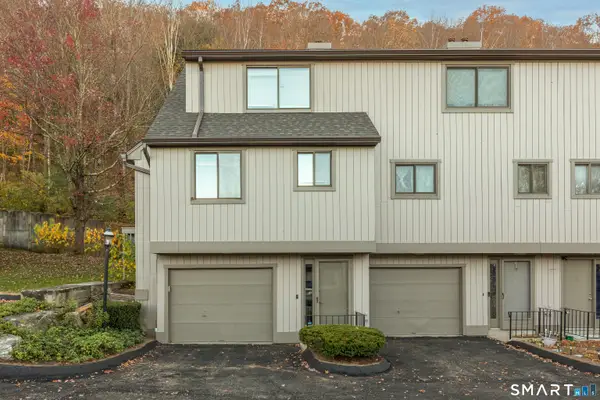 $315,000Active2 beds 2 baths1,328 sq. ft.
172 Beacon Hill Common #172, Beacon Falls, CT 06403
MLS# 24219129Listed by: Coldwell Banker Realty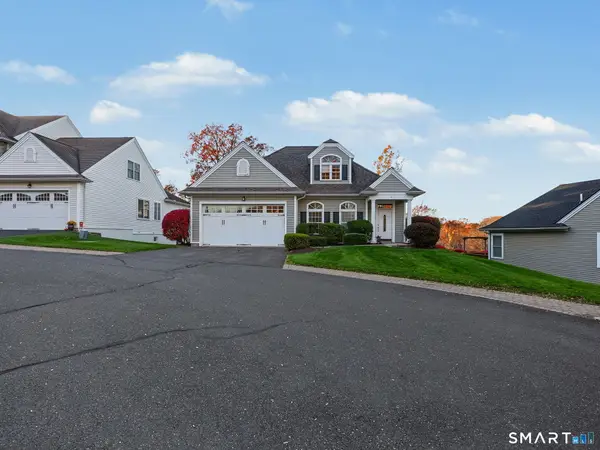 $599,000Active2 beds 3 baths2,184 sq. ft.
6 Fieldstone Lane #6, Beacon Falls, CT 06403
MLS# 24213388Listed by: Houlihan Lawrence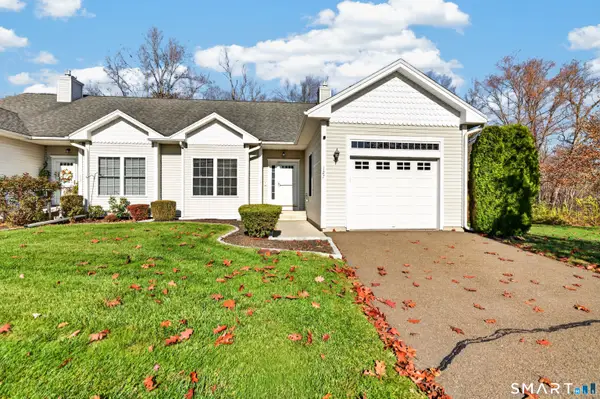 $465,000Pending2 beds 3 baths1,328 sq. ft.
127 Pondview Circle #127, Beacon Falls, CT 06403
MLS# 24219644Listed by: Coldwell Banker Realty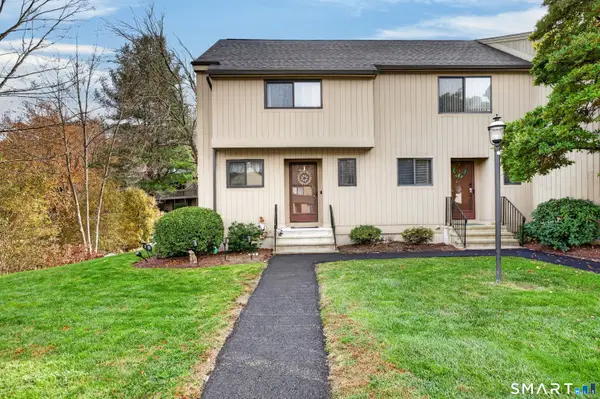 $249,900Active2 beds 2 baths1,218 sq. ft.
4 Avon Court #4, Beacon Falls, CT 06403
MLS# 24218297Listed by: Coldwell Banker Realty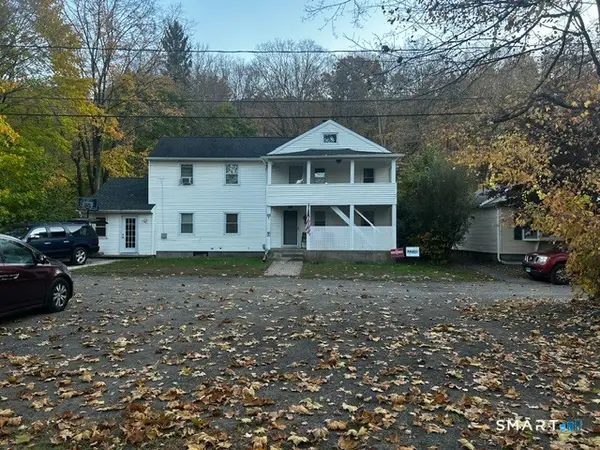 $629,900Active6 beds 3 baths3,064 sq. ft.
53 Cotton Hollow Road, Beacon Falls, CT 06403
MLS# 24218099Listed by: Continental Real Estate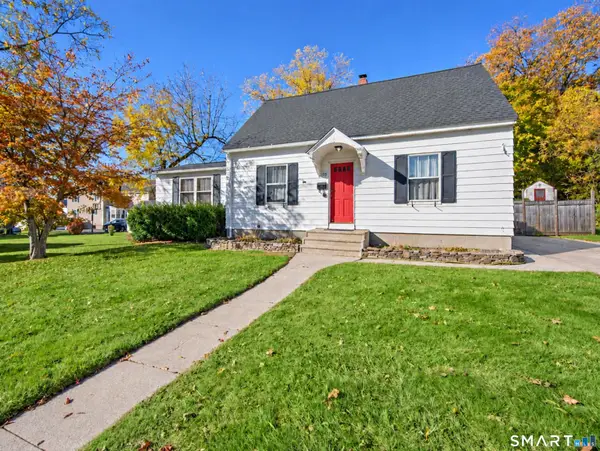 $349,900Active3 beds 2 baths1,310 sq. ft.
59 Avenue East, Beacon Falls, CT 06403
MLS# 24217580Listed by: William Raveis Real Estate


Protect your home and budget from life's surprises with an Assurant Home Warranty, backed by a partner that supports you through every step of homeownership. Explore Plans.
© 2023 - 2026 ERA Franchise Systems LLC. All rights reserved. ERA Franchise Systems LLC fully supports the principles of the Fair Housing Act and the Equal Opportunity Act. ERA, ERA Real Estate powered, and their respective logos are registered service marks of ERA Franchise Systems LLC. Each office is independently owned and operated.