
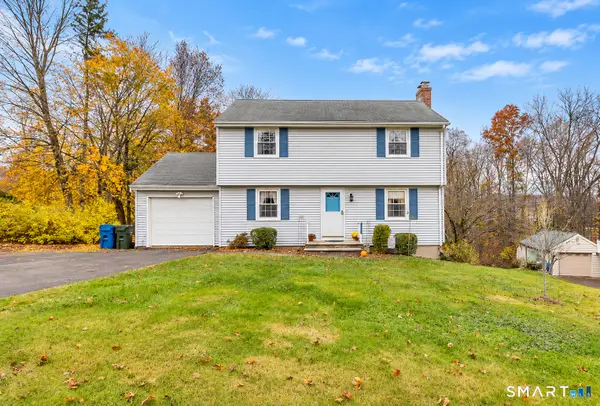
243 Toll Gate Road, Berlin, CT 06037
Local realty services provided by:ERA Hart Sargis-Breen Real Estate
Listed by:
 Chris Rose(860) 690 - 8869ERA Hart Sargis-Breen Real Estate
Office: era hart sargis-breen(860) 828-8188
MLS#:24220108
Source:CT
Price summary
- Price:$639,000
- Price per sq. ft.:$273.31
About this home
This Custom Built New England Cape is nestled back from the road and sits majestically on the 1.10 ACRE lot! THERE'S NOT ANOTHER HOUSE IN BERLIN LIKE IT! Car buffs/hobbyists, your dream HEATED (Propane) DETACHED garage awaits you with 200 AMP electric and 2nd floor loft storage. This home has been lovingly cared for and what a fabulous home to entertain in! IT'S PRISTINE! OPEN FLOOR PLAN - beam ceiling family room with brick floor and fireplace - gorgeous cherry cabinet kitchen cabinets with updated SS appliances - wet bar - breakfast bar and eat-in-dining area. LARGE LIVING ROOM WITH BUILT-INS -FIRST FLOOR BEDROOM (Currently used as a den) is ideal for visitors as there's a half bath right next to it and also a STALL shower bath w/updated granite vanity (laundry hook-up-available) next to Family Room. 2nd floor consists of 3 bedrooms & full bath. HARDWOOD FLOORS IN MOST ALL ROOMS (under carpet in bedrooms). Attic nook in one of the bedrooms allows for some storage. Partly heated, finished lower level with bar. TWO CAR ATTACHED GARAGE - ENJOY MORNING COFFEE OR AFTERNOON COCKTAILS/PICNICS ON THE LOVELY, PRIVATE, BRICK PATIO W/WATER FEACHER THAT OVERLOOKS WOODS. NATURAL GAS HEAT - WELL/SEPTIC (but city available). Updates include: 40 Gallon gas H20 heater 2026 - Washer/dryer Sept 2026 - house painted 2021-central air 2023 - bath fixtures/toilets 2024. Private but close to all major highways, schools PISTOL CREEK WALKING TRAILS, BERLIN AMTRAK, SHOPPING & MORE!...
Contact an agent
Home facts
- Year built:1969
- Listing ID #:24220108
- Added:1 day(s) ago
- Updated:November 15, 2026 at 04:50 AM
Rooms and interior
- Bedrooms:4
- Total bathrooms:3
- Full bathrooms:2
- Half bathrooms:1
- Rooms Total:8
- Kitchen Description:Dishwasher, Disposal, Microwave, Oven/Range, Refrigerator
- Basement Description:Full Basement, Full With Hatchway, Partially Finished
- Living area:2,338 sq. ft.
Heating and cooling
- Cooling:Attic Fan, Central Air
- Heating:Hot Air
- Central air:Yes
Structure and exterior
- Roof:Asphalt Shingle
- Year built:1969
- Building area:2,338 sq. ft.
- Lot area:1.1 Acres
- Lot Features:Lightly Wooded, Open Lot
- Architectural Style:Cape Cod
- Construction Materials:Cedar, Shake
- Exterior Features:Patio
Schools
- High school:Berlin
- Elementary school:Willarde
Utilities
- Water:Private Well, Public Water In Street
- Sewer:Public Sewer In Street, Septic
Finances and disclosures
- Price:$639,000
- Price per sq. ft.:$273.31
- Tax amount:$8,825 (July 2026-June 2027)
Features and amenities
- Appliances:Dishwasher, Disposal, Microwave, Oven/Range, Refrigerator
- Amenities:Auto Garage Door Opener, Cable - Available, Central Vacuum, Golf Course, Intercom, Library, Park, Public Rec Facilities, Public Transportation, Security System, Shopping/Mall
Parking
- Parking description:Attached Garage, Detached Garage
- Garage:Yes
- Garage spaces:3
New listings near 243 Toll Gate Road
- New
 $189,900Active1 beds 1 baths840 sq. ft.
319 New Britain Road #225, Berlin, CT 06037
MLS# 24221350Listed by: RE/MAX Right Choice - Open Sun, 11am to 1pmNew
 $449,900Active4 beds 3 baths2,541 sq. ft.
11 Harris Street, Berlin, CT 06037
MLS# 24221272Listed by: New Door Realty - New
 Listed by ERA$329,000Active4 beds 2 baths1,488 sq. ft.
110 Bishops Curve, Berlin, CT 06037
MLS# 24219297Listed by: ERA Hart Sargis-Breen - New
 $419,000Active3 beds 3 baths1,276 sq. ft.
46 Deerfield Drive, Berlin, CT 06037
MLS# 24220422Listed by: Advise Realty Services  Listed by ERA$359,000Pending3 beds 2 baths2,138 sq. ft.
91 Westview Terrace, Berlin, CT 06037
MLS# 24216951Listed by: ERA Hart Sargis-Breen $374,900Pending3 beds 1 baths1,433 sq. ft.
37 York Road, Berlin, CT 06037
MLS# 24219014Listed by: Silver and Oak Realty $499,000Pending3 beds 2 baths1,993 sq. ft.
222 Savage Hill Road, Berlin, CT 06037
MLS# 24218899Listed by: Coldwell Banker Realty $359,900Pending3 beds 2 baths1,695 sq. ft.
58 Skinner Road, Berlin, CT 06037
MLS# 24218393Listed by: Real Broker CT, LLC $420,000Active3 beds 3 baths2,216 sq. ft.
321 Savage Hill Road, Berlin, CT 06037
MLS# 24213846Listed by: Berkshire Hathaway NE Prop.


Protect your home and budget from life's surprises with an Assurant Home Warranty, backed by a partner that supports you through every step of homeownership. Explore Plans.
© 2023 - 2026 ERA Franchise Systems LLC. All rights reserved. ERA Franchise Systems LLC fully supports the principles of the Fair Housing Act and the Equal Opportunity Act. ERA, ERA Real Estate powered, and their respective logos are registered service marks of ERA Franchise Systems LLC. Each office is independently owned and operated.