
24 Judd Hill Road, Bethany, CT 06524
Local realty services provided by:ERA Blanchard & Rossetto, Inc.
24 Judd Hill Road,Bethany, CT 06524
$975,000
- 4 Beds
- 6 Baths
- 4,364 sq. ft.
- Single family
- Coming Soon
Upcoming open houses
- Sat, Sep 2612:00 pm - 03:00 pm
- Sun, Sep 2711:00 am - 02:00 pm
Listed by: david brewster, jack thomas(847) 370-2739
Office: berkshire hathaway ne prop.(203) 481-0525
MLS#:24207327
Source:CT
Price summary
- Price:$975,000
- Price per sq. ft.:$223.42
About this home
Privately set on 2.59 wooded acres, in a highly desirable area of Bethany, this inviting home has been lovingly maintained by its original owner for 19 years. Filled with natural light, the spacious open-concept floorplan on the main level offers a comfortable flow for everyday living and entertaining. There are beautiful hardwood floors throughout. There's both a formal living room and a huge family room that features a cozy fireplace. The gracious formal dining room offers wonderful space for entertaining. The bright eat-in kitchen opens through sliders to a welcoming deck and a private backyard. Perfect for morning coffee, outdoor dining, or relaxing. A powder room and laundry complete the first floor. Upstairs, four generously sized bedrooms are complemented by a large bonus room with its own full bath, offering flexible space for a home office, playroom, gym, media room, or a superb guest suite. The large main suite is a perfect getaway, with a tray ceiling, a huge walk-in closet, and an en-suite bath with jetted tub. Freshly painted on the exterior and interior. It comes fully equipped with a generator for peace of mind. The basement offers lots of dry storage, with high ceilings if you want more living space. This private oasis combines comfort, functionality, and peace of mind....
Contact an agent
Home facts
- Year built:2004
- Listing ID #:24207327
- Updated:September 19, 2026 at 04:49 AM
Rooms and interior
- Bedrooms:4
- Total bathrooms:6
- Full bathrooms:4
- Half bathrooms:2
- Rooms Total:9
- Kitchen Description:Convection Oven, Dishwasher, Disposal, Gas Cooktop, Ice Maker, Microwave, Oven/Range, Range Hood, Refrigerator
- Basement Description:Concrete Floor, Full Basement, Full With Walk-Out, Garage Access, Interior Access
- Living area:4,364 sq. ft.
Heating and cooling
- Cooling:Central Air
- Heating:Hot Air
- Central air:Yes
Structure and exterior
- Roof:Asphalt Shingle
- Year built:2004
- Building area:4,364 sq. ft.
- Lot area:2.59 Acres
- Lot Features:Rolling, Sloping Lot
- Architectural Style:Colonial
- Construction Materials:Clapboard
- Exterior Features:Deck, French Doors, Gutters, Lighting
Schools
- High school:Amity Regional
- Elementary school:Per Board of Ed
Utilities
- Water:Private Well
- Sewer:Septic
Finances and disclosures
- Price:$975,000
- Price per sq. ft.:$223.42
- Tax amount:$15,923 (July 2025-June 2026)
Features and amenities
- Appliances:Convection Oven, Dishwasher, Disposal, Electric Dryer, Gas Cooktop, Icemaker, Microwave, Oven/Range, Range Hood, Refrigerator, Washer
- Amenities:Auto Garage Door Opener, Cable - Available, Cable - Pre-wired, Park, Private School(s), Security System, Stables/Riding
Parking
- Total parking spaces:6
- Parking description:Attached Garage, Driveway, Off Street Parking, Paved
- Garage:Yes
- Garage spaces:3
New listings near 24 Judd Hill Road
- New
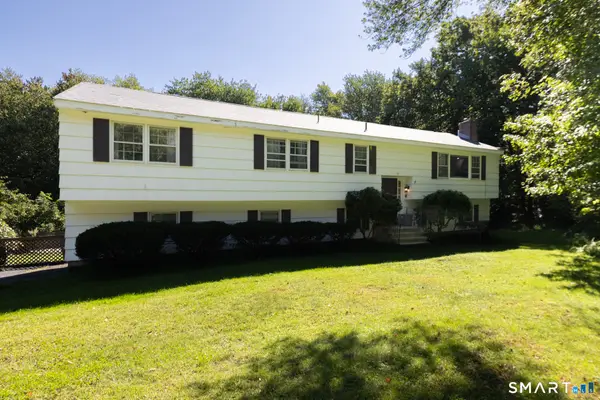 $499,900Active5 beds 3 baths2,032 sq. ft.
77 Pleasant Drive, Bethany, CT 06524
MLS# 24208150Listed by: mygoodagent - New
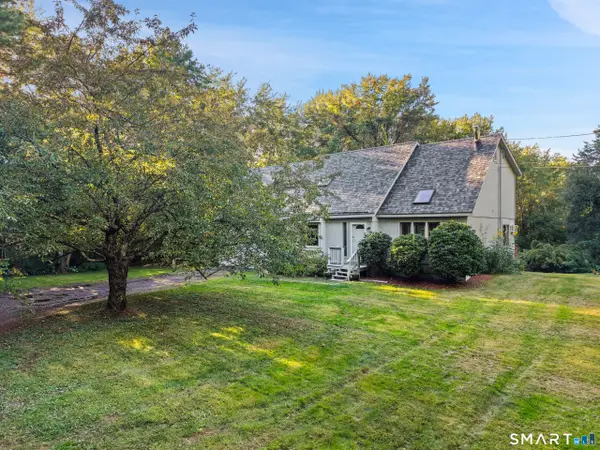 $475,000Active4 beds 2 baths2,425 sq. ft.
107 Gaylord Mountain Road, Bethany, CT 06524
MLS# 24207170Listed by: Compass Connecticut, LLC - New
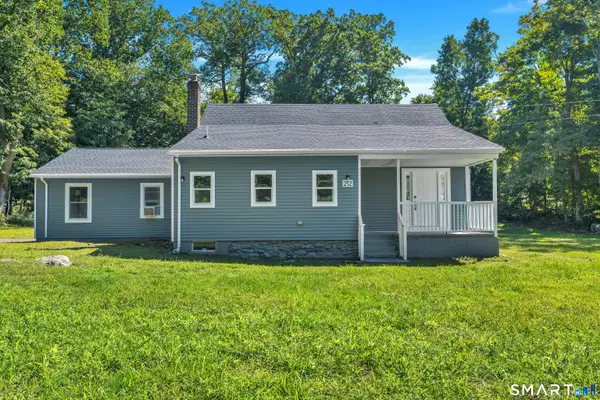 $519,900Active4 beds 2 baths2,096 sq. ft.
212 Bear Hill Road, Bethany, CT 06524
MLS# 24205493Listed by: ASJ Realty Partners 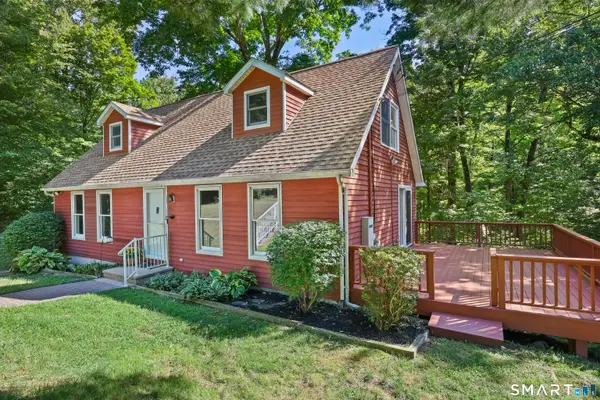 $420,000Pending3 beds 2 baths1,980 sq. ft.
61 Rolling Green Road, Bethany, CT 06524
MLS# 24205005Listed by: Coldwell Banker Realty- New
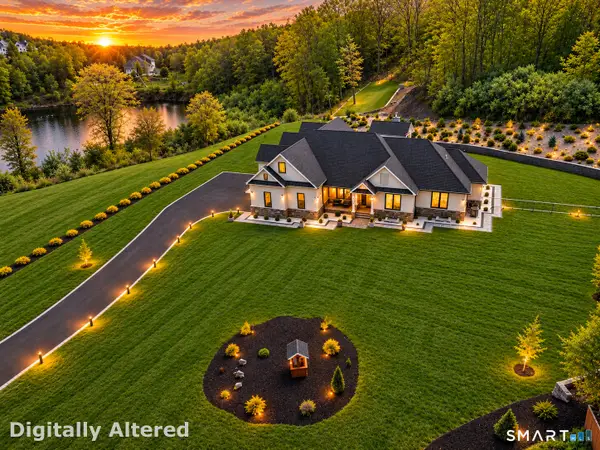 $1,499,000Active4 beds 4 baths3,792 sq. ft.
99 Mesa Drive, Bethany, CT 06524
MLS# 24205242Listed by: New Haus Group LLC - Open Sat, 12 to 2pm
 $595,000Active3 beds 2 baths2,132 sq. ft.
850 Litchfield Turnpike, Bethany, CT 06524
MLS# 24204646Listed by: Carbutti & Co., Realtors  $950,000Active4 beds 4 baths3,277 sq. ft.
298 Wooding Hill Road, Bethany, CT 06524
MLS# 24202110Listed by: The Agency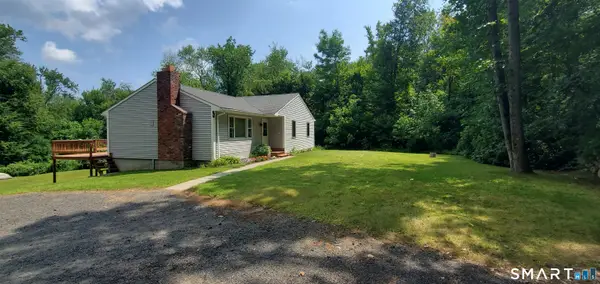 $489,000Pending3 beds 2 baths1,864 sq. ft.
371 Fairwood Road, Bethany, CT 06524
MLS# 24198920Listed by: Houlihan Lawrence WD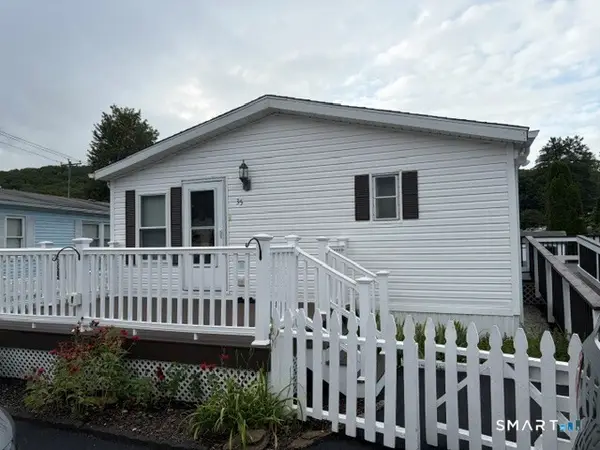 $169,000Pending3 beds 2 baths1,104 sq. ft.
1070 Amity Road #LOT 35, Bethany, CT 06524
MLS# 24195342Listed by: Coldwell Banker Realty


Protect your home and budget from life's surprises with an Assurant Home Warranty, backed by a partner that supports you through every step of homeownership. Explore Plans.
© 2023 - 2026 ERA Franchise Systems LLC. All rights reserved. ERA Franchise Systems LLC fully supports the principles of the Fair Housing Act and the Equal Opportunity Act. ERA, ERA Real Estate powered, and their respective logos are registered service marks of ERA Franchise Systems LLC. Each office is independently owned and operated.