
67 Woodcutters Drive, Bethany, CT 06524
Local realty services provided by:ERA Blanchard & Rossetto, Inc.
67 Woodcutters Drive,Bethany, CT 06524
$594,000
- 4 Beds
- 3 Baths
- - sq. ft.
- Single family
- Sold
Listed by: lauren moras(203) 415-2323
Office: coldwell banker realty(203) 795-6000
MLS#:24191021
Source:CT
Sorry, we are unable to map this address
Price summary
- Price:$594,000
About this home
Welcome to this spacious 4-bedroom, 3 full-bath home nestled in one of Bethany's most beloved neighborhood streets. Located on Woodcutters Drive, this welcoming community has an old-fashioned feel, where neighbors know each other by name and you'll feel right at home from the moment you arrive. Inside, you'll find a bright, open-concept layout designed for both everyday living and entertaining. The expansive family room and dining area flow seamlessly together, creating the perfect gathering space for holidays, celebrations, or relaxing evenings at home around the new pellet stove. New luxury vinyl flooring throughout the main level adds a fresh, modern touch while providing durability and style. Upstairs, the private primary suite offers a peaceful retreat featuring a spacious dressing room/walk-in closet and an attached full bathroom. The home's 3 additional bedrooms and 2 more full bathrooms provide plenty of room for family, guests, or a home office. The partially finished basement offers flexible living space, ideal for a recreation room, home gym, playroom, or media room. Outside, the above-ground pool is ready for endless summer fun, making the yard the perfect place to unwind or entertain. Set in the heart of Bethany, you'll enjoy the town's rural charm, scenic beauty, and close-knit community while still being conveniently located near shopping, dining, and major commuting routes. This is more than just a house-it's a place to call home....
Contact an agent
Home facts
- Year built:1984
- Listing ID #:24191021
- Added:53 day(s) ago
- Updated:September 07, 2026 at 06:24 AM
Rooms and interior
- Bedrooms:4
- Total bathrooms:3
- Full bathrooms:3
- Rooms Total:7
- Kitchen Description:Dishwasher, Microwave, Oven/Range, Refrigerator
- Basement Description:Full Basement, Garage Access, Hatchway Access, Heated, Partially Finished, Walk-out
Heating and cooling
- Cooling:Ceiling Fans, Central Air
- Heating:Hot Air
- Central air:Yes
Structure and exterior
- Roof:Asphalt Shingle
- Year built:1984
- Lot Features:Dry, Lightly Wooded, Secluded
- Architectural Style:Cape Cod
- Construction Materials:Wood
- Exterior Features:Deck, Shed, Sidewalk
Schools
- High school:Amity Regional
- Middle school:Amity
- Elementary school:Bethany Community
Utilities
- Water:Private Well
- Sewer:Septic
Finances and disclosures
- Price:$594,000
- Tax amount:$8,449 (July 2025-June 2026)
Features and amenities
- Appliances:Dishwasher, Electric Dryer, Microwave, Oven/Range, Refrigerator, Washer
- Amenities:Lake, Library, Playground/Tot Lot, Public Rec Facilities, Stables/Riding
- Pool features:Above Ground Pool
Parking
- Parking description:Attached Garage, Under House Garage
- Garage:Yes
- Garage spaces:2
New listings near 67 Woodcutters Drive
- Coming Soon
 $524,900Coming Soon3 beds 2 baths2,132 sq. ft.
850 Litchfield Turnpike, Bethany, CT 06524
MLS# 24204646Listed by: Carbutti & Co., Realtors  $950,000Active4 beds 4 baths3,277 sq. ft.
298 Wooding Hill Road, Bethany, CT 06524
MLS# 24202110Listed by: The Agency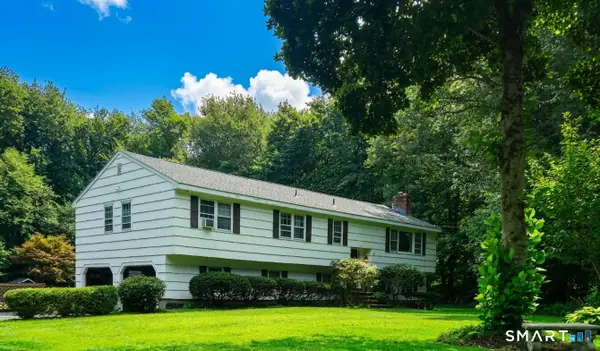 $499,900Active5 beds 3 baths2,448 sq. ft.
77 Pleasant Drive, Bethany, CT 06524
MLS# 24195517Listed by: Premier Re Group LLC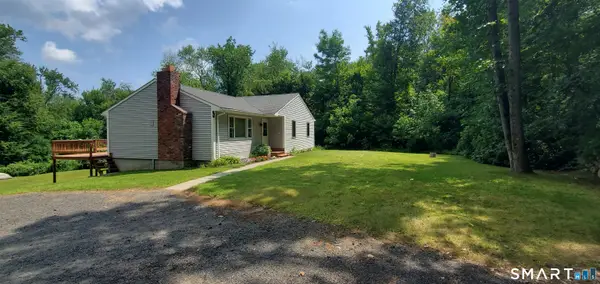 $489,000Pending3 beds 2 baths1,864 sq. ft.
371 Fairwood Road, Bethany, CT 06524
MLS# 24198920Listed by: Houlihan Lawrence WD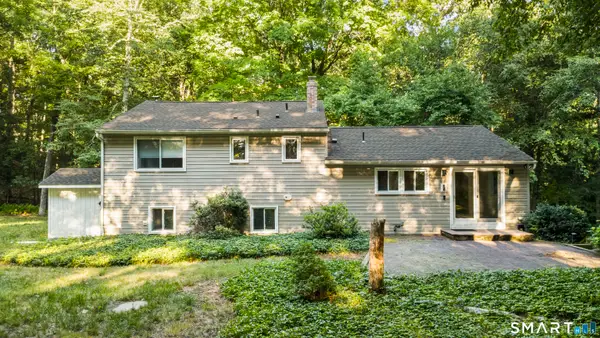 $505,000Pending3 beds 2 baths1,977 sq. ft.
45 Edwards Road, Bethany, CT 06524
MLS# 24197428Listed by: Roundtree Realty LLC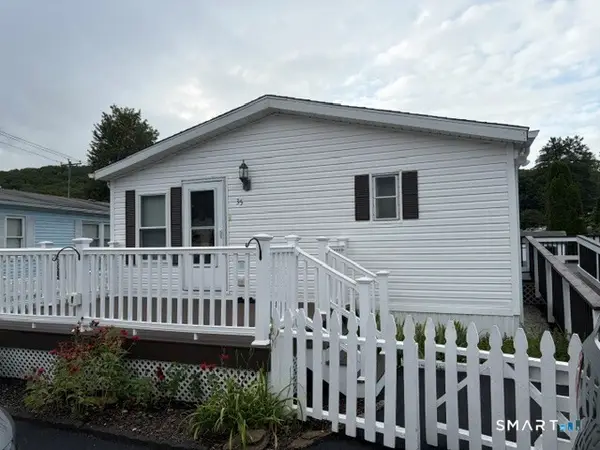 $169,000Pending3 beds 2 baths1,104 sq. ft.
1070 Amity Road #LOT 35, Bethany, CT 06524
MLS# 24195342Listed by: Coldwell Banker Realty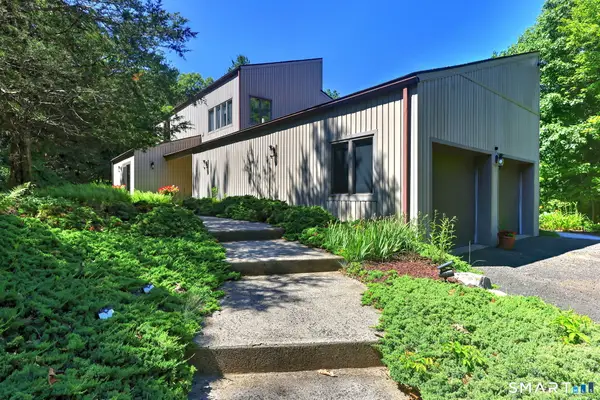 $675,000Active4 beds 3 baths3,396 sq. ft.
151 Cheshire Road, Bethany, CT 06524
MLS# 24186286Listed by: Coldwell Banker Realty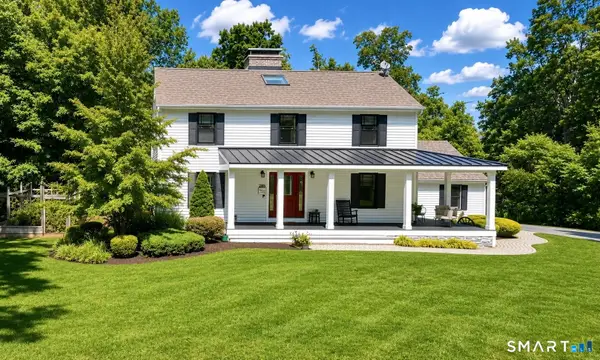 $779,000Active4 beds 3 baths2,642 sq. ft.
285 Wooding Hill Road, Bethany, CT 06524
MLS# 24185652Listed by: Stacy Blake Realty LLC $1,499,000Active4 beds 4 baths4,008 sq. ft.
395 Sperry Road, Bethany, CT 06524
MLS# 24179706Listed by: Lamacchia Realty $425,000Pending3 beds 3 baths2,268 sq. ft.
186 Schaeffer Road, Bethany, CT 06524
MLS# 24179042Listed by: Calcagni Real Estate


Protect your home and budget from life's surprises with an Assurant Home Warranty, backed by a partner that supports you through every step of homeownership. Explore Plans.
© 2023 - 2026 ERA Franchise Systems LLC. All rights reserved. ERA Franchise Systems LLC fully supports the principles of the Fair Housing Act and the Equal Opportunity Act. ERA, ERA Real Estate powered, and their respective logos are registered service marks of ERA Franchise Systems LLC. Each office is independently owned and operated.