
14 Deer Run #14, Bethel, CT 06801
Local realty services provided by:ERA Key Realty Services
14 Deer Run #14,Bethel, CT 06801
$375,000
- 2 Beds
- 2 Baths
- 1,308 sq. ft.
- Condominium
- Active
Listed by: natalya cruz(203) 300-6470
Office: keller williams realty(203) 438-9494
MLS#:24208097
Source:CT
Price summary
- Price:$375,000
- Price per sq. ft.:$286.7
- Monthly HOA dues:$428
About this home
Welcome to 14 Deer Run in Bethel, CT-a desirable end-unit condo in Plumtree Heights offering comfort, convenience, and thoughtful updates throughout. This 2-bedroom, 1.5-bath home features an open floor plan, central air and heat for year-round comfort, and an attached garage with valuable additional storage space. Thoughtfully updated over the years, the home is move-in ready and designed for easy, low-maintenance living. Step outside to your private back patio, an inviting spot to relax, entertain, or enjoy summer grilling. Plumtree Heights is a pet-welcoming community offering an updated pool, playground, and other amenities. The location puts you close to Bethel's school complex where all schools from Elementary to High located on the same complex, as well as the charm of downtown Bethel, where you'll find restaurants, breweries, coffee shops, homemade ice cream, and a lively calendar of community events, including outdoor music and sidewalk sales. Commuters will appreciate convenient access to the Bethel Metro-North station on the New Haven Line, with Brewster and its direct train service to NYC also within easy reach. Whether you're looking for low-maintenance living, convenient commuter access, or a home close to everything Bethel has to offer, 14 Deer Run is one you won't want to miss....
Contact an agent
Home facts
- Year built:1985
- Listing ID #:24208097
- Added:7 day(s) ago
- Updated:September 25, 2026 at 12:07 PM
Rooms and interior
- Bedrooms:2
- Total bathrooms:2
- Full bathrooms:1
- Half bathrooms:1
- Rooms Total:5
- Kitchen Description:Dishwasher, Oven/Range, Refrigerator
- Basement Description:Crawl Space
- Living area:1,308 sq. ft.
Heating and cooling
- Cooling:Central Air, Heat Pump
- Heating:Hot Air
- Central air:Yes
Structure and exterior
- Year built:1985
- Building area:1,308 sq. ft.
- Architectural Style:Townhouse
- Construction Materials:Vinyl Siding
- Exterior Features:Patio
Schools
- High school:Bethel
- Middle school:Bethel
- Elementary school:Per Board of Ed
Utilities
- Water:Public Water Connected
- Sewer:Public Sewer Connected
Finances and disclosures
- Price:$375,000
- Price per sq. ft.:$286.7
- Tax amount:$5,290 (July 2025-June 2026)
Features and amenities
- Appliances:Dishwasher, Oven/Range, Refrigerator
- Amenities:Commuter Bus, Library, Open Floor Plan, Playground/Tot Lot, Walk to Bus Lines
- Pool features:In Ground Pool
Parking
- Total parking spaces:2
- Parking description:Attached Garage, Driveway
- Garage:Yes
- Garage spaces:1
New listings near 14 Deer Run #14
- New
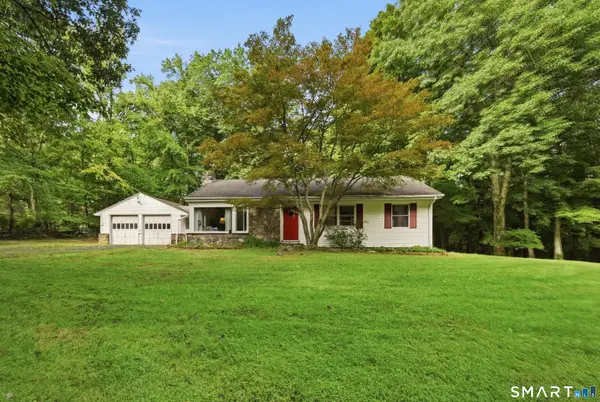 $625,000Active3 beds 2 baths1,574 sq. ft.
58 Wolfpits Road, Bethel, CT 06801
MLS# 24209439Listed by: Howard Hanna Rand Realty - New
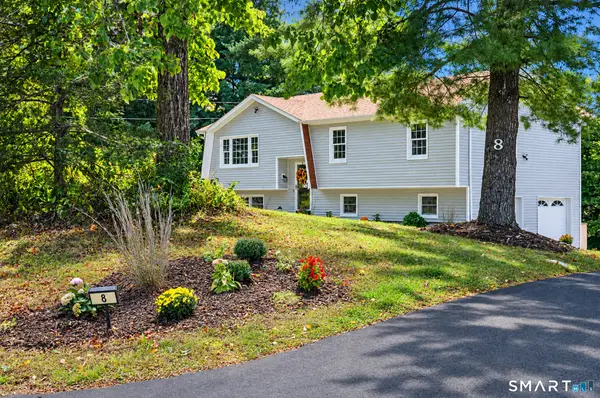 $599,000Active3 beds 3 baths1,712 sq. ft.
8 Payne Road, Bethel, CT 06801
MLS# 24209192Listed by: William Raveis Real Estate - New
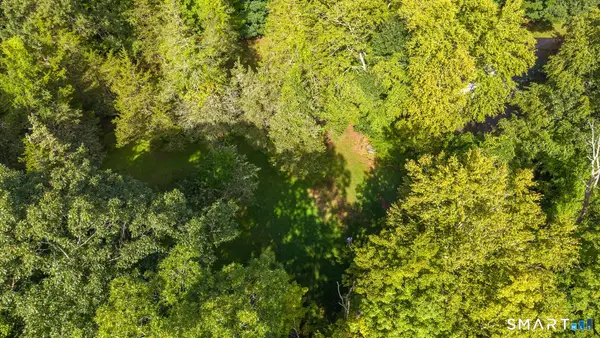 $600,000Active5.53 Acres
60&62 Wolfpits Road, Bethel, CT 06801
MLS# 24209357Listed by: Howard Hanna Rand Realty - New
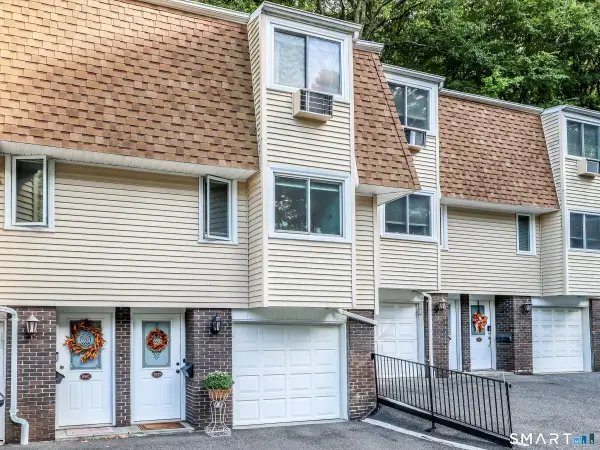 $359,000Active2 beds 2 baths1,112 sq. ft.
93 Chestnut Street #D, Bethel, CT 06801
MLS# 24208824Listed by: Keller Williams Realty - New
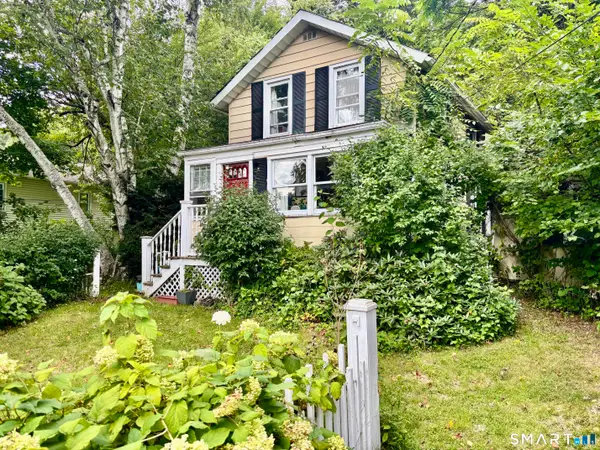 $399,000Active3 beds 2 baths1,468 sq. ft.
20 Hickok Avenue, Bethel, CT 06801
MLS# 24208027Listed by: RE/MAX Right Choice - New
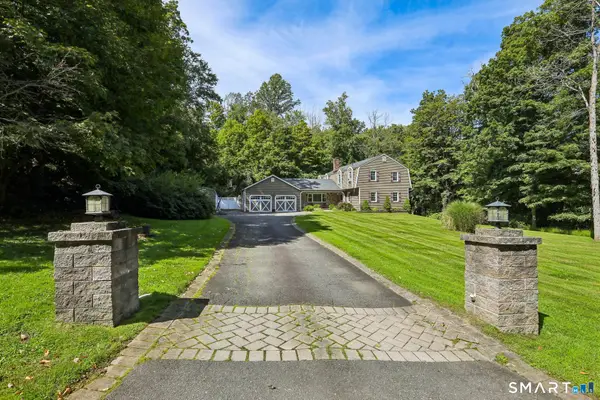 $749,900Active4 beds 3 baths3,245 sq. ft.
5 Starr Lane, Bethel, CT 06801
MLS# 24205584Listed by: BE Real Estate - Open Sat, 12 to 2pmNew
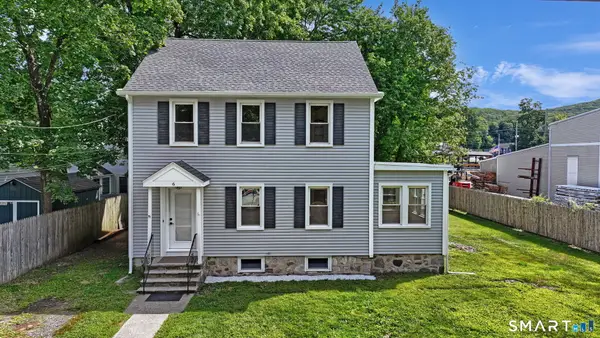 $500,000Active4 beds 3 baths2,180 sq. ft.
6 Henry Street, Bethel, CT 06801
MLS# 24207278Listed by: RE/MAX Town & Country - Open Fri, 5:30 to 6:30pmNew
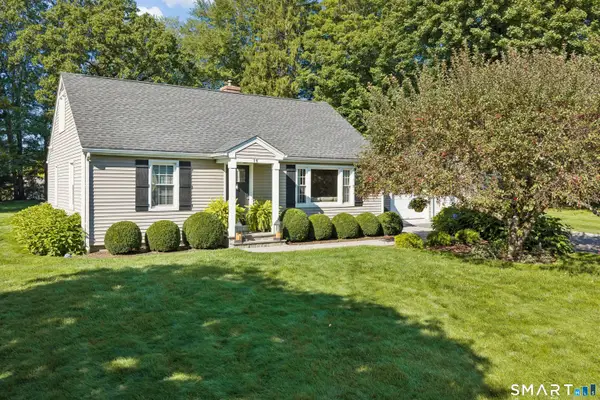 $625,000Active3 beds 2 baths1,886 sq. ft.
14 Redwood Drive, Bethel, CT 06801
MLS# 24205322Listed by: Compass Connecticut, LLC - New
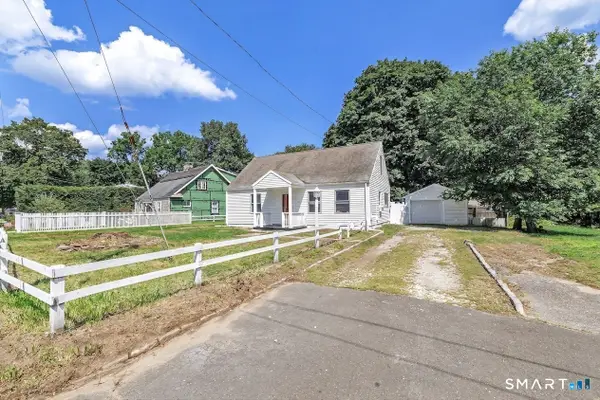 $550,000Active4 beds 1 baths1,176 sq. ft.
13 Fairchild Drive, Bethel, CT 06801
MLS# 24207796Listed by: Keller Williams Realty Prtnrs.


Protect your home and budget from life's surprises with an Assurant Home Warranty, backed by a partner that supports you through every step of homeownership. Explore Plans.
© 2023 - 2026 ERA Franchise Systems LLC. All rights reserved. ERA Franchise Systems LLC fully supports the principles of the Fair Housing Act and the Equal Opportunity Act. ERA, ERA Real Estate powered, and their respective logos are registered service marks of ERA Franchise Systems LLC. Each office is independently owned and operated.