
14 Great Hill Drive #14, Bethel, CT 06801
Local realty services provided by:ERA Hart Sargis-Breen Real Estate
14 Great Hill Drive #14,Bethel, CT 06801
$689,000
- 3 Beds
- 3 Baths
- 2,744 sq. ft.
- Condominium
- Active
Listed by: lisa gallagher(203) 948-6429
Office: william raveis real estate(203) 426-3429
MLS#:24201671
Source:CT
Price summary
- Price:$689,000
- Price per sq. ft.:$251.09
- Monthly HOA dues:$505
About this home
$30k price reduction! Experience Resort Living steps outside your door. Once the Model Home with Over $131k in upgrades plus an addtnl $30k lot premium for this stellar site for the captivating unobstructed SW views/glowing sunsets & starry nights. Every amenity you'll find in this custom designed & professionally decorated home. This fabulous townhome is turnkey complete w majority of furnishings if you so desire. Architectural detailed trimwork/crown molding/beadboard on all 3 levels. This 3 bdrm/2.5 bth open flrplan is awash w natural light-perfect for living/entertaining. A Private home office sports custom built-ins. White gourmet kitchen/granite center island/SS applncs, custom backsplash/skylight/casual dining area. The Dining Rm sports a custom tray ceiling & opens to the Fmliy Rm w gas frplc & motorized blinds. All flat screen TV's are included. The Finished LL is fabulous with its additional living space to lounge/work/play offering a stylish spacious Media/Rec Rm with trendy brick wall/custom upgraded Built-in cabinets/Wet bar/beverage frig & flat screen TV. Full windows add natural light PLUS enjoy the "Almost Heaven Sauna". 2nd flr-the Vaulted Primary Bdrm Suite feels like a Sanctuary w its spa-like bthrm/dual vanities/oversized soaking tub & Walk-In Shower to relieve the day's stress. An oversized Walk-In closet keeps you well organized. The flat screen TV makes lounging in bed more enjoyable. 2 addtnl spacious bdrms-each w vaulted ceilings share a Guest Bthrm...
Contact an agent
Home facts
- Year built:2010
- Listing ID #:24201671
- Added:17 day(s) ago
- Updated:September 28, 2026 at 04:49 AM
Rooms and interior
- Bedrooms:3
- Total bathrooms:3
- Full bathrooms:2
- Half bathrooms:1
- Rooms Total:7
- Kitchen Description:Dishwasher, Gas Range, Microwave, Refrigerator, Wine Chiller
- Basement Description:Full Basement, Heated, Interior Access, Liveable Space, Partially Finished, Sump Pump
- Living area:2,744 sq. ft.
Heating and cooling
- Cooling:Central Air, Zoned
- Heating:Gas on Gas, Hot Air, Zoned
- Central air:Yes
Structure and exterior
- Year built:2010
- Building area:2,744 sq. ft.
- Lot Features:City Views, Level Lot, On Cul-De-Sac
- Architectural Style:Townhouse
- Construction Materials:Vinyl Siding
- Exterior Features:Deck, Gutters, Lighting, Porch, Underground Utilities
Schools
- High school:Bethel
- Middle school:Bethel
- Elementary school:Per Board of Ed
Utilities
- Water:Public Water Connected
- Sewer:Public Sewer Connected
Finances and disclosures
- Price:$689,000
- Price per sq. ft.:$251.09
- Tax amount:$11,484 (July 2025-June 2026)
Features and amenities
- Appliances:Dishwasher, Dryer, Gas Range, Microwave, Refrigerator, Washer, Wine Chiller
- Amenities:Auto Garage Door Opener, Bocci Court, Cable - Pre-wired, Lake, Library, Open Floor Plan, Paddle Tennis, Public Rec Facilities, Sauna, Security System, Shopping/Mall, Tennis Courts
- Pool features:In Ground Pool
Parking
- Parking description:Attached Garage
- Garage:Yes
- Garage spaces:2
New listings near 14 Great Hill Drive #14
- Coming Soon
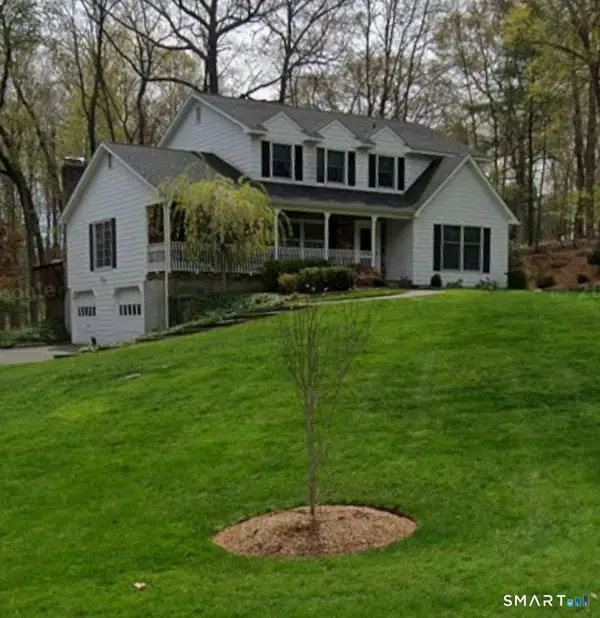 $679,546Coming Soon4 beds 3 baths2,612 sq. ft.
3 Kellogg Street, Bethel, CT 06801
MLS# 24210072Listed by: Real Estate Professionals of C - Coming Soon
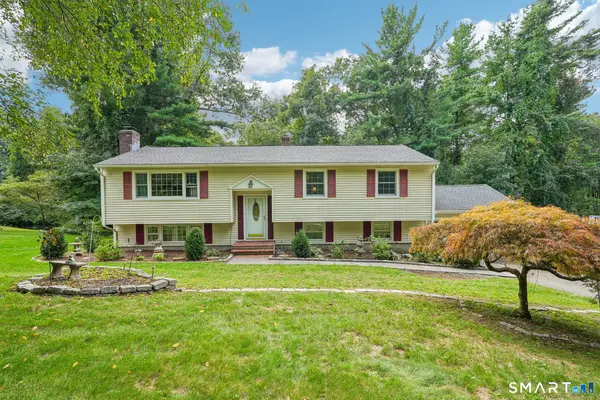 $649,000Coming Soon3 beds 2 baths2,412 sq. ft.
6 Hillcrest Road, Bethel, CT 06801
MLS# 24208784Listed by: Christie's International Real Estate - Open Sat, 1 to 3pmNew
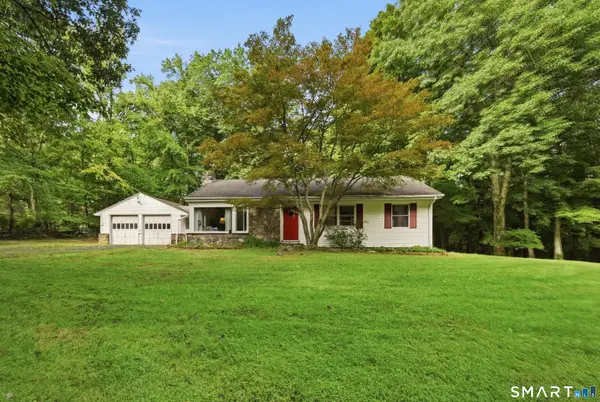 $625,000Active3 beds 2 baths1,574 sq. ft.
58 Wolfpits Road, Bethel, CT 06801
MLS# 24209439Listed by: Howard Hanna Rand Realty - New
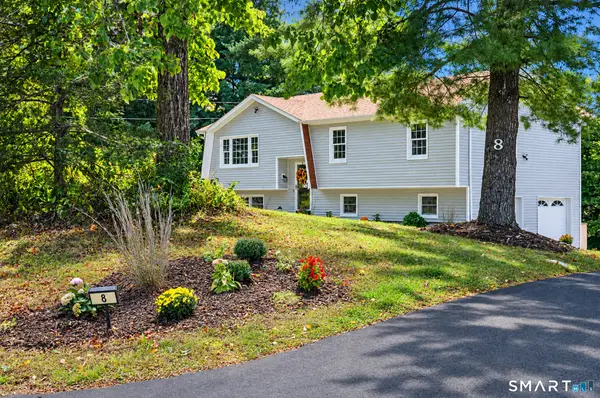 $599,000Active3 beds 3 baths1,712 sq. ft.
8 Payne Road, Bethel, CT 06801
MLS# 24209192Listed by: William Raveis Real Estate - Open Sat, 1 to 3pmNew
 $600,000Active5.53 Acres
60&62 Wolfpits Road, Bethel, CT 06801
MLS# 24209357Listed by: Howard Hanna Rand Realty - New
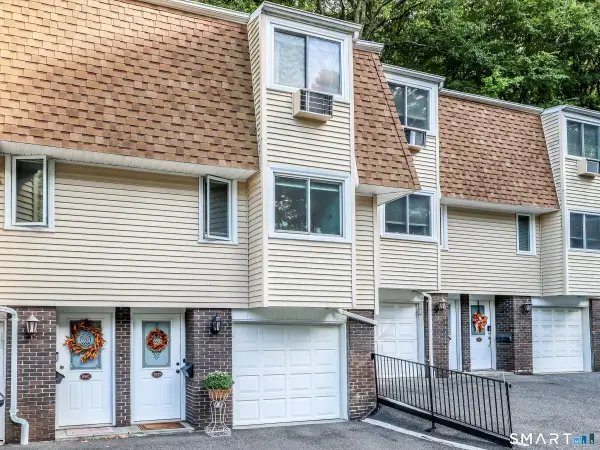 $359,000Active2 beds 2 baths1,112 sq. ft.
93 Chestnut Street #D, Bethel, CT 06801
MLS# 24208824Listed by: Keller Williams Realty - New
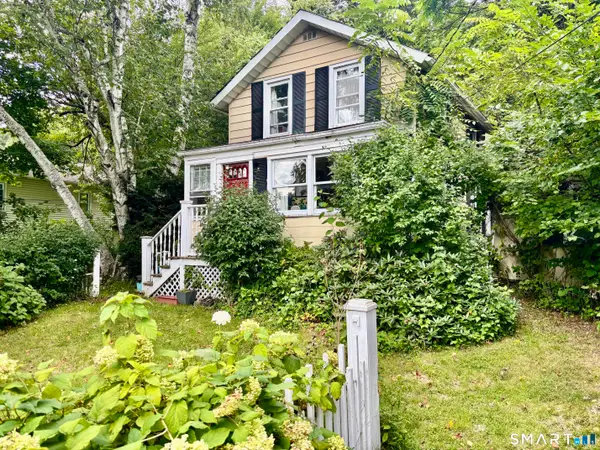 $399,000Active3 beds 2 baths1,468 sq. ft.
20 Hickok Avenue, Bethel, CT 06801
MLS# 24208027Listed by: RE/MAX Right Choice - New
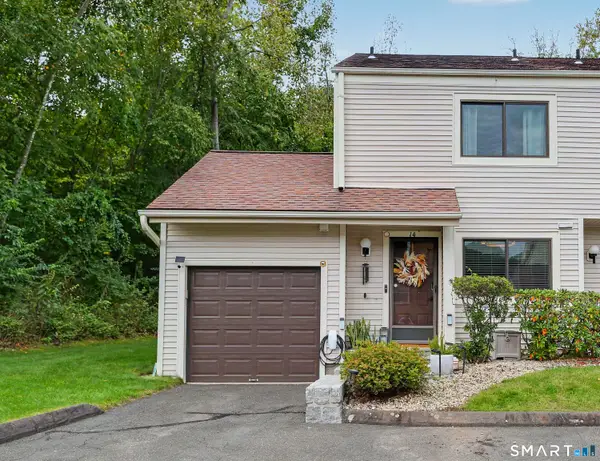 $375,000Active2 beds 2 baths1,308 sq. ft.
14 Deer Run #14, Bethel, CT 06801
MLS# 24208097Listed by: Keller Williams Realty - New
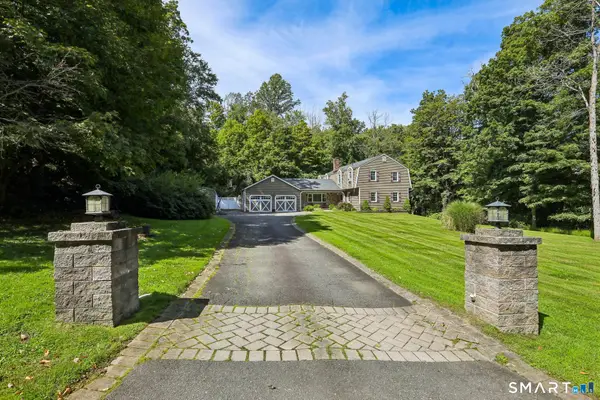 $749,900Active4 beds 3 baths3,245 sq. ft.
5 Starr Lane, Bethel, CT 06801
MLS# 24205584Listed by: BE Real Estate - New
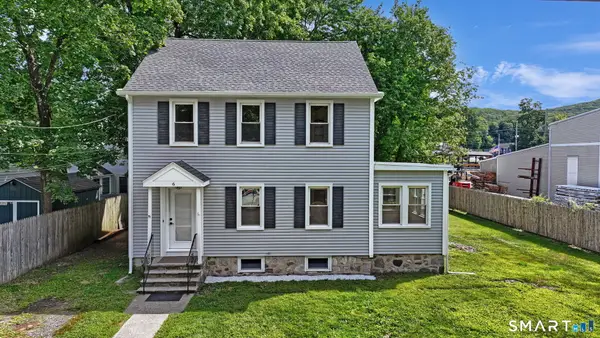 $500,000Active4 beds 3 baths2,180 sq. ft.
6 Henry Street, Bethel, CT 06801
MLS# 24207278Listed by: RE/MAX Town & Country


Protect your home and budget from life's surprises with an Assurant Home Warranty, backed by a partner that supports you through every step of homeownership. Explore Plans.
© 2023 - 2026 ERA Franchise Systems LLC. All rights reserved. ERA Franchise Systems LLC fully supports the principles of the Fair Housing Act and the Equal Opportunity Act. ERA, ERA Real Estate powered, and their respective logos are registered service marks of ERA Franchise Systems LLC. Each office is independently owned and operated.