
93 Chestnut Street #D, Bethel, CT 06801
Local realty services provided by:ERA Treanor Real Estate
93 Chestnut Street #D,Bethel, CT 06801
$359,000
- 2 Beds
- 2 Baths
- 1,112 sq. ft.
- Condominium
- Active
Listed by: linda mccaffrey(203) 994-3666
Office: keller williams realty(203) 438-9494
MLS#:24208824
Source:CT
Price summary
- Price:$359,000
- Price per sq. ft.:$322.84
- Monthly HOA dues:$345
About this home
A distinctive townhouse that rises well above the ordinary! Beautifully maintained and custom decorated, this Chestnut Hill Village residence offers an inviting blend of style, quality and easy living. The first floor has been transformed by opening the wall between the kitchen and dining area to a half wall with an attractive eating bar, creating a wonderful sense of openness. Recessed lighting, high-end Congoleum Triversa flooring in a beautiful blond-oak look, and an Andersen slider overlooking a private ground-level deck and thoughtfully designed rock gardens add to its appeal. The 2021 kitchen renovation features crisp white easy-close cabinetry, many with convenient pull-out organizers, stainless steel appliances, granite counters and a custom gourmet coffee bar. Both baths have been refreshed and show beautifully. Upstairs, two bedrooms feature newer carpeting, ceiling fans, custom closet organizers and sliders to a private balcony. The attached two-car garage includes laundry and excellent storage. Three newer wall-mounted AC units have been completely serviced and cleaned. Residents enjoy an in-ground pool and sports court, along with low utilities and HOA fees....
Contact an agent
Home facts
- Year built:1978
- Listing ID #:24208824
- Added:3 day(s) ago
- Updated:September 25, 2026 at 12:07 PM
Rooms and interior
- Bedrooms:2
- Total bathrooms:2
- Full bathrooms:1
- Half bathrooms:1
- Rooms Total:5
- Kitchen Description:Dishwasher, Electric Range, Microwave, Refrigerator
- Living area:1,112 sq. ft.
Heating and cooling
- Cooling:Wall Unit
- Heating:Baseboard
Structure and exterior
- Year built:1978
- Building area:1,112 sq. ft.
- Lot Features:Level Lot, On Cul-De-Sac
- Architectural Style:Townhouse
- Construction Materials:Vinyl Siding
- Exterior Features:Balcony, Deck, Underground Utilities
Schools
- High school:Bethel
- Middle school:Bethel
- Elementary school:Per Board of Ed
Utilities
- Water:Public Water Connected
- Sewer:Public Sewer Connected
Finances and disclosures
- Price:$359,000
- Price per sq. ft.:$322.84
- Tax amount:$4,634 (July 2025-June 2026)
Features and amenities
- Appliances:Dishwasher, Dryer, Electric Dryer, Electric Range, Microwave, Refrigerator
- Amenities:Auto Garage Door Opener, Cable - Available, Open Floor Plan
- Pool features:In Ground Pool
Parking
- Parking description:Tandem, Under House Garage
- Garage:Yes
- Garage spaces:2
New listings near 93 Chestnut Street #D
- New
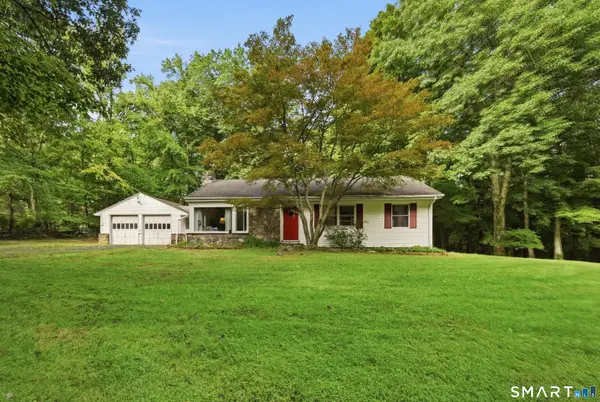 $625,000Active3 beds 2 baths1,574 sq. ft.
58 Wolfpits Road, Bethel, CT 06801
MLS# 24209439Listed by: Howard Hanna Rand Realty - New
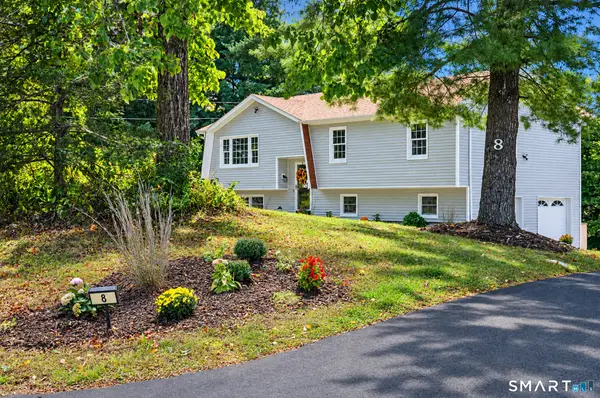 $599,000Active3 beds 3 baths1,712 sq. ft.
8 Payne Road, Bethel, CT 06801
MLS# 24209192Listed by: William Raveis Real Estate - New
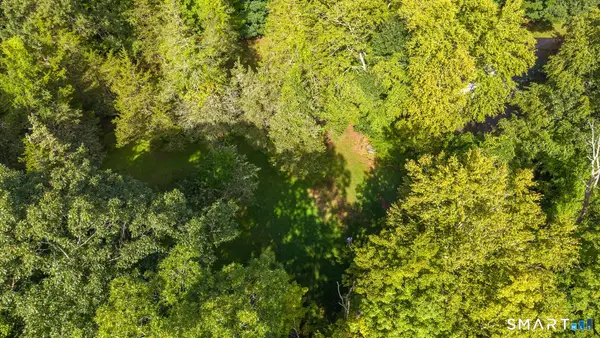 $600,000Active5.53 Acres
60&62 Wolfpits Road, Bethel, CT 06801
MLS# 24209357Listed by: Howard Hanna Rand Realty - New
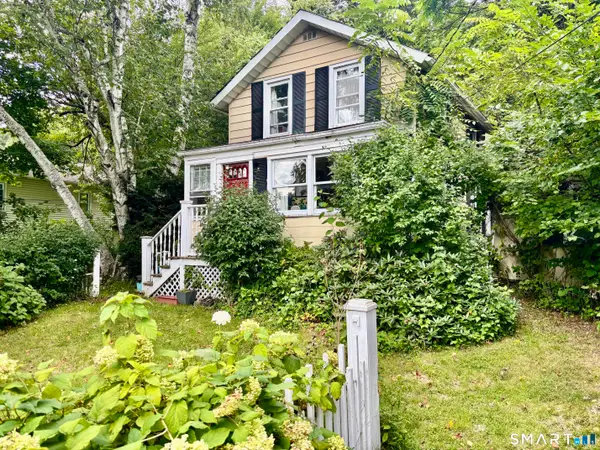 $399,000Active3 beds 2 baths1,468 sq. ft.
20 Hickok Avenue, Bethel, CT 06801
MLS# 24208027Listed by: RE/MAX Right Choice - New
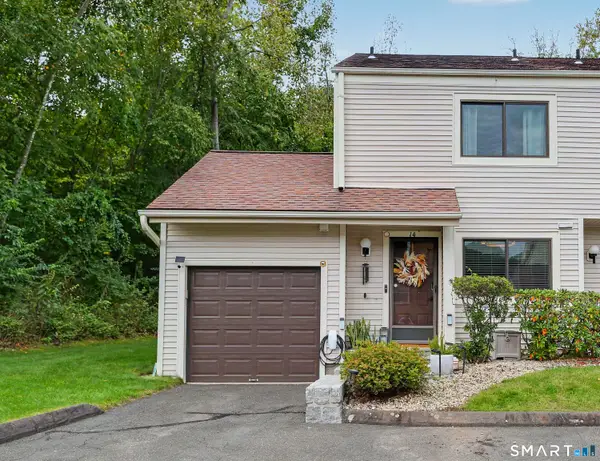 $375,000Active2 beds 2 baths1,308 sq. ft.
14 Deer Run #14, Bethel, CT 06801
MLS# 24208097Listed by: Keller Williams Realty - New
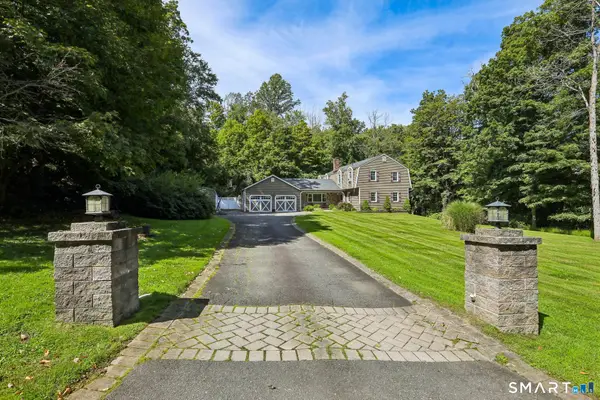 $749,900Active4 beds 3 baths3,245 sq. ft.
5 Starr Lane, Bethel, CT 06801
MLS# 24205584Listed by: BE Real Estate - Open Sat, 12 to 2pmNew
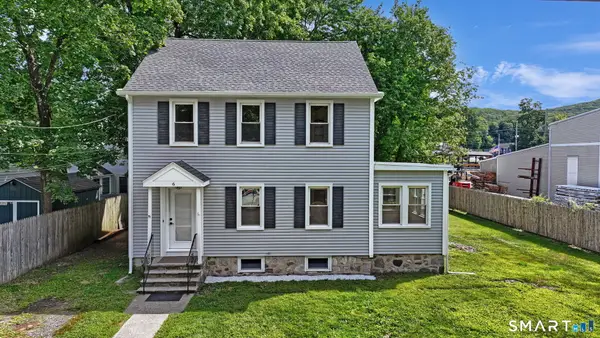 $500,000Active4 beds 3 baths2,180 sq. ft.
6 Henry Street, Bethel, CT 06801
MLS# 24207278Listed by: RE/MAX Town & Country - Open Fri, 5:30 to 6:30pmNew
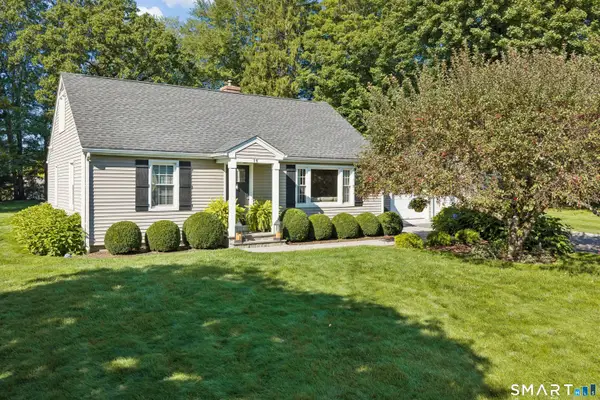 $625,000Active3 beds 2 baths1,886 sq. ft.
14 Redwood Drive, Bethel, CT 06801
MLS# 24205322Listed by: Compass Connecticut, LLC - New
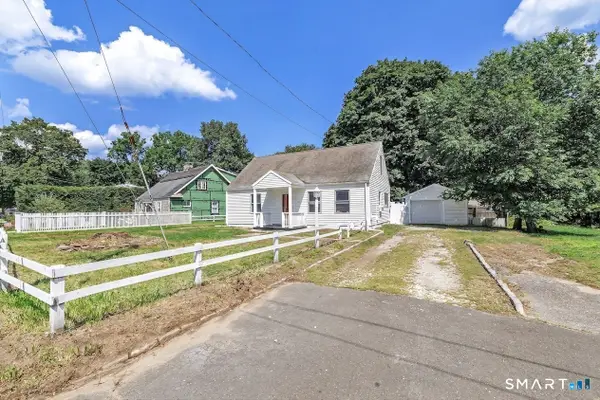 $550,000Active4 beds 1 baths1,176 sq. ft.
13 Fairchild Drive, Bethel, CT 06801
MLS# 24207796Listed by: Keller Williams Realty Prtnrs.


Protect your home and budget from life's surprises with an Assurant Home Warranty, backed by a partner that supports you through every step of homeownership. Explore Plans.
© 2023 - 2026 ERA Franchise Systems LLC. All rights reserved. ERA Franchise Systems LLC fully supports the principles of the Fair Housing Act and the Equal Opportunity Act. ERA, ERA Real Estate powered, and their respective logos are registered service marks of ERA Franchise Systems LLC. Each office is independently owned and operated.