
52 Ellsworth Drive, Bloomfield, CT 06002
Local realty services provided by:ERA Hart Sargis-Breen Real Estate
52 Ellsworth Drive,Bloomfield, CT 06002
$290,000
- 3 Beds
- 2 Baths
- 984 sq. ft.
- Single family
- Pending
Listed by: lindsay fernandez(860) 856-1143
Office: janets legacy realty limited liability company(860) 856-1143
MLS#:24200705
Source:CT
Price summary
- Price:$290,000
- Price per sq. ft.:$294.72
About this home
Welcome to this charming 3-bedroom, 1.5-bath ranch-style single-family home in Bloomfield! This well-maintained property offers comfortable one-level living with a partially finished basement providing additional space for recreation, a home office, or storage. Enjoy the privacy of a fenced-in yard and a large backyard, perfect for outdoor entertaining, gardening, or relaxing. A detached one-car garage provides convenient parking and additional storage. Recent major updates include a new heating and air conditioning system installed in 2024, a new water heater in 2024, and a new roof in 2022. A wonderful opportunity to make this Bloomfield home your own! Being Sold As-IS
Contact an agent
Home facts
- Year built:1954
- Listing ID #:24200705
- Added:12 day(s) ago
- Updated:September 02, 2026 at 07:45 AM
Rooms and interior
- Bedrooms:3
- Total bathrooms:2
- Full bathrooms:1
- Half bathrooms:1
- Rooms Total:6
- Kitchen Description:Dishwasher, Electric Range, Refrigerator
- Basement Description:Full Basement, Partial With Hatchway
- Living area:984 sq. ft.
Heating and cooling
- Cooling:Wall Unit
- Heating:Baseboard, Wall Unit
Structure and exterior
- Roof:Asphalt Shingle
- Year built:1954
- Building area:984 sq. ft.
- Lot area:0.23 Acres
- Lot Features:Level Lot
- Architectural Style:Ranch
- Construction Materials:Vinyl Siding
Schools
- High school:Per Board of Ed
- Elementary school:Per Board of Ed
Utilities
- Water:Public Water Connected
- Sewer:Public Sewer Connected
Finances and disclosures
- Price:$290,000
- Price per sq. ft.:$294.72
- Tax amount:$6,939 (July 2025-June 2026)
Features and amenities
- Appliances:Dishwasher, Dryer, Electric Range, Refrigerator, Washer
Parking
- Parking description:Detached Garage
- Garage:Yes
- Garage spaces:1
New listings near 52 Ellsworth Drive
- New
 $334,900Active4 beds 2 baths2,076 sq. ft.
16 Griffin Road South, Bloomfield, CT 06002
MLS# 24203233Listed by: Berkshire Hathaway NE Prop. - Open Sun, 12 to 1:30pmNew
 $299,900Active3 beds 1 baths1,155 sq. ft.
85 Brookline Avenue, Bloomfield, CT 06002
MLS# 24201908Listed by: RE/MAX One - New
 $499,900Active3 beds 3 baths2,513 sq. ft.
8 South Pond Road #8, Bloomfield, CT 06002
MLS# 24202421Listed by: Berkshire Hathaway NE Prop. - New
 $299,000Active2 beds 3 baths1,258 sq. ft.
37 Reed Court #37, Bloomfield, CT 06002
MLS# 24201749Listed by: William Raveis Real Estate - Open Sat, 11am to 1pmNew
 $299,900Active4 beds 3 baths1,640 sq. ft.
314 Tunxis Avenue, Bloomfield, CT 06002
MLS# 24202417Listed by: Berkshire Hathaway NE Prop. - New
 $399,900Active3 beds 3 baths1,600 sq. ft.
25 Gale Road, Bloomfield, CT 06002
MLS# 24202227Listed by: William Raveis Real Estate - New
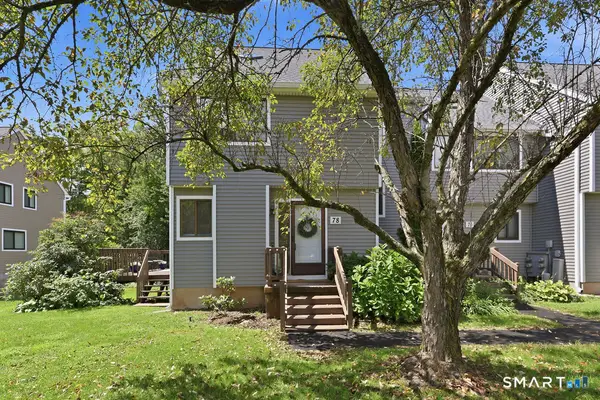 $289,500Active3 beds 3 baths1,639 sq. ft.
78 Silo Way #78, Bloomfield, CT 06002
MLS# 24200832Listed by: Berkshire Hathaway NE Prop. - New
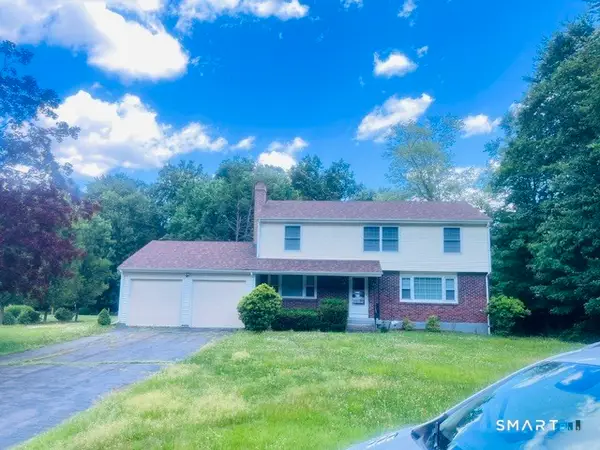 $525,000Active4 beds 3 baths2,120 sq. ft.
15 Butternut Drive, Bloomfield, CT 06002
MLS# 24201394Listed by: eXp Realty - Open Sun, 1 to 3pmNew
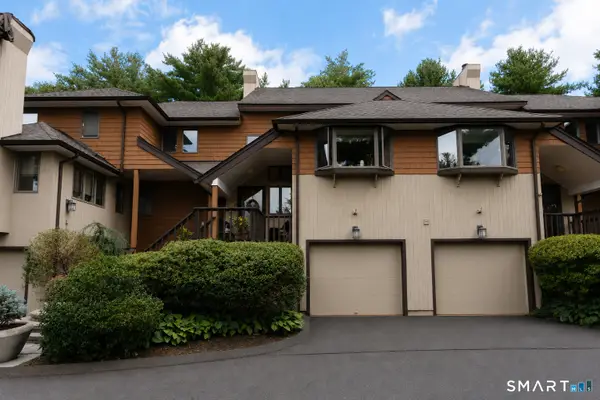 $290,000Active2 beds 3 baths1,312 sq. ft.
6 Stratford Park #6, Bloomfield, CT 06002
MLS# 24197759Listed by: Berkshire Hathaway NE Prop. 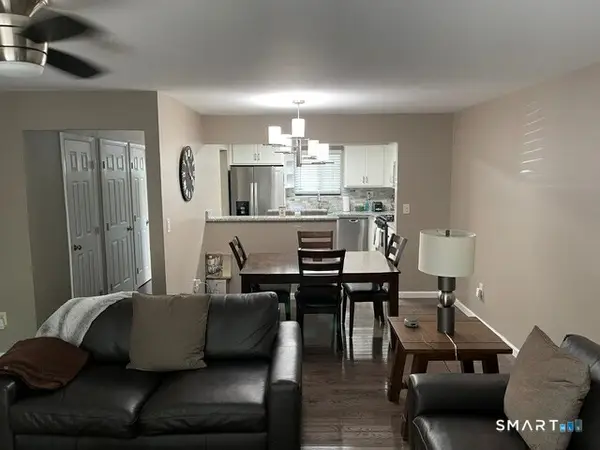 $169,900Pending2 beds 2 baths1,344 sq. ft.
Address Withheld By Seller, Bloomfield, CT 06002
MLS# 24198695Listed by: Russell Realtors


Protect your home and budget from life's surprises with an Assurant Home Warranty, backed by a partner that supports you through every step of homeownership. Explore Plans.
© 2023 - 2026 ERA Franchise Systems LLC. All rights reserved. ERA Franchise Systems LLC fully supports the principles of the Fair Housing Act and the Equal Opportunity Act. ERA, ERA Real Estate powered, and their respective logos are registered service marks of ERA Franchise Systems LLC. Each office is independently owned and operated.