
54 Vista Way, Bloomfield, CT 06002
Local realty services provided by:ERA Treanor Real Estate
54 Vista Way,Bloomfield, CT 06002
$575,000
- 2 Beds
- 3 Baths
- 2,850 sq. ft.
- Single family
- Active
Listed by: leanne delrosso(203) 915-9588
Office: lamacchia realty(860) 426-6886
MLS#:24218710
Source:CT
Price summary
- Price:$575,000
- Price per sq. ft.:$201.75
- Monthly HOA dues:$272
About this home
Welcome to this beautifully maintained and exceptionally spacious ranch in desirable Bloomfield, offering an impressive combination of comfort, versatility, and extensive upgrades throughout! Designed for both everyday living and entertaining, this inviting home features an open-concept floor plan, generously sized rooms, and thoughtfully designed living spaces. The main level offers a welcoming family room with direct access to an expansive, beautifully rebuilt Trex and vinyl deck, creating a wonderful extension of the home's living space. The spacious primary bedroom suite provides a relaxing retreat with a walk-in closet and private full bath featuring a separate shower and soaking tub. An additional bedroom and dedicated home office offer flexibility and convenience. The kitchen is enhanced by premium GE Profile appliances, including a dual-fuel oven, a new microwave, updated recessed lighting, and a garbage disposal. The finished lower level significantly expands the home's possibilities, featuring a spacious recreation/playroom, a potential in-law arrangement with a full bathroom and walk-in closet, plus an additional flexible-use room ideal for guests, hobbies, fitness, or a second workspace. Step outside and discover exceptional outdoor living spaces! The expanded deck, complete with an L-shaped staircase, leads to a stunning full-width Nicolock paver patio, providing multiple areas for outdoor dining, relaxation, and entertaining....
Contact an agent
Home facts
- Year built:2005
- Listing ID #:24218710
- Added:1 day(s) ago
- Updated:November 12, 2026 at 11:54 AM
Rooms and interior
- Bedrooms:2
- Total bathrooms:3
- Full bathrooms:3
- Rooms Total:7
- Kitchen Description:Dishwasher, Disposal, Freezer, Microwave, Oven/Range, Range Hood, Refrigerator
- Basement Description:Cooled, Full Basement, Full With Walk-Out, Fully Finished, Heated
- Living area:2,850 sq. ft.
Heating and cooling
- Cooling:Ceiling Fans, Central Air
- Heating:Hot Air
- Central air:Yes
Structure and exterior
- Roof:Asphalt Shingle
- Year built:2005
- Building area:2,850 sq. ft.
- Lot area:0.48 Acres
- Lot Features:Sloping Lot
- Architectural Style:Colonial
- Construction Materials:Vinyl Siding
- Exterior Features:Deck, French Doors, Gutters, Patio, Underground Sprinkler, Underground Utilities
Schools
- High school:Per Board of Ed
- Elementary school:Per Board of Ed
Utilities
- Water:Public Water Connected
- Sewer:Public Sewer Connected
Finances and disclosures
- Price:$575,000
- Price per sq. ft.:$201.75
- Tax amount:$12,534 (July 2026-June 2027)
Features and amenities
- Appliances:Dishwasher, Disposal, Dryer, Freezer, Microwave, Oven/Range, Range Hood, Refrigerator, Washer
- Amenities:Cable - Pre-wired, Golf Course, Park, Playground/Tot Lot, Public Rec Facilities, Security System
Parking
- Total parking spaces:5
- Parking description:Attached Garage, Driveway, Paved, Private
- Garage:Yes
- Garage spaces:2
New listings near 54 Vista Way
- New
 $399,500Active4 beds 3 baths1,365 sq. ft.
29 Crestview Drive, Bloomfield, CT 06002
MLS# 24218202Listed by: KW Legacy Partners - New
 $643,000Active5 beds 2 baths2,300 sq. ft.
9 Loeffler Road, Bloomfield, CT 06002
MLS# 24218652Listed by: Berkshire Hathaway NE Prop.  $339,900Pending3 beds 2 baths1,681 sq. ft.
395 Tunxis Avenue, Bloomfield, CT 06002
MLS# 24219006Listed by: Coldwell Banker Realty- New
 $295,000Active11.8 Acres
2627 Day Hill Road, Bloomfield, CT 06002
MLS# 24218568Listed by: Berkshire Hathaway NE Prop.  $299,000Active4 beds 2 baths1,999 sq. ft.
6 Livingstone Road, Bloomfield, CT 06002
MLS# 24207159Listed by: Berkshire Hathaway NE Prop.- Open Mon, 1 to 3pm
 $699,900Active4 beds 5 baths2,705 sq. ft.
12 Penwood Road, Bloomfield, CT 06002
MLS# 24217797Listed by: KW Legacy Partners 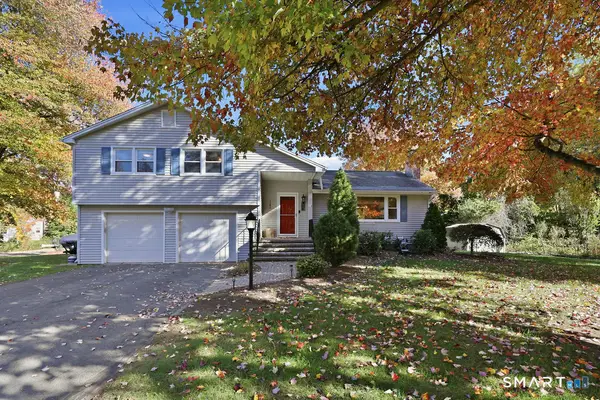 $475,000Active3 beds 3 baths2,568 sq. ft.
1 Butternut Drive, Bloomfield, CT 06002
MLS# 24217446Listed by: Tea Leaf Realty $385,000Active3 beds 3 baths2,096 sq. ft.
10 Quail Run, Bloomfield, CT 06002
MLS# 24217230Listed by: Star Realty LLC $299,000Pending3 beds 2 baths984 sq. ft.
52 Ellsworth Drive, Bloomfield, CT 06002
MLS# 24216197Listed by: William Raveis Real Estate


Protect your home and budget from life's surprises with an Assurant Home Warranty, backed by a partner that supports you through every step of homeownership. Explore Plans.
© 2023 - 2026 ERA Franchise Systems LLC. All rights reserved. ERA Franchise Systems LLC fully supports the principles of the Fair Housing Act and the Equal Opportunity Act. ERA, ERA Real Estate powered, and their respective logos are registered service marks of ERA Franchise Systems LLC. Each office is independently owned and operated.