
10 Laurwood Drive, Bolton, CT 06043
Local realty services provided by:ERA Treanor Real Estate
10 Laurwood Drive,Bolton, CT 06043
$475,000
- 4 Beds
- 3 Baths
- 1,885 sq. ft.
- Single family
- Active
Listed by: fernando paiva, chris gorski(860) 356-0091
Office: gorski realty llc(860) 356-0091
MLS#:24196819
Source:CT
Price summary
- Price:$475,000
- Price per sq. ft.:$251.99
About this home
A classic Colonial with a floor plan that simply works. The bright living room features a large front-facing picture window and hardwood floors, flows seamlessly into the formal dining room. The family room opens to the kitchen, creating the true heart of the home, with direct access to the wraparound deck overlooking the private backyard. Upstairs has four bedrooms and two full bathrooms, with hardwood floors throughout. The multi-level deck steps down to a wide, level yard bordered by mature woods, providing exceptional privacy and a wonderful setting for relaxing or entertaining. A walkout lower level offers convenient access to the backyard and additional possibilities for future living space. While the interior finishes are ready for cosmetic updates, the home's excellent layout, generous space, and beautiful setting are hard to beat. This is a fantastic opportunity to build equity and make the home your own. Recent mechanical updates include an oil-fired boiler and a 200-amp electrical panel with a generator interlock already installed. Continent location, close to highway and shopping centers. Sold AS-IS....
Contact an agent
Home facts
- Year built:1968
- Listing ID #:24196819
- Added:56 day(s) ago
- Updated:September 30, 2026 at 12:46 PM
Rooms and interior
- Bedrooms:4
- Total bathrooms:3
- Full bathrooms:2
- Half bathrooms:1
- Rooms Total:9
- Kitchen Description:Dishwasher, Oven/Range, Range Hood, Refrigerator
- Basement Description:Full Basement
- Living area:1,885 sq. ft.
Heating and cooling
- Cooling:Window Unit
- Heating:Hot Water
Structure and exterior
- Roof:Asphalt Shingle
- Year built:1968
- Building area:1,885 sq. ft.
- Lot area:1.41 Acres
- Lot Features:Level Lot
- Architectural Style:Colonial
- Construction Materials:Vinyl Siding
Schools
- High school:Bolton
- Elementary school:Bolton Center
Utilities
- Water:Private Well
- Sewer:Septic
Finances and disclosures
- Price:$475,000
- Price per sq. ft.:$251.99
- Tax amount:$7,816 (July 2026-June 2027)
Features and amenities
- Appliances:Dishwasher, Oven/Range, Range Hood, Refrigerator
Parking
- Parking description:Attached Garage
- Garage:Yes
- Garage spaces:2
New listings near 10 Laurwood Drive
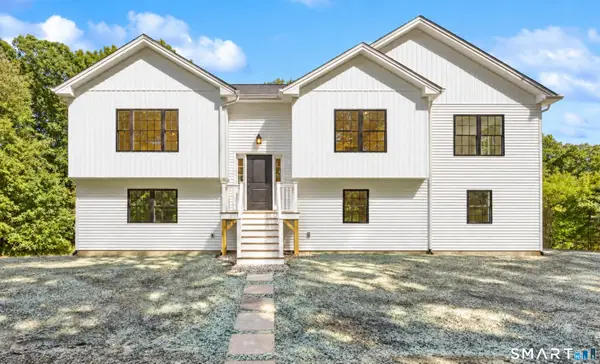 $589,900Pending3 beds 3 baths2,314 sq. ft.
217 Hebron Road, Bolton, CT 06043
MLS# 24206779Listed by: Results Real Estate LLC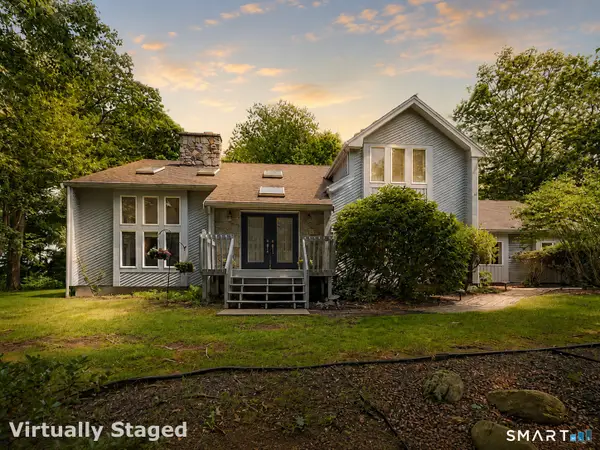 $549,900Pending3 beds 3 baths3,479 sq. ft.
8 Pond View Road, Bolton, CT 06043
MLS# 24207096Listed by: William Raveis Real Estate- Open Sat, 12 to 2pm
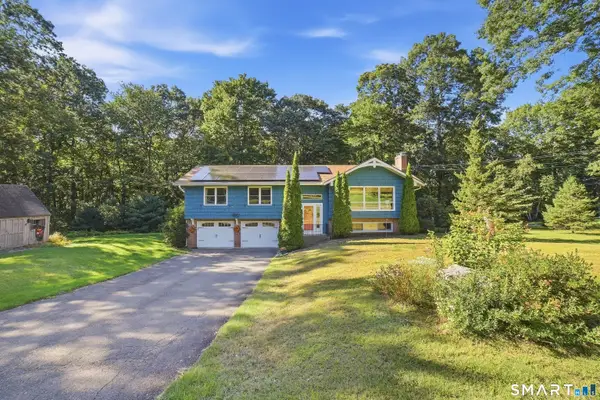 $499,900Active3 beds 2 baths1,860 sq. ft.
14 Dean Drive, Bolton, CT 06043
MLS# 24205465Listed by: Dave Jones Realty, LLC 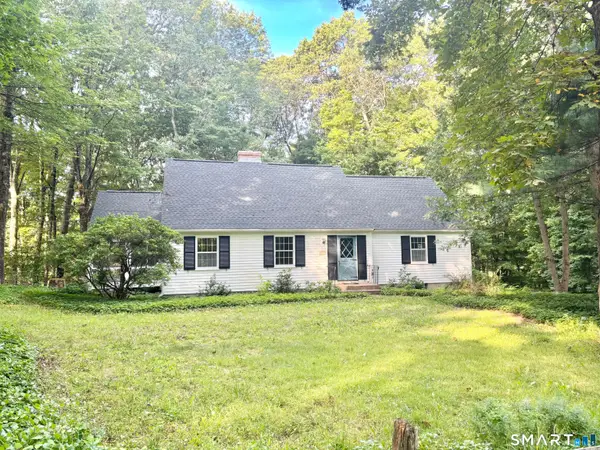 $409,900Active3 beds 2 baths1,977 sq. ft.
15 Converse Road, Bolton, CT 06043
MLS# 24203711Listed by: William Raveis Real Estate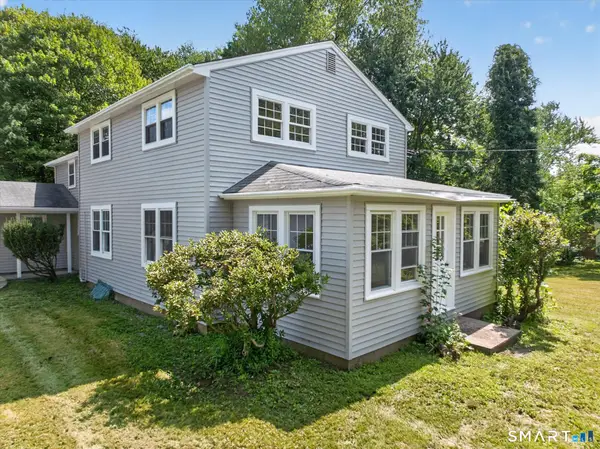 $469,900Active4 beds 2 baths2,372 sq. ft.
56 West Street, Bolton, CT 06043
MLS# 24203929Listed by: Real Broker CT, LLC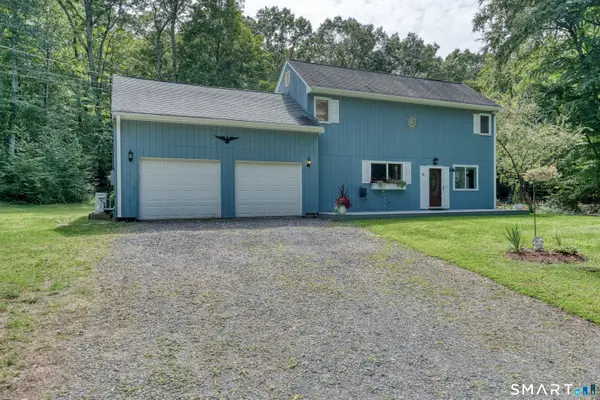 $399,000Active3 beds 2 baths1,576 sq. ft.
51 Watrous Road, Bolton, CT 06043
MLS# 24195758Listed by: Coldwell Banker Realty $399,000Pending3 beds 2 baths1,866 sq. ft.
8 Iroquois Trail, Bolton, CT 06043
MLS# 24204869Listed by: Berkshire Hathaway NE Prop. $419,900Pending3 beds 3 baths1,832 sq. ft.
32 Notch Road, Bolton, CT 06043
MLS# 24203757Listed by: Rockoff Realty $399,000Pending4 beds 3 baths2,088 sq. ft.
154 South Road, Bolton, CT 06043
MLS# 24201152Listed by: RE/MAX Right Choice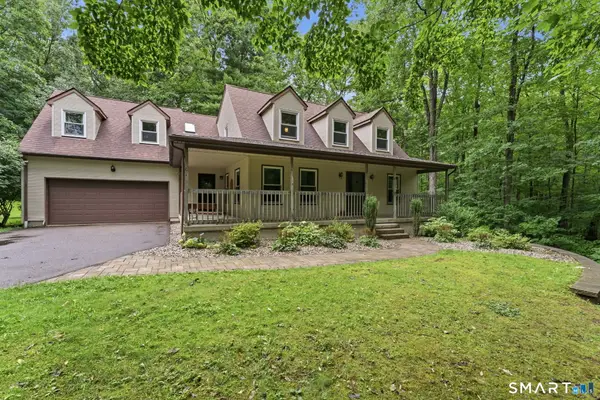 $459,900Active4 beds 4 baths2,172 sq. ft.
18 Shoddy Mill Road, Bolton, CT 06043
MLS# 24201099Listed by: Better Homes and Gardens Real Estate Executive Real Estate


Protect your home and budget from life's surprises with an Assurant Home Warranty, backed by a partner that supports you through every step of homeownership. Explore Plans.
© 2023 - 2026 ERA Franchise Systems LLC. All rights reserved. ERA Franchise Systems LLC fully supports the principles of the Fair Housing Act and the Equal Opportunity Act. ERA, ERA Real Estate powered, and their respective logos are registered service marks of ERA Franchise Systems LLC. Each office is independently owned and operated.