
113 Florence Road #D, Branford, CT 06405
Local realty services provided by:ERA Treanor Real Estate
113 Florence Road #D,Branford, CT 06405
$339,900
- 3 Beds
- 3 Baths
- 1,380 sq. ft.
- Condominium
- Active
Listed by: deepak khatiwada, deebisha khatiwada(860) 977-7717
Office: erealty advisors, inc.(203) 989-3635
MLS#:24210249
Source:CT
Price summary
- Price:$339,900
- Price per sq. ft.:$246.3
- Monthly HOA dues:$636
About this home
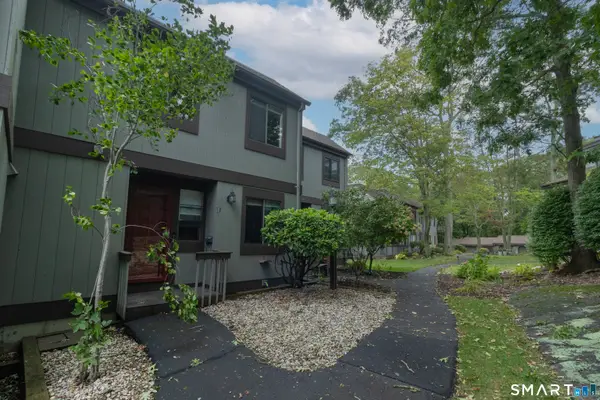
Welcome to Branford Hills! This spacious 3-bedroom, 2.5-bath end-unit townhouse offers comfortable living in a peaceful setting with a private patio and plenty of space to spread out. The main level features a generously sized living room and dining area, an eat-in kitchen with granite countertops and stainless-steel appliances, a convenient half bath, and laundry. Upstairs, the spacious primary suite offers a walk-in closet and private full bath, while two additional bedrooms share another full bath. Enjoy the convenience of natural gas heat, hot water, water, snow removal, trash pickup, and grounds maintenance included in the monthly HOA fee. Ideally located near restaurants, shopping, parks, medical facilities, public transportation, and major highways. A wonderful opportunity to own a spacious end-unit townhouse in a convenient Branford location-come see all it has to offer!
Contact an agent
Home facts
- Year built:1966
- Listing ID #:24210249
- Added:2 day(s) ago
- Updated:October 07, 2026 at 08:52 PM
Rooms and interior
- Bedrooms:3
- Total bathrooms:3
- Full bathrooms:2
- Half bathrooms:1
- Rooms Total:6
- Kitchen Description:Gas Cooktop, Microwave, Oven/Range, Refrigerator
- Living area:1,380 sq. ft.
Heating and cooling
- Cooling:Central Air
- Heating:Hot Air
- Central air:Yes
Structure and exterior
- Year built:1966
- Building area:1,380 sq. ft.
- Lot Features:Level Lot
- Architectural Style:Townhouse
- Construction Materials:Hardie Board
- Exterior Features:Patio
Schools
- High school:Branford
- Middle school:Per Board of Ed
- Elementary school:Per Board of Ed
Utilities
- Water:Public Water Connected
- Sewer:Public Sewer Connected
Finances and disclosures
- Price:$339,900
- Price per sq. ft.:$246.3
- Tax amount:$3,889 (July 2026-June 2027)
Features and amenities
- Appliances:Electric Dryer, Gas Cooktop, Microwave, Oven/Range, Refrigerator, Washer
- Amenities:Basketball Court, Cable - Pre-wired, Library, Park, Public Transportation
Parking
- Total parking spaces:1
- Parking description:Assigned Parking, Parking Lot
New listings near 113 Florence Road #D
- Coming SoonOpen Sat, 12 to 2pm
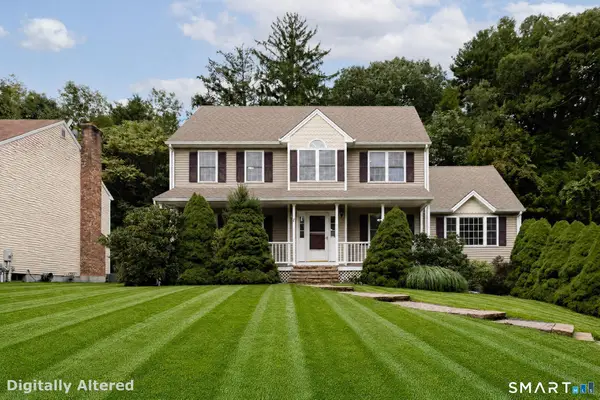 $749,000Coming Soon3 beds 3 baths2,808 sq. ft.
44 Cherry Street, Branford, CT 06405
MLS# 24211350Listed by: JJ HOMES REAL ESTATE, LLC - New
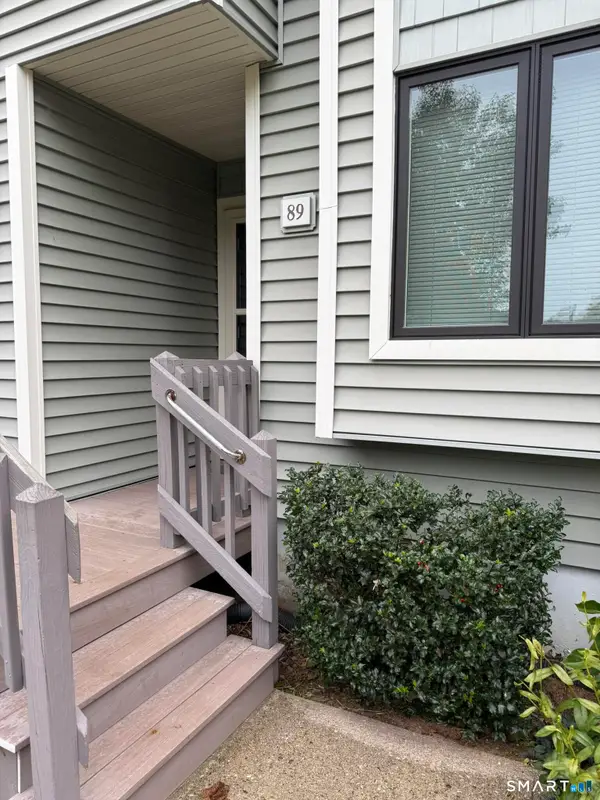 $525,000Active2 beds 2 baths1,289 sq. ft.
89 Turtle Bay Drive #89, Branford, CT 06405
MLS# 24212724Listed by: Beycome of Connecticut - New
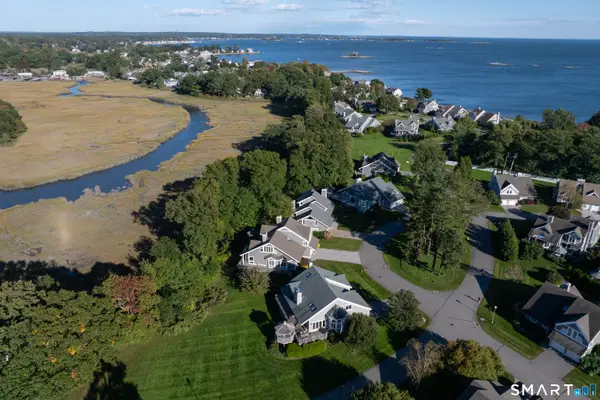 $1,495,000Active3 beds 4 baths3,696 sq. ft.
15 Linden Shores #15, Branford, CT 06405
MLS# 24212359Listed by: William Pitt Sotheby's Int'l - New
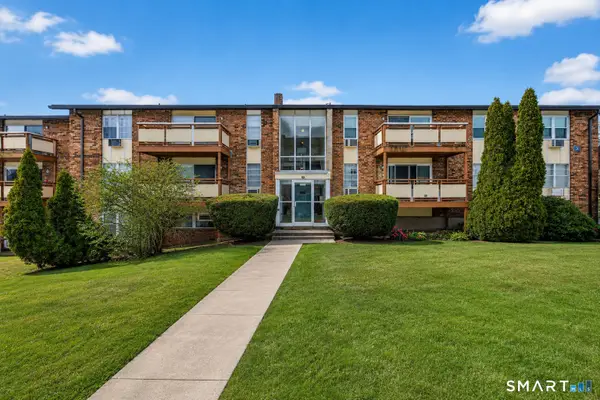 $178,888Active1 beds 1 baths680 sq. ft.
45 Jefferson Road #3-2, Branford, CT 06405
MLS# 24212035Listed by: William Raveis Real Estate - New
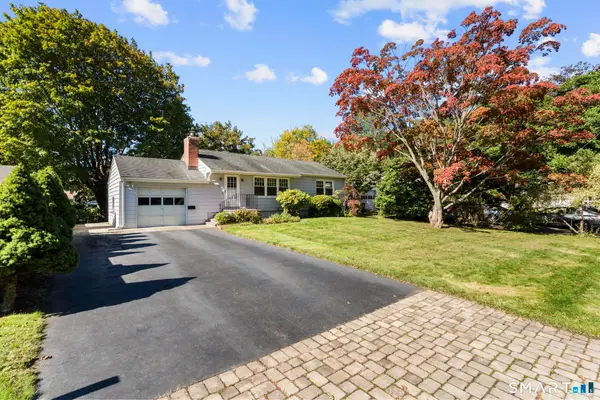 $439,000Active2 beds 1 baths1,104 sq. ft.
12 Palmer Woods Circle, Branford, CT 06405
MLS# 24211543Listed by: Coldwell Banker Realty - New
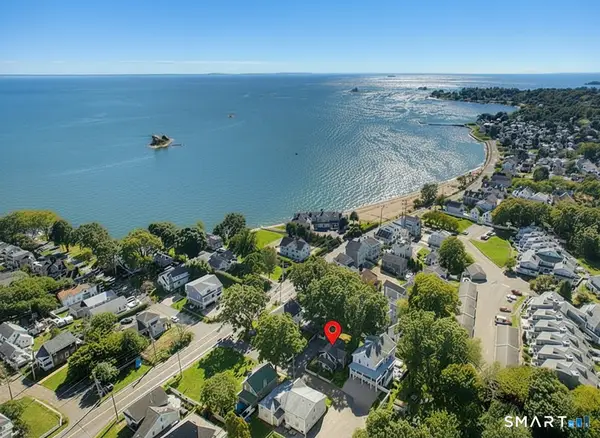 $630,000Active2 beds 2 baths1,388 sq. ft.
132 Limewood Avenue, Branford, CT 06405
MLS# 24206570Listed by: William Raveis Real Estate - Open Sun, 11:30am to 1:30pmNew
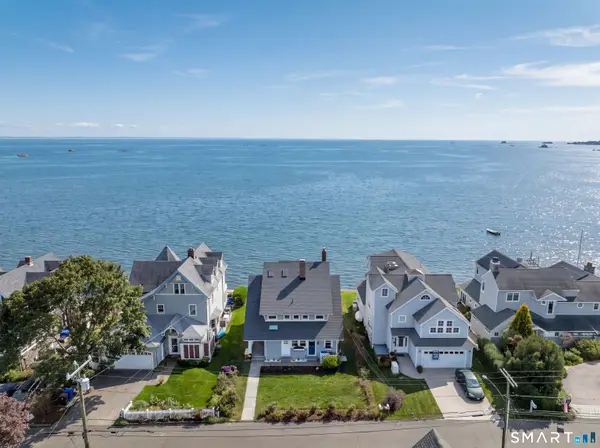 $2,495,000Active4 beds 5 baths2,855 sq. ft.
21 Island View Avenue, Branford, CT 06405
MLS# 24211274Listed by: Houlihan Lawrence WD - New
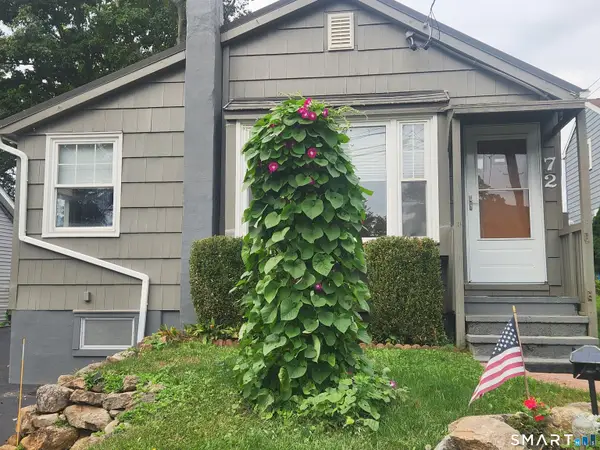 $439,000Active2 beds 1 baths1,002 sq. ft.
72 Waverly Park Road, Branford, CT 06405
MLS# 24211276Listed by: Coldwell Banker Realty - New
 $395,000Active2 beds 3 baths1,316 sq. ft.
34 Harbour Village #E, Branford, CT 06405
MLS# 24210640Listed by: William Pitt Sotheby's Int'l


Protect your home and budget from life's surprises with an Assurant Home Warranty, backed by a partner that supports you through every step of homeownership. Explore Plans.
© 2023 - 2026 ERA Franchise Systems LLC. All rights reserved. ERA Franchise Systems LLC fully supports the principles of the Fair Housing Act and the Equal Opportunity Act. ERA, ERA Real Estate powered, and their respective logos are registered service marks of ERA Franchise Systems LLC. Each office is independently owned and operated.