
15 Riverside Drive, Branford, CT 06405
Local realty services provided by:ERA Hart Sargis-Breen Real Estate
15 Riverside Drive,Branford, CT 06405
$460,000
- 3 Beds
- 2 Baths
- 1,330 sq. ft.
- Single family
- Pending
Listed by: michael robinson, angela candelora(203) 200-9401
Office: re/max rise(203) 535-0382
MLS#:24176998
Source:CT
Price summary
- Price:$460,000
- Price per sq. ft.:$345.86
About this home
Welcome to 15 Riverside Drive in Branford! This well-maintained and updated 3-bedroom, 1 full and 1 half bath split-level home offers a comfortable and functional layout with an open floor plan that is perfect for everyday living and entertaining. The kitchen features sliders leading to a spacious deck overlooking the fully fenced backyard, creating a great indoor-outdoor flow for gatherings or relaxing outside. Hardwood floors run throughout the home, adding warmth and character to the bright living spaces. Additional highlights include recently updated 3-year-old split systems for efficient heating and cooling, an attached one-car garage, and ample storage space in the crawlspace. Conveniently located close to Branford Town Center, shopping, restaurants, parks, and commuter routes, this move-in ready home offers both convenience and charm. ***Sellers have asked for best and final offers by Monday, May 25th, at 5PM.***
Contact an agent
Home facts
- Year built:1959
- Listing ID #:24176998
- Added:47 day(s) ago
- Updated:July 06, 2026 at 07:47 AM
Rooms and interior
- Bedrooms:3
- Total bathrooms:2
- Full bathrooms:1
- Half bathrooms:1
- Rooms Total:5
- Kitchen Description:Dishwasher, Oven/Range, Refrigerator
- Basement Description:Garage Access, Liveable Space, Partial, Partially Finished, Storage
- Living area:1,330 sq. ft.
Heating and cooling
- Cooling:Split System
- Heating:Hot Water
Structure and exterior
- Roof:Asphalt Shingle
- Year built:1959
- Building area:1,330 sq. ft.
- Lot area:0.43 Acres
- Lot Features:Fence - Full, Sloping Lot, Water View
- Architectural Style:Split Level
- Construction Materials:Vinyl Siding
- Exterior Features:Deck, Shed
Schools
- High school:Branford
- Elementary school:Per Board of Ed
Utilities
- Water:Public Water Connected
- Sewer:Public Sewer Connected
Finances and disclosures
- Price:$460,000
- Price per sq. ft.:$345.86
- Tax amount:$6,257 (July 2025-June 2026)
Features and amenities
- Appliances:Dishwasher, Dryer, Oven/Range, Refrigerator, Washer
Parking
- Parking description:Attached Garage
- Garage:Yes
- Garage spaces:1
New listings near 15 Riverside Drive
- New
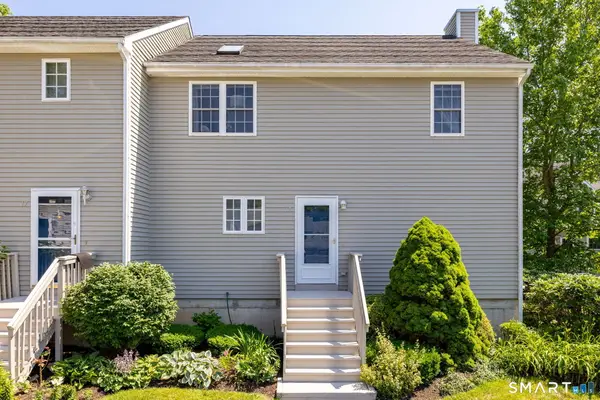 $395,000Active3 beds 3 baths1,624 sq. ft.
18 East Village Court #18, Branford, CT 06405
MLS# 24188710Listed by: Rockoff Realty - Coming Soon
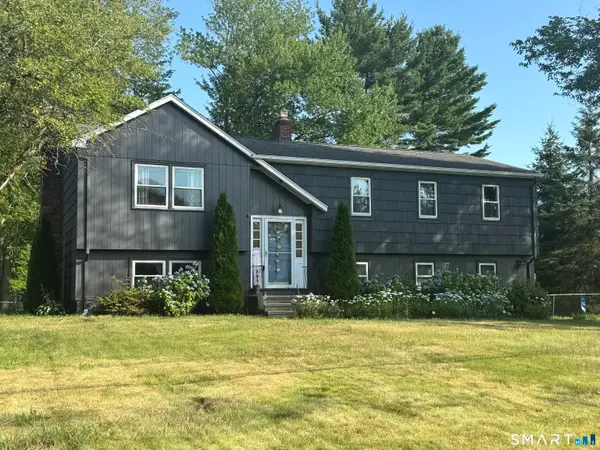 $497,000Coming Soon3 beds 3 baths
11 Ark Road, Branford, CT 06405
MLS# 24188766Listed by: RE/MAX Alliance - Coming Soon
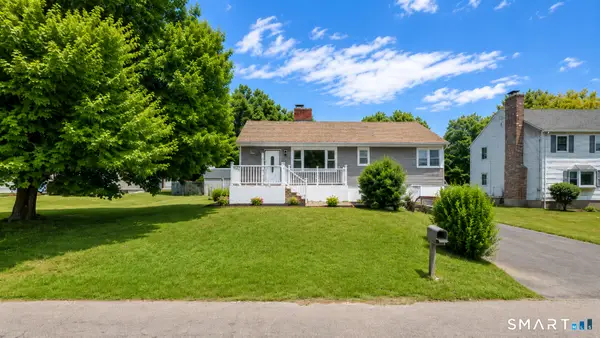 $515,000Coming Soon4 beds 3 baths
12 Homestead Place, Branford, CT 06405
MLS# 24188583Listed by: Serhant Connecticut, LLC - Coming Soon
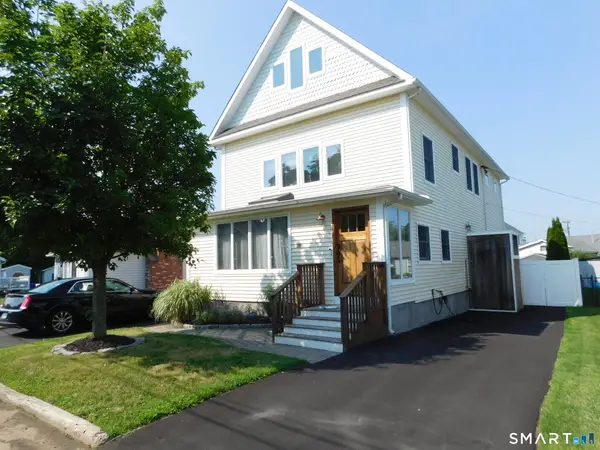 $899,900Coming Soon3 beds 3 baths
18 Waverly Road, Branford, CT 06405
MLS# 24188295Listed by: Clayton Property Brokers L.L.C - Coming Soon
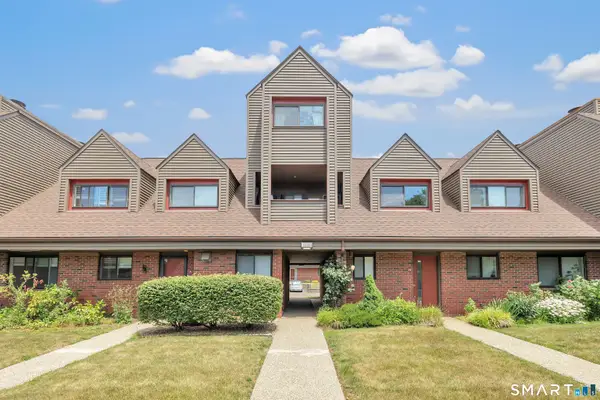 $294,900Coming Soon2 beds 1 baths
72 Montoya Drive #72, Branford, CT 06405
MLS# 24186995Listed by: Preston Gray Real Estate - Coming SoonOpen Sat, 11:30am to 2pm
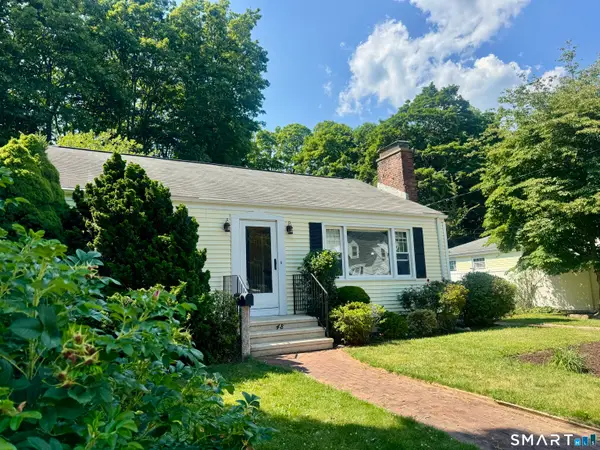 $389,000Coming Soon2 beds 1 baths
48 Home Place, Branford, CT 06405
MLS# 24187903Listed by: Coldwell Banker Realty 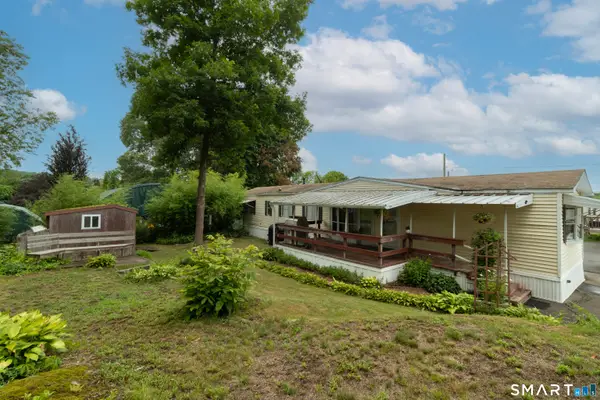 $115,000Pending2 beds 1 baths938 sq. ft.
525 East Main Street #Trlr 33, Branford, CT 06405
MLS# 24187820Listed by: William Pitt Sotheby's Int'l- New
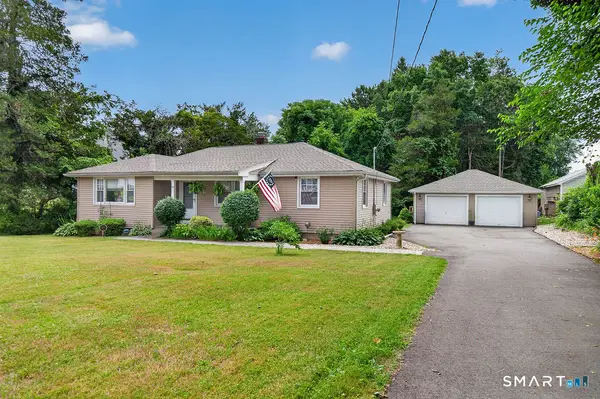 $495,000Active3 beds 1 baths2,092 sq. ft.
20 West End Avenue, Branford, CT 06405
MLS# 24187444Listed by: Century 21 AllPoints Realty 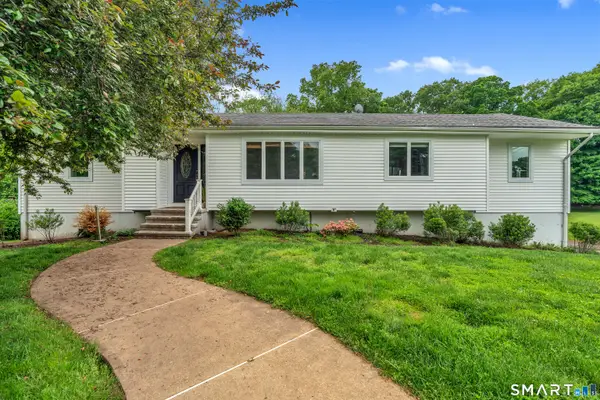 $549,900Pending3 beds 2 baths2,454 sq. ft.
37 Woodside Drive, Branford, CT 06405
MLS# 24187425Listed by: Carbutti & Co., Realtors- New
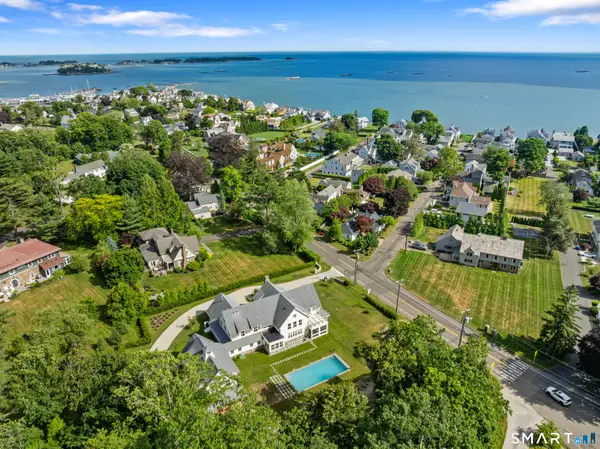 $2,899,000Active5 beds 7 baths6,075 sq. ft.
244 Pine Orchard Road, Branford, CT 06405
MLS# 24187111Listed by: William Raveis Real Estate


Protect your home and budget from life's surprises with an Assurant Home Warranty, backed by a partner that supports you through every step of homeownership. Explore Plans.
© 2023 - 2026 ERA Franchise Systems LLC. All rights reserved. ERA Franchise Systems LLC fully supports the principles of the Fair Housing Act and the Equal Opportunity Act. ERA, ERA Real Estate powered, and their respective logos are registered service marks of ERA Franchise Systems LLC. Each office is independently owned and operated.