
616 Longfellow Drive #616, Branford, CT 06405
Local realty services provided by:ERA Hart Sargis-Breen Real Estate
616 Longfellow Drive #616,Branford, CT 06405
$297,500
- 2 Beds
- 2 Baths
- 1,118 sq. ft.
- Condominium
- Active
Upcoming open houses
- Thu, Nov 1204:00 pm - 06:00 pm
Listed by: stephanie donegan dietz, kd kling(203) 506-0836
Office: william raveis real estate(203) 433-4387
MLS#:24219953
Source:CT
Price summary
- Price:$297,500
- Price per sq. ft.:$266.1
- Monthly HOA dues:$334
About this home
Welcome to the Greens, where you can enjoy all the comforts and all the conveniences! Move right in to this sunny, freshly painted townhouse unit featuring plenty of privacy -- from the tucked-away front entrance to the fenced-in back yard. The main level flows nicely between the living, dining, and kitchen spaces. The kitchen has plenty of wood cabinetry and stainless appliances including a Bosch dishwasher. The living room is anchored by a wood burning stove and sliders lead out to the large deck and yard. A half bath rounds out this level. Upstairs are two generous bedrooms, each with walk-in closets, and an updated full bathroom. The lower level provides an additional 280 square feet of living space, perfect for a home gym, media room, craft space -- whatever you need! An additional unfinished area offers plenty of storage space and room for the washer/dryer. Amenities abound at The Greens including a swimming pool, club house, tennis and pickleball courts, and a children's playscape. All of this located in the beautiful town of Branford with its proximity to beaches and marinas, the charming town green, and just minutes to Yale and downtown New Haven....
Contact an agent
Home facts
- Year built:1979
- Listing ID #:24219953
- Added:1 day(s) ago
- Updated:November 12, 2026 at 05:48 AM
Rooms and interior
- Bedrooms:2
- Total bathrooms:2
- Full bathrooms:1
- Half bathrooms:1
- Rooms Total:5
- Kitchen Description:Dishwasher, Gas Range, Microwave, Refrigerator
- Basement Description:Full Basement, Partially Finished
- Living area:1,118 sq. ft.
Heating and cooling
- Cooling:Central Air
- Heating:Hot Air
- Central air:Yes
Structure and exterior
- Year built:1979
- Building area:1,118 sq. ft.
- Architectural Style:Townhouse
- Construction Materials:Clapboard
Schools
- High school:Branford
- Middle school:Francis Walsh
- Elementary school:John B. Sliney
Utilities
- Water:Public Water Connected
- Sewer:Public Sewer Connected
Finances and disclosures
- Price:$297,500
- Price per sq. ft.:$266.1
- Tax amount:$3,730 (July 2026-June 2027)
Features and amenities
- Appliances:Dishwasher, Dryer, Gas Range, Microwave, Refrigerator, Washer
- Amenities:Commuter Bus, Library, Playground/Tot Lot, Public Transportation, Shopping/Mall, Tennis Courts
- Pool features:In Ground Pool
Parking
- Parking description:Detached Garage
- Garage:Yes
- Garage spaces:1
New listings near 616 Longfellow Drive #616
- Coming Soon
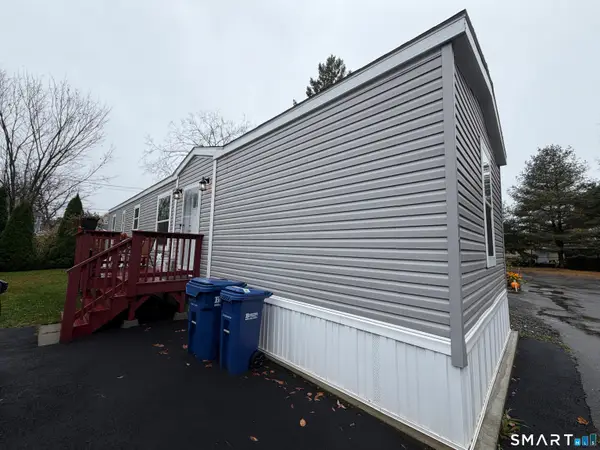 $159,000Coming Soon2 beds 2 baths780 sq. ft.
26 North Main Street #11, Branford, CT 06405
MLS# 24219190Listed by: Coldwell Banker Realty - New
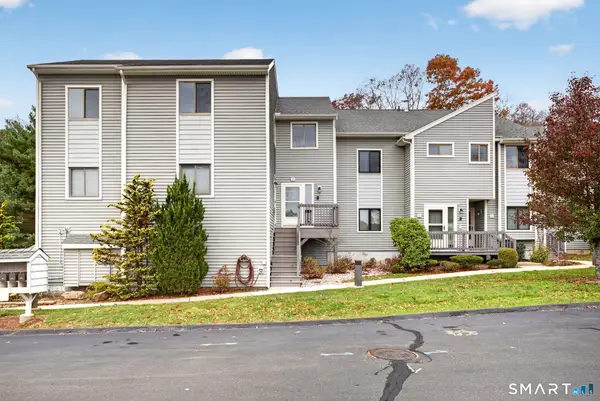 $595,000Active3 beds 2 baths1,800 sq. ft.
88 Turtle Bay Drive #88, Branford, CT 06405
MLS# 24217325Listed by: Coldwell Banker Realty - New
 $245,000Active2 beds 1 baths944 sq. ft.
125 Florence Road #1A, Branford, CT 06405
MLS# 24220436Listed by: Coldwell Banker Realty - Open Sun, 10am to 12pmNew
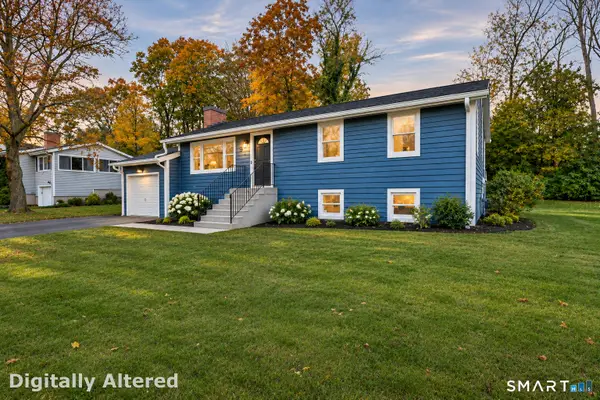 $454,900Active2 beds 1 baths1,742 sq. ft.
3 Riverside Drive, Branford, CT 06405
MLS# 24219832Listed by: RE/MAX Heritage - New
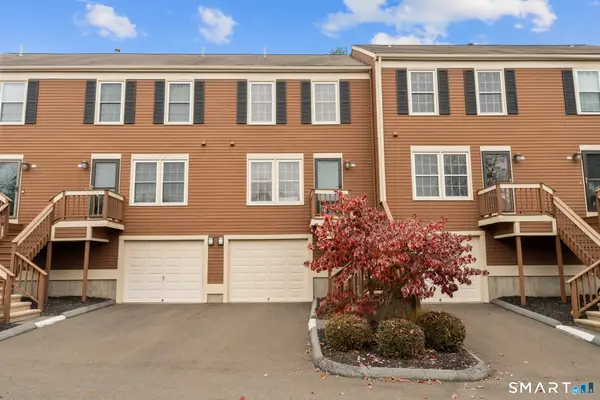 $355,000Active2 beds 2 baths1,224 sq. ft.
132 Foxbridge Village Road #132, Branford, CT 06405
MLS# 24219184Listed by: Coldwell Banker Realty - New
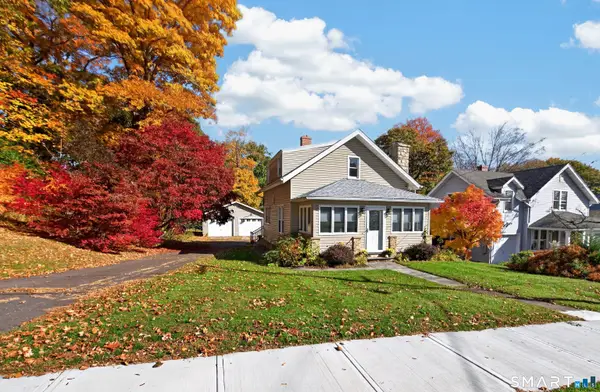 $439,000Active2 beds 2 baths1,055 sq. ft.
33 Breezy Lane, Branford, CT 06405
MLS# 24218331Listed by: Berkshire Hathaway NE Prop. - New
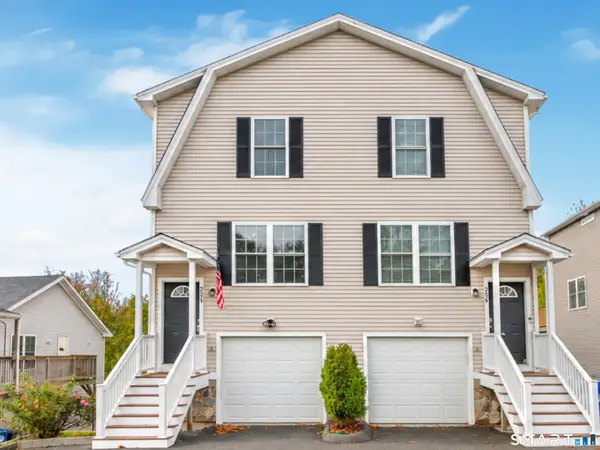 $439,500Active3 beds 3 baths2,340 sq. ft.
29 A Brainerd Road, Branford, CT 06405
MLS# 24215691Listed by: Coldwell Banker Realty 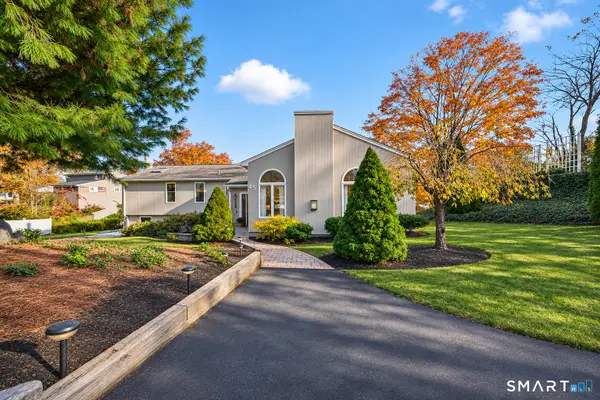 $639,000Pending3 beds 2 baths1,837 sq. ft.
45 Taylor Place, Branford, CT 06405
MLS# 24219447Listed by: RE/MAX Alliance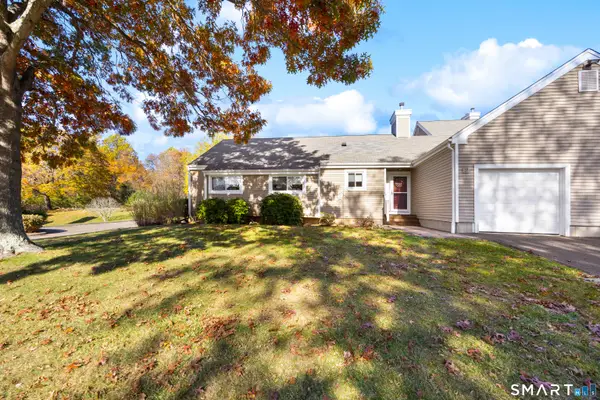 $449,900Pending2 beds 2 baths1,214 sq. ft.
12 Jerimoth Drive #12, Branford, CT 06405
MLS# 24218747Listed by: Calcagni Real Estate


Protect your home and budget from life's surprises with an Assurant Home Warranty, backed by a partner that supports you through every step of homeownership. Explore Plans.
© 2023 - 2026 ERA Franchise Systems LLC. All rights reserved. ERA Franchise Systems LLC fully supports the principles of the Fair Housing Act and the Equal Opportunity Act. ERA, ERA Real Estate powered, and their respective logos are registered service marks of ERA Franchise Systems LLC. Each office is independently owned and operated.