
62 Cedar Knolls Drive #62, Branford, CT 06405
Local realty services provided by:ERA Hart Sargis-Breen Real Estate
62 Cedar Knolls Drive #62,Branford, CT 06405
$320,000
- 2 Beds
- 2 Baths
- 1,745 sq. ft.
- Condominium
- Active
Listed by: clare guest(203) 343-1071
Office: william raveis real estate(203) 453-0391
MLS#:24216628
Source:CT
Price summary
- Price:$320,000
- Price per sq. ft.:$183.38
- Monthly HOA dues:$320
About this home
Unit 62 is an inviting two-bedroom, one-and-a-half-bath condominium, offering ample living space on two levels, plus a spacious basement. This is a flexible space, with a finished room and a separate room for the mechanicals & storage. Add a detached garage, a sunny deck, and numerous updates throughout. The kitchen & foyer both have updated flooring; the bathroom's walk-in shower was installed only a few years ago. Harvey windows throughout enhance comfort and energy efficiency, and a newer Anderson sliding glass door opens from the living room onto the deck overlooking the lawn and mature trees. Central air conditioning, gas heat, and gas hot water provide year-round comfort and convenience. Recent improvements include a washer & dryer (2022), a stainless steel refrigerator, garage door, storm door, and primary bedroom window, the latter four all two years old. A welcoming front patio, added in 2023, offers space for plants and seasonal decor. The 558-square-foot basement provides ample room for a home gym, workshop, office or recreation area, with additional storage. Built in 1984 and carefully maintained, this home combines modern conveniences with practical improvements and inviting outdoor spaces. Enjoy this convenient Branford condo with easy access to shoreline attractions, shopping, dining, and major commuter routes. Condominium living at its best!...
Contact an agent
Home facts
- Year built:1984
- Listing ID #:24216628
- Added:1 day(s) ago
- Updated:October 27, 2026 at 01:59 PM
Rooms and interior
- Bedrooms:2
- Total bathrooms:2
- Full bathrooms:1
- Half bathrooms:1
- Rooms Total:5
- Kitchen Description:Dishwasher, Electric Range, Freezer, Microwave, Refrigerator
- Basement Description:Full Basement, Interior Access, Partially Finished, Storage
- Living area:1,745 sq. ft.
Heating and cooling
- Cooling:Central Air
- Heating:Hot Air
- Central air:Yes
Structure and exterior
- Year built:1984
- Building area:1,745 sq. ft.
- Lot Features:Level Lot
- Architectural Style:Townhouse
- Construction Materials:Cedar
- Exterior Features:Deck, Patio
Schools
- High school:Branford
- Middle school:Francis Walsh
- Elementary school:Mary T. Murphy
Utilities
- Water:Public Water Connected
- Sewer:Public Sewer Connected
Finances and disclosures
- Price:$320,000
- Price per sq. ft.:$183.38
- Tax amount:$4,315 (July 2026-June 2027)
Features and amenities
- Appliances:Dishwasher, Electric Dryer, Electric Range, Freezer, Microwave, Refrigerator, Washer
Parking
- Total parking spaces:2
- Parking description:Detached Garage, Paved
- Garage:Yes
- Garage spaces:1
New listings near 62 Cedar Knolls Drive #62
- Coming Soon
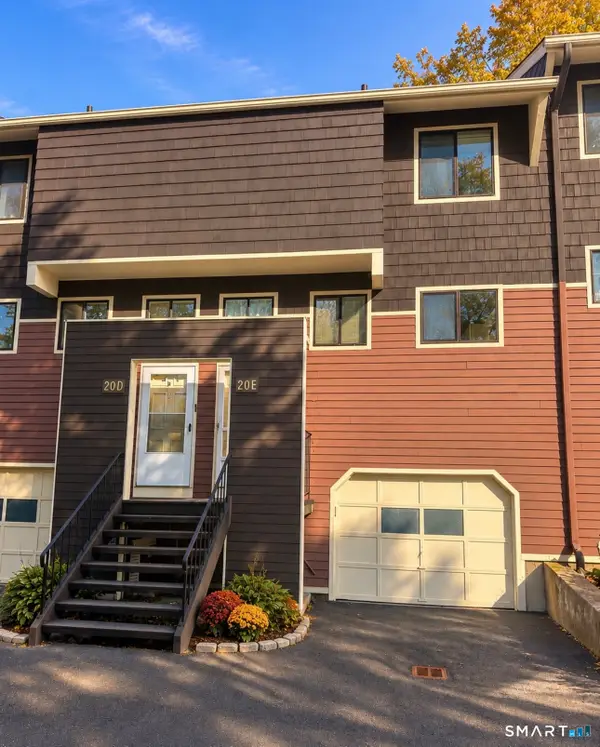 $295,000Coming Soon2 beds 2 baths1,532 sq. ft.
20 Stonegate Circle #E, Branford, CT 06405
MLS# 24216159Listed by: RE/MAX Alliance - New
 $435,000Active3 beds 3 baths1,800 sq. ft.
91 Turtle Bay Drive #91, Branford, CT 06405
MLS# 24216637Listed by: Dow Della Valle - New
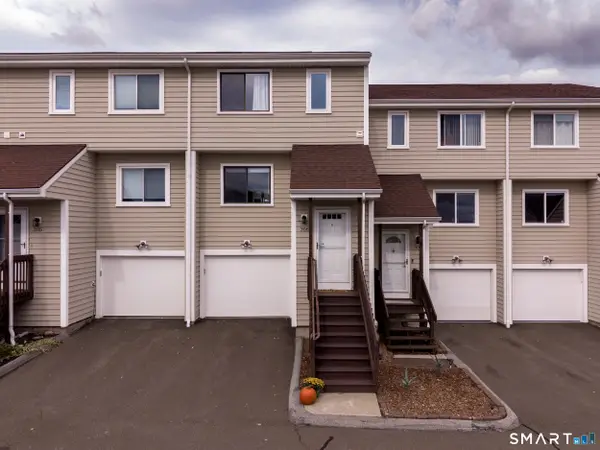 $327,900Active2 beds 3 baths1,465 sq. ft.
306 Monticello Drive #306, Branford, CT 06405
MLS# 24216597Listed by: Coldwell Banker Realty - New
 $524,900Active3 beds 2 baths1,986 sq. ft.
15 Barker Place, Branford, CT 06405
MLS# 24216361Listed by: RE/MAX Alliance  $950,000Pending4 beds 3 baths4,020 sq. ft.
150 Northford Road, Branford, CT 06405
MLS# 24215638Listed by: William Raveis Real Estate- New
 $769,000Active3 beds 3 baths2,999 sq. ft.
2 Patrick Lane, Branford, CT 06405
MLS# 24215685Listed by: William Pitt Sotheby's Int'l - New
 $629,000Active4 beds 3 baths4,087 sq. ft.
200 Damascus Road, Branford, CT 06405
MLS# 24216226Listed by: William Raveis Real Estate - New
 $379,000Active3 beds 3 baths2,494 sq. ft.
144 Watch Hill Road #144, Branford, CT 06405
MLS# 24216078Listed by: RE/MAX on the Bay - New
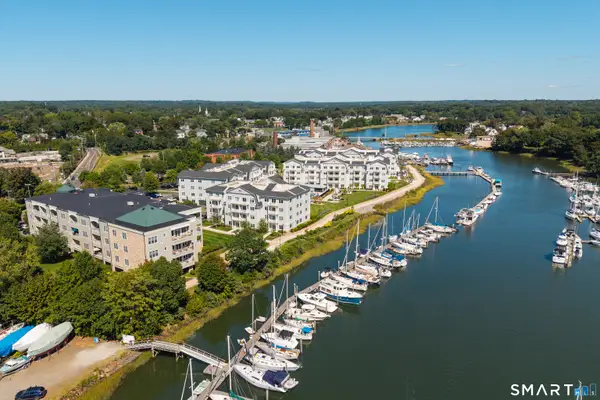 $1,375,000Active3 beds 3 baths1,731 sq. ft.
60 Maple Street #22, Branford, CT 06405
MLS# 24215886Listed by: William Pitt Sotheby's Int'l


Protect your home and budget from life's surprises with an Assurant Home Warranty, backed by a partner that supports you through every step of homeownership. Explore Plans.
© 2023 - 2026 ERA Franchise Systems LLC. All rights reserved. ERA Franchise Systems LLC fully supports the principles of the Fair Housing Act and the Equal Opportunity Act. ERA, ERA Real Estate powered, and their respective logos are registered service marks of ERA Franchise Systems LLC. Each office is independently owned and operated.