
114 Asylum Street, Bridgeport, CT 06610
Local realty services provided by:ERA Blanchard & Rossetto, Inc.
114 Asylum Street,Bridgeport, CT 06610
$215,000
- 2 Beds
- 1 Baths
- 960 sq. ft.
- Single family
- Active
Listed by: jimmy edwards(914) 479-2852
Office: redfin corporation(203) 349-8711
MLS#:24218917
Source:CT
Price summary
- Price:$215,000
- Price per sq. ft.:$223.96
About this home
Welcome to this charming 2-bedroom, 1-full-bath townhouse in a convenient Bridgeport location! Featuring beautiful hardwood flooring throughout the bedrooms and living room, a full bathroom, and washer/dryer hookups available in the basement for added convenience. Enjoy the added benefit of a level, fenced backyard, perfect for outdoor entertaining or relaxing. Recent upgrades include new insulated doors and windows for peace of mind for years to come. Take advantage of comfortable living with easy access to nearby shopping, dining, transportation, and local amenities. Only 1.5 miles to i95 and less than a mile to the Route 8 connector to the Merritt Parkway. Don't miss the opportunity to make this your new home!
Contact an agent
Home facts
- Year built:1917
- Listing ID #:24218917
- Added:1 day(s) ago
- Updated:November 20, 2026 at 01:22 PM
Rooms and interior
- Bedrooms:2
- Total bathrooms:1
- Full bathrooms:1
- Rooms Total:4
- Kitchen Description:Oven/Range, Refrigerator
- Basement Description:Full Basement, Hatchway Access, Interior Access
- Living area:960 sq. ft.
Heating and cooling
- Cooling:Central Air
- Heating:Hot Air
- Central air:Yes
Structure and exterior
- Roof:Asphalt Shingle
- Year built:1917
- Building area:960 sq. ft.
- Lot area:0.03 Acres
- Lot Features:Fence - Chain Link, Level Lot
- Architectural Style:Row House
- Construction Materials:Brick
Schools
- High school:Warren Harding
- Middle school:Per Board of Ed
- Elementary school:Beardsley
Utilities
- Water:Public Water Connected
- Sewer:Public Sewer Connected
Finances and disclosures
- Price:$215,000
- Price per sq. ft.:$223.96
- Tax amount:$1,777 (July 2025-June 2026)
Features and amenities
- Appliances:Dryer, Oven/Range, Refrigerator, Washer
- Amenities:Cable - Available, Park, Public Transportation, Shopping/Mall, Walk to Bus Lines
New listings near 114 Asylum Street
- Coming Soon
 $259,900Coming Soon3 beds 1 baths1,062 sq. ft.
23 Seeley Street, Bridgeport, CT 06605
MLS# 24222105Listed by: Citi Realty Group - Coming Soon
 $389,900Coming Soon4 beds 1 baths1,521 sq. ft.
316 Clark Street, Bridgeport, CT 06606
MLS# 24217454Listed by: Scalzo Real Estate - New
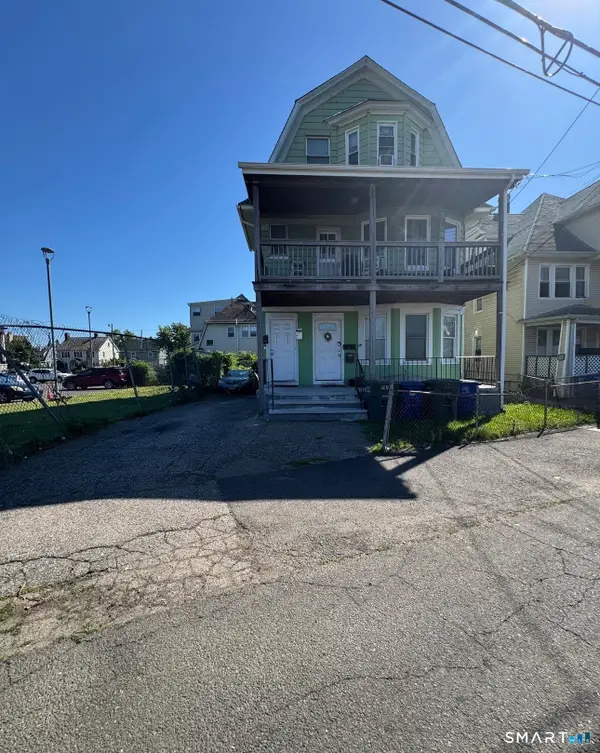 $600,000Active6 beds 3 baths3,020 sq. ft.
111 Calhoun Place, Bridgeport, CT 06604
MLS# 24222350Listed by: Coote & Burwell Realty,LLC - Open Sun, 1 to 3pmNew
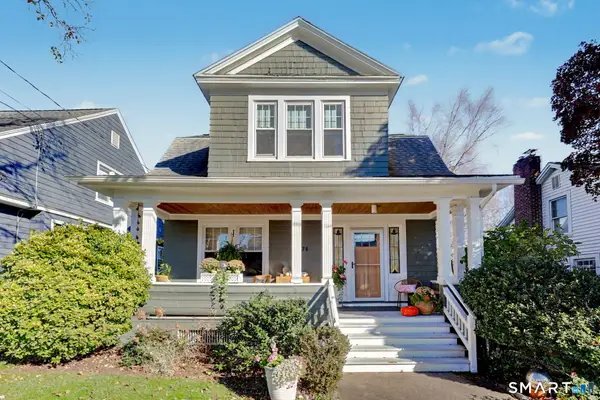 $840,000Active3 beds 2 baths1,542 sq. ft.
75 Clarkson Street, Bridgeport, CT 06605
MLS# 24222281Listed by: William Raveis Real Estate - New
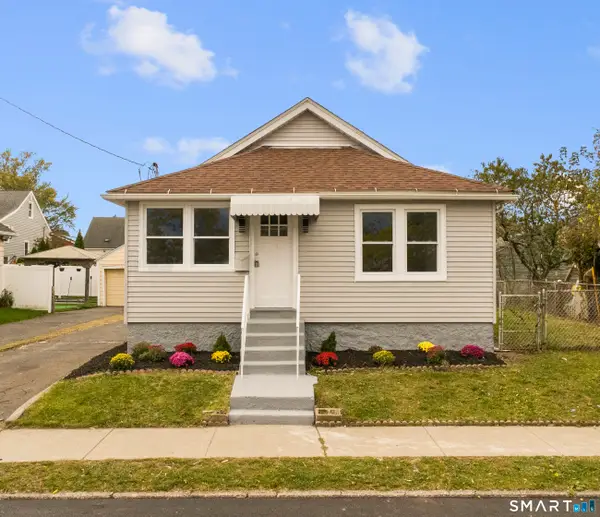 $419,900Active3 beds 1 baths1,152 sq. ft.
75 Fleet Street, Bridgeport, CT 06606
MLS# 24222486Listed by: Preston Gray Real Estate - New
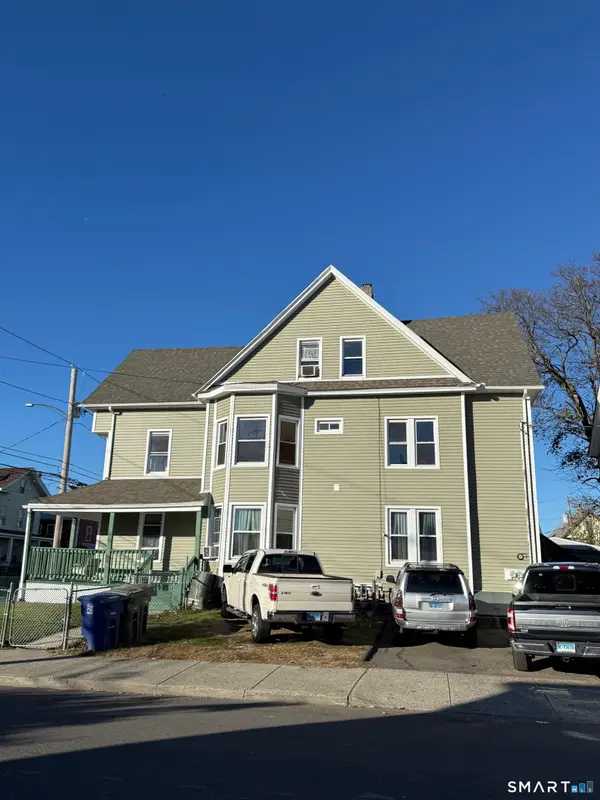 $750,000Active9 beds 3 baths3,411 sq. ft.
652-654 Noble Avenue, Bridgeport, CT 06608
MLS# 24222333Listed by: Coraland Realty - New
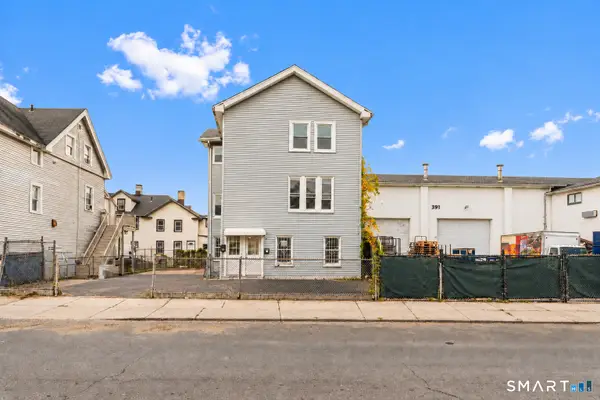 $799,000Active9 beds 3 baths2,982 sq. ft.
383 Harral Avenue, Bridgeport, CT 06604
MLS# 24222376Listed by: RE/MAX Right Choice - New
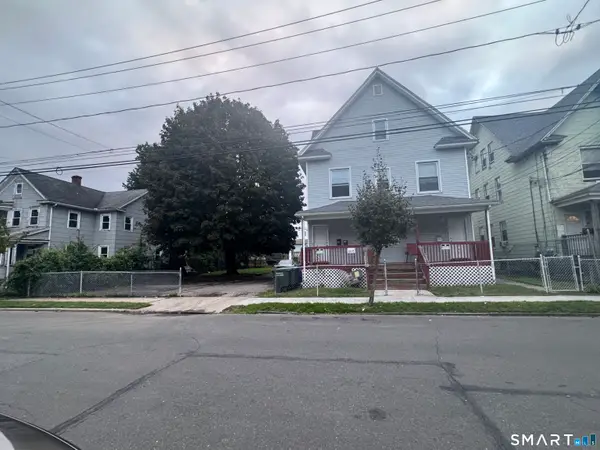 $680,000Active8 beds 3 baths3,259 sq. ft.
335 Wilmot Avenue, Bridgeport, CT 06607
MLS# 24221980Listed by: Coote & Burwell Realty,LLC - New
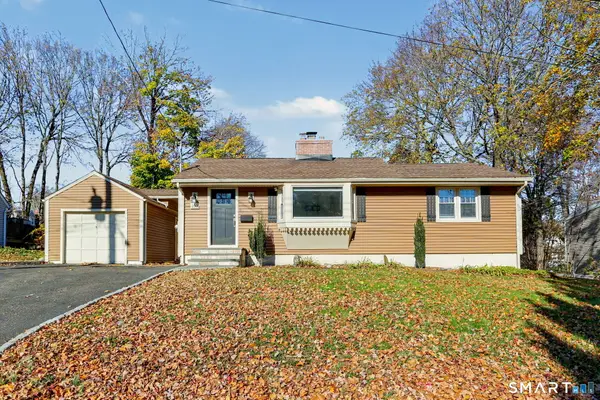 $440,000Active3 beds 1 baths960 sq. ft.
100 Elmsford Road, Bridgeport, CT 06606
MLS# 24221576Listed by: BHGRE Gaetano Marra Homes


Protect your home and budget from life's surprises with an Assurant Home Warranty, backed by a partner that supports you through every step of homeownership. Explore Plans.
© 2023 - 2026 ERA Franchise Systems LLC. All rights reserved. ERA Franchise Systems LLC fully supports the principles of the Fair Housing Act and the Equal Opportunity Act. ERA, ERA Real Estate powered, and their respective logos are registered service marks of ERA Franchise Systems LLC. Each office is independently owned and operated.