
156 Dayton Road, Bridgeport, CT 06606
Local realty services provided by:ERA Blanchard & Rossetto, Inc.
Listed by: arbis faustin(203) 273-0384
Office: faustin realty group(203) 273-0384
MLS#:24207917
Source:CT
Price summary
- Price:$560,000
- Price per sq. ft.:$277.78
About this home
welcome to this brand new and modern colonial that offers every thing you need for your comfort and peace of mind. As you enter the front door, you steep in to a large and welcoming foyer leading to a large dinning room on your left, a ample open concept kitchen and living room, very convenient for social gatherings and entertainment; from the living room, you can access a half bath room, and the backyard deck. the second floor offers 3 large bedrooms, 2 full baths and the laundry room. the master bedroom features an oversized walk-in closet, a full bath room with jacuzzi tub. The full basement is offers partially framed walls with large windows. the basement can be easily finished and additional useful space to the house.
Contact an agent
Home facts
- Year built:2023
- Listing ID #:24207917
- Added:1 day(s) ago
- Updated:September 19, 2026 at 04:49 AM
Rooms and interior
- Bedrooms:3
- Total bathrooms:3
- Full bathrooms:2
- Half bathrooms:1
- Rooms Total:7
- Kitchen Description:Dishwasher, Microwave, Oven/Range, Refrigerator
- Basement Description:Full Basement, Unfinished
- Living area:2,016 sq. ft.
Heating and cooling
- Cooling:Central Air
- Heating:Hot Air
- Central air:Yes
Structure and exterior
- Roof:Asphalt Shingle
- Year built:2023
- Building area:2,016 sq. ft.
- Lot area:0.11 Acres
- Lot Features:Level Lot
- Architectural Style:Colonial
- Construction Materials:Vinyl Siding
Schools
- High school:Per Board of Ed
- Middle school:Per Board of Ed
- Elementary school:Beardsley
Utilities
- Water:Public Water Connected
- Sewer:Public Sewer Connected
Finances and disclosures
- Price:$560,000
- Price per sq. ft.:$277.78
- Tax amount:$11,041 (July 2025-June 2026)
Features and amenities
- Appliances:Dishwasher, Electric Dryer, Microwave, Oven/Range, Refrigerator, Washer
- Amenities:Park, Public Transportation, Shopping/Mall
New listings near 156 Dayton Road
- Coming Soon
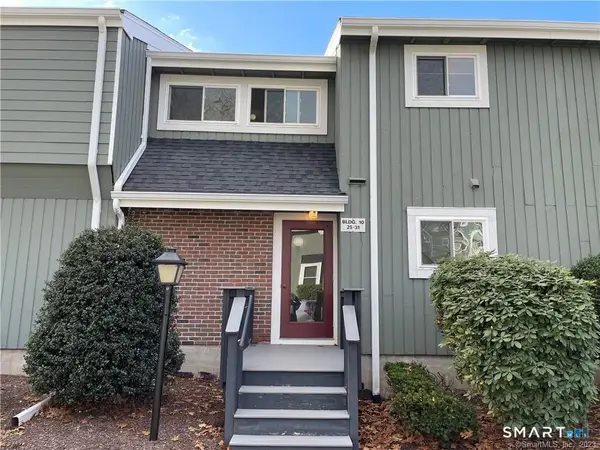 $227,000Coming Soon1 beds 1 baths937 sq. ft.
31 Ameridge Drive #31, Bridgeport, CT 06606
MLS# 24208164Listed by: Coldwell Banker Realty - Coming SoonOpen Sat, 1 to 1:30pm
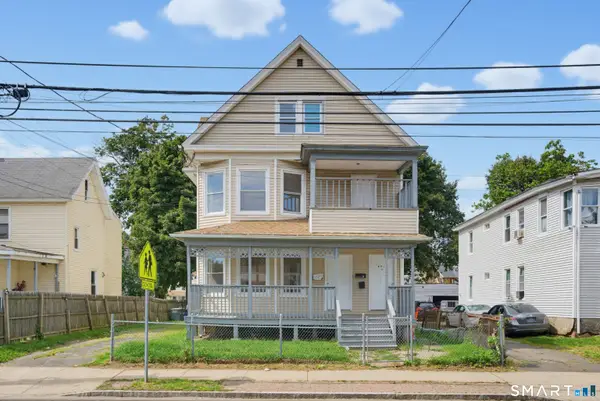 $679,900Coming Soon7 beds 3 baths3,377 sq. ft.
869 Central Avenue, Bridgeport, CT 06607
MLS# 24202442Listed by: RE/MAX Right Choice - New
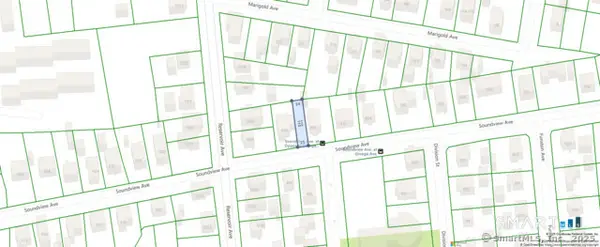 $69,000Active0.06 Acres
438 Soundview Avenue, Bridgeport, CT 06606
MLS# 24208354Listed by: BHGRE Gaetano Marra Homes - New
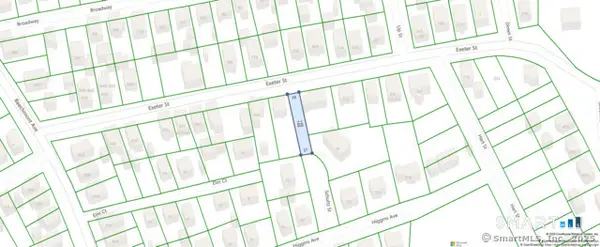 $79,000Active0.08 Acres
355 Exeter Street, Bridgeport, CT 06606
MLS# 24208356Listed by: BHGRE Gaetano Marra Homes - Open Sat, 11am to 1pmNew
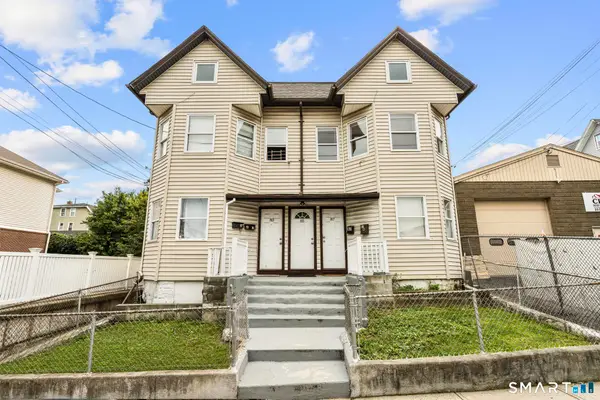 $699,999Active10 beds 4 baths5,259 sq. ft.
83-87 Madison Avenue, Bridgeport, CT 06604
MLS# 24206735Listed by: eXp Realty - New
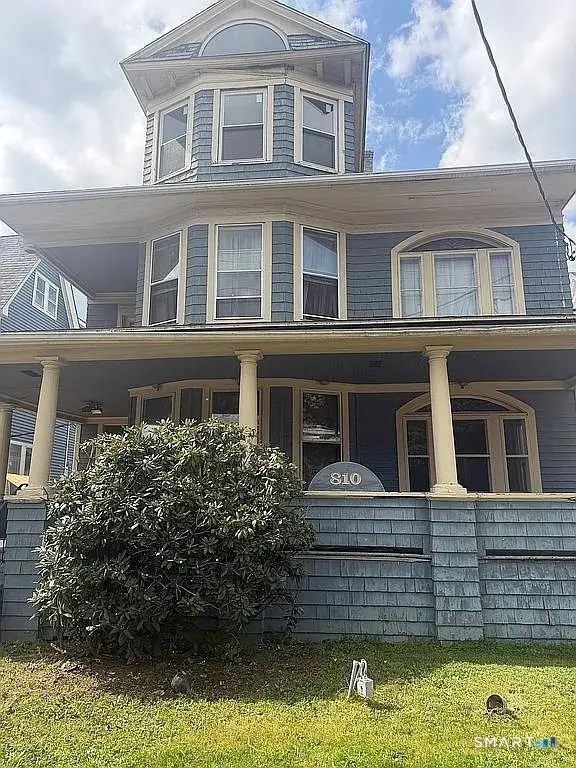 $689,000Active8 beds 3 baths3,348 sq. ft.
810 North Avenue, Bridgeport, CT 06606
MLS# 24208109Listed by: The Main Real Estate Source - Open Sun, 1am to 3pmNew
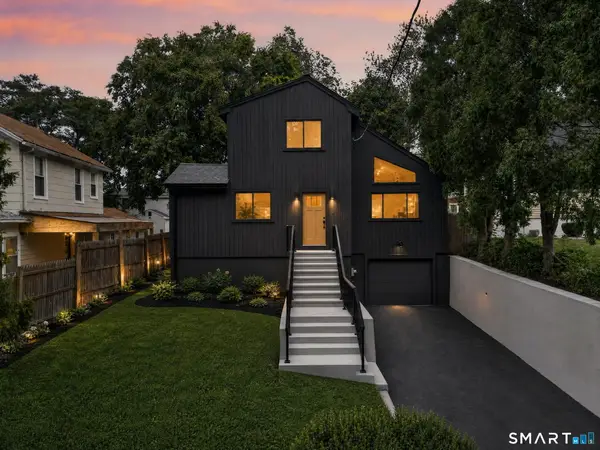 $499,900Active3 beds 2 baths1,268 sq. ft.
144 Acorn Avenue, Bridgeport, CT 06606
MLS# 24207972Listed by: RE/MAX Right Choice - New
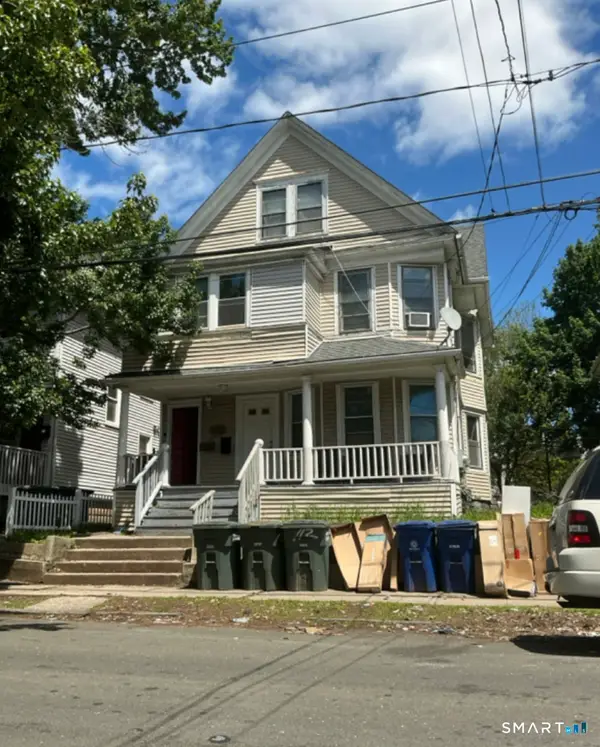 $650,000Active6 beds 3 baths2,525 sq. ft.
118 Bell Street, Bridgeport, CT 06610
MLS# 24208010Listed by: Rosana Melo Realty - New
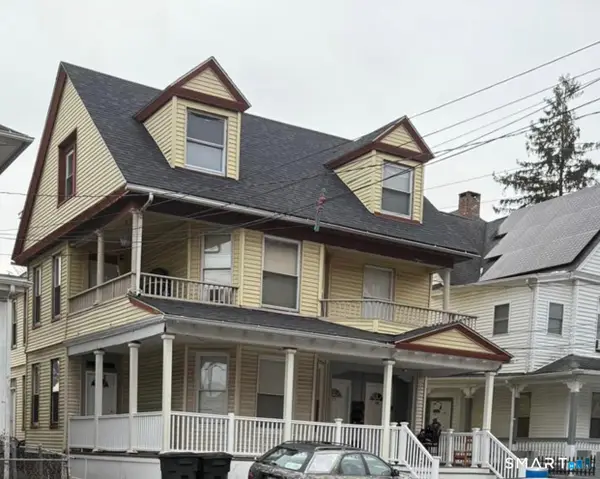 $699,900Active8 beds 3 baths3,749 sq. ft.
53-55 Fremont Street, Bridgeport, CT 06605
MLS# 24208015Listed by: Rosana Melo Realty


Protect your home and budget from life's surprises with an Assurant Home Warranty, backed by a partner that supports you through every step of homeownership. Explore Plans.
© 2023 - 2026 ERA Franchise Systems LLC. All rights reserved. ERA Franchise Systems LLC fully supports the principles of the Fair Housing Act and the Equal Opportunity Act. ERA, ERA Real Estate powered, and their respective logos are registered service marks of ERA Franchise Systems LLC. Each office is independently owned and operated.