
170 Wade Street #4, Bridgeport, CT 06604
Local realty services provided by:ERA Insite Realty Services
170 Wade Street #4,Bridgeport, CT 06604
$326,000
- 2 Beds
- 2 Baths
- - sq. ft.
- Condominium
- Sold
Listed by: stacy gambardella(203) 260-2744
Office: huntsman,meade & partners comp(203) 777-2009
MLS#:24195319
Source:CT
Sorry, we are unable to map this address
Price summary
- Price:$326,000
- Monthly HOA dues:$400
About this home
Welcome home to Wade Commons, an intimate 12-unit townhouse community nestled in the highly desirable Brooklawn neighborhood. This beautifully maintained, sun-filled residence offers the perfect blend of comfort, style, and low-maintenance living with 2 bedrooms, 1.5 bathrooms, and a bright, spacious floor plan designed for everyday enjoyment. The inviting living room flows seamlessly into the kitchen, where sliding doors lead to a private deck, the perfect place to enjoy your morning coffee or unwind at the end of the day. Upstairs, the spacious primary bedroom serves as a peaceful retreat, featuring soaring cathedral ceilings and an oversized walk-in closet. Thoughtful updates provide added peace of mind, including a new hot water heater, A/C condenser, refrigerator, stove, dishwasher, and microwave, all replaced in 2023. Additional highlights include central air, natural gas heat, a one-car under-house garage, two additional parking spaces, and a pull-down attic offering abundant storage with potential for future finished living space. Set within a quiet, well-maintained community, this move-in-ready home offers the ideal balance of tranquility and convenience, with easy access to shopping, dining, parks, and major commuter routes. Don't miss this opportunity to own a beautifully updated home in one of Brooklawn's most sought-after townhouse communities....
Contact an agent
Home facts
- Year built:1986
- Listing ID #:24195319
- Added:50 day(s) ago
- Updated:September 18, 2026 at 06:15 AM
Rooms and interior
- Bedrooms:2
- Total bathrooms:2
- Full bathrooms:1
- Half bathrooms:1
- Rooms Total:6
- Kitchen Description:Dishwasher, Disposal, Microwave, Oven/Range, Refrigerator
Heating and cooling
- Cooling:Central Air
- Heating:Hot Air
- Central air:Yes
Structure and exterior
- Year built:1986
- Lot Features:Level Lot
- Architectural Style:Townhouse
- Construction Materials:Brick, Wood
Schools
- High school:Per Board of Ed
- Elementary school:Per Board of Ed
Utilities
- Water:Public Water Connected
- Sewer:Public Sewer Connected
Finances and disclosures
- Price:$326,000
- Tax amount:$3,235 (July 2025-June 2026)
Features and amenities
- Appliances:Dishwasher, Disposal, Dryer, Microwave, Oven/Range, Refrigerator, Washer
Parking
- Parking description:Under House Garage
- Garage:Yes
- Garage spaces:1
New listings near 170 Wade Street #4
- Coming SoonOpen Sat, 11am to 1pm
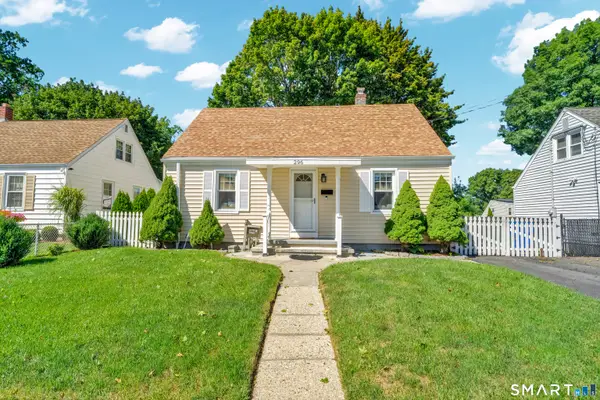 $395,000Coming Soon4 beds 2 baths1,296 sq. ft.
296 Ruth Street, Bridgeport, CT 06606
MLS# 24207290Listed by: William Raveis Real Estate - Coming Soon
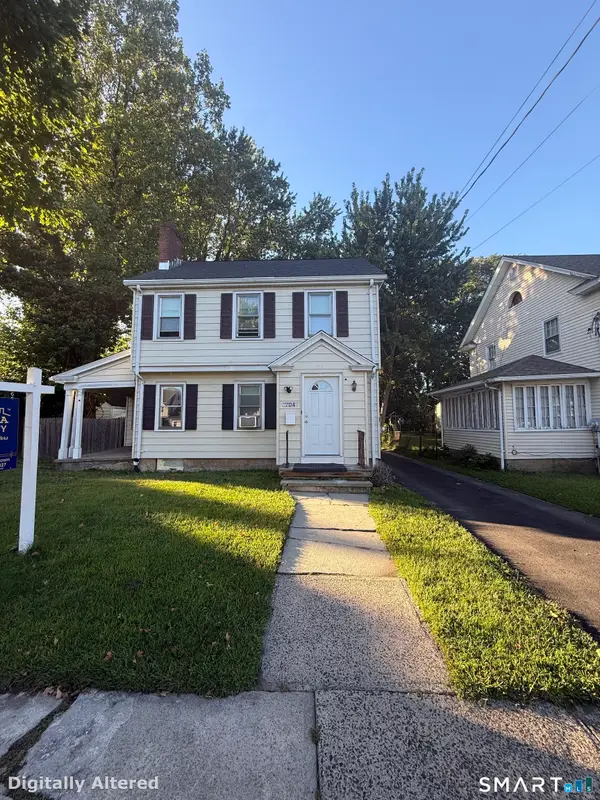 $474,900Coming Soon3 beds 2 baths1,578 sq. ft.
704 West Taft Avenue, Bridgeport, CT 06604
MLS# 24204164Listed by: CLMA Realty - Coming Soon
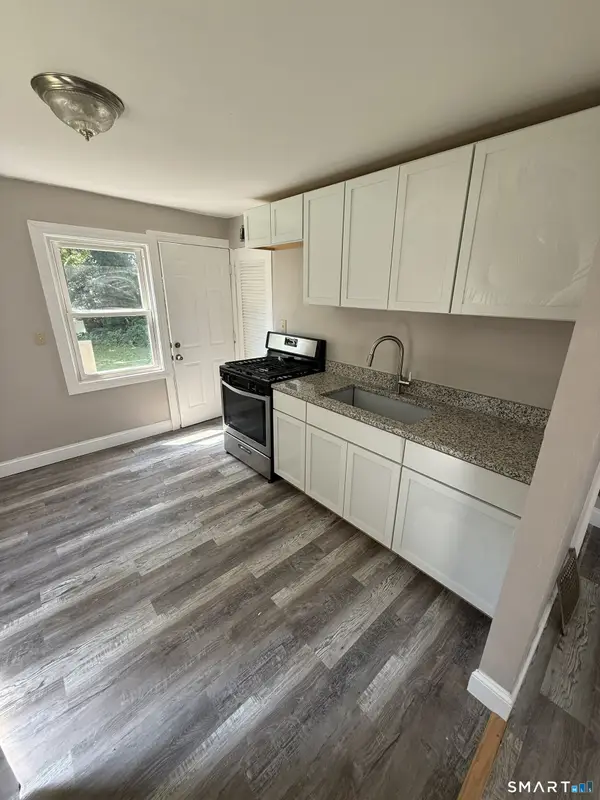 $479,000Coming Soon4 beds 2 baths1,700 sq. ft.
414-416 Pearl Harbor Street, Bridgeport, CT 06610
MLS# 24207318Listed by: Modern Day Real Estate - Coming SoonOpen Sat, 1 to 1:30pm
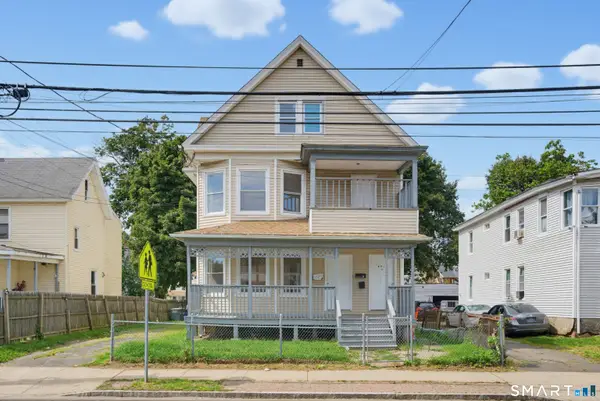 $679,900Coming Soon7 beds 3 baths3,377 sq. ft.
869 Central Avenue, Bridgeport, CT 06607
MLS# 24202442Listed by: RE/MAX Right Choice - Coming Soon
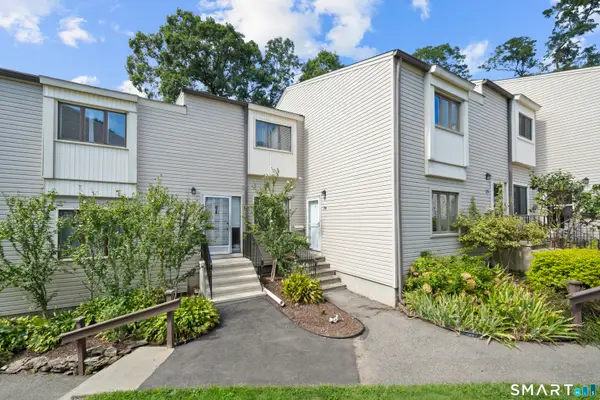 $295,000Coming Soon2 beds 2 baths1,245 sq. ft.
715 Frenchtown Road #24, Bridgeport, CT 06606
MLS# 24201915Listed by: Keller Williams Prestige Prop. - New
 $65,000Active2 beds 1 baths625 sq. ft.
260 Success Avenue #11 Bldg 91, Bridgeport, CT 06610
MLS# 24208086Listed by: Berkshire Hathaway NE Prop. - New
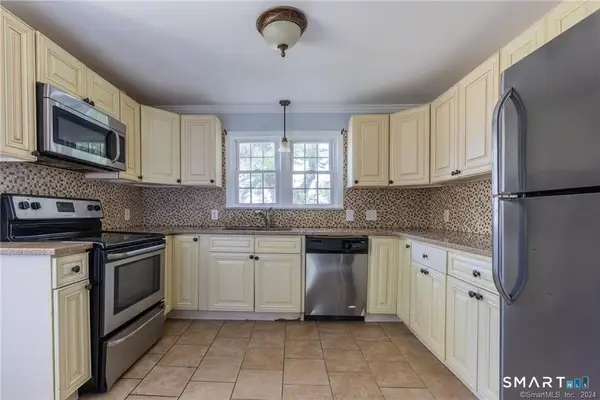 $420,000Active3 beds 2 baths1,296 sq. ft.
480 Ezra Street, Bridgeport, CT 06606
MLS# 24207446Listed by: BHGRE Gaetano Marra Homes - New
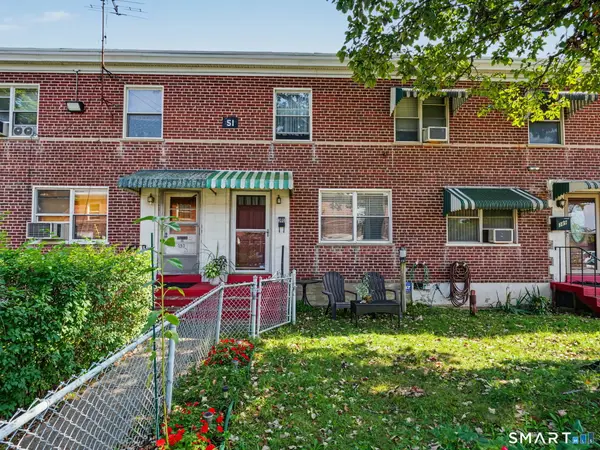 $84,250Active2 beds 1 baths662 sq. ft.
391 Court D, Building 51, Bridgeport, CT 06610
MLS# 24207687Listed by: Houlihan Lawrence - New
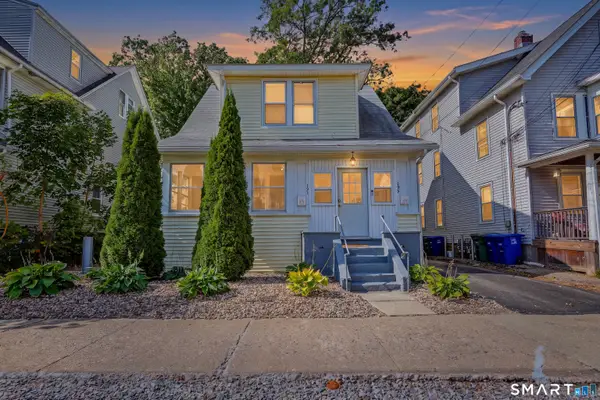 $549,000Active2 beds 2 baths1,430 sq. ft.
193 Wilson Street, Bridgeport, CT 06605
MLS# 24207949Listed by: William Raveis Real Estate - Open Sun, 2:30 to 4:30pmNew
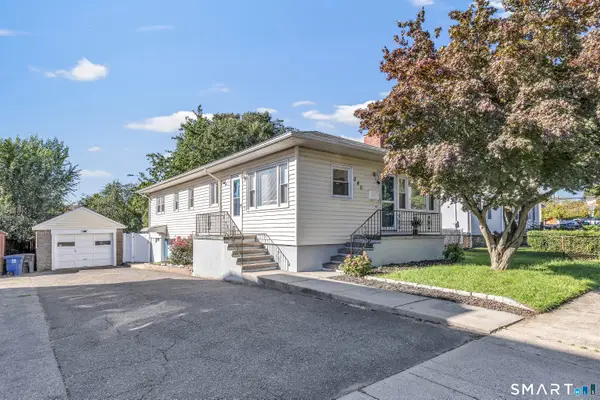 $550,000Active3 beds 3 baths2,496 sq. ft.
345 Harlem Avenue, Bridgeport, CT 06606
MLS# 24204583Listed by: William Raveis Real Estate


Protect your home and budget from life's surprises with an Assurant Home Warranty, backed by a partner that supports you through every step of homeownership. Explore Plans.
© 2023 - 2026 ERA Franchise Systems LLC. All rights reserved. ERA Franchise Systems LLC fully supports the principles of the Fair Housing Act and the Equal Opportunity Act. ERA, ERA Real Estate powered, and their respective logos are registered service marks of ERA Franchise Systems LLC. Each office is independently owned and operated.