
1825 Chopsey Hill Road, Bridgeport, CT 06606
Local realty services provided by:ERA Treanor Real Estate
1825 Chopsey Hill Road,Bridgeport, CT 06606
$499,000
- 5 Beds
- 2 Baths
- 1,485 sq. ft.
- Single family
- Active
Listed by: amanda huntington(914) 227-0918
Office: compass connecticut, llc(203) 343-0141
MLS#:24220940
Source:CT
Price summary
- Price:$499,000
- Price per sq. ft.:$336.03
About this home
Welcome to 1825 Chopsey Hill Road, located in Bridgeport's highly sought-after North End neighborhood. This 5-bedroom, 2-bath Cape offers a great combination of comfort, space, and convenience. Inside, you'll find a renovated kitchen, updated bathrooms, hardwood floors throughout, and spacious bedrooms. Step outside to enjoy a private backyard and outdoor deck, perfect for relaxing or entertaining. Conveniently located near shopping, dining, major highways, and local amenities, this home is a great opportunity to enjoy all that the North End has to offer.
Contact an agent
Home facts
- Year built:1954
- Listing ID #:24220940
- Added:1 day(s) ago
- Updated:November 12, 2026 at 07:46 PM
Rooms and interior
- Bedrooms:5
- Total bathrooms:2
- Full bathrooms:2
- Rooms Total:6
- Kitchen Description:Cook Top, Dishwasher, Oven/Range, Refrigerator
- Basement Description:Full Basement
- Living area:1,485 sq. ft.
Heating and cooling
- Cooling:Window Unit
- Heating:Hot Air
Structure and exterior
- Roof:Asphalt Shingle
- Year built:1954
- Building area:1,485 sq. ft.
- Lot area:0.21 Acres
- Lot Features:Dry, Treed
- Architectural Style:Cape Cod
- Construction Materials:Vinyl Siding
Schools
- High school:Per Board of Ed
- Elementary school:Per Board of Ed
Utilities
- Water:Public Water Connected
- Sewer:Public Sewer Connected
Finances and disclosures
- Price:$499,000
- Price per sq. ft.:$336.03
- Tax amount:$7,632 (July 2025-June 2026)
Features and amenities
- Appliances:Cook Top, Dishwasher, Dryer, Oven/Range, Refrigerator, Washer
New listings near 1825 Chopsey Hill Road
- Coming SoonOpen Sat, 2 to 2:30pm
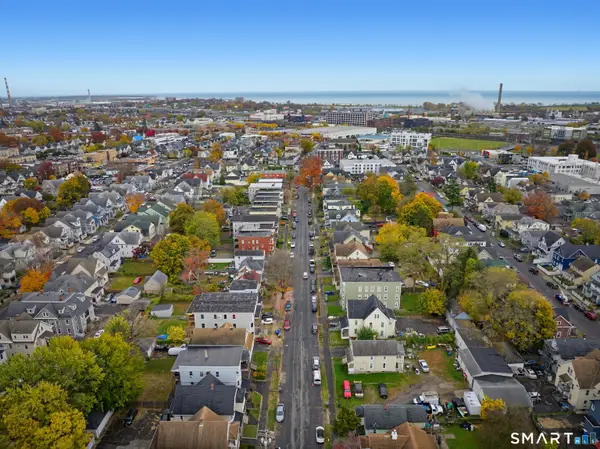 $674,900Coming Soon9 beds 3 baths3,338 sq. ft.
998 Hancock Avenue, Bridgeport, CT 06605
MLS# 24214913Listed by: RE/MAX Right Choice - Coming SoonOpen Sun, 12 to 2pm
 $425,000Coming Soon3 beds 2 baths1,372 sq. ft.
219 Bretton Street, Bridgeport, CT 06606
MLS# 24218884Listed by: Keller Williams Realty - Coming Soon
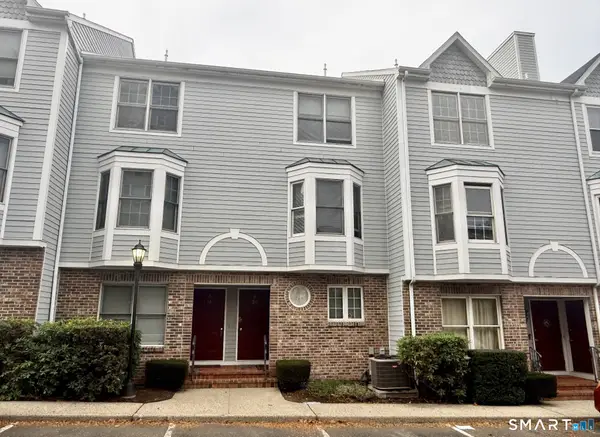 $275,000Coming Soon2 beds 2 baths1,040 sq. ft.
2612 North Avenue #B18, Bridgeport, CT 06604
MLS# 24219918Listed by: BHGRE Gaetano Marra Homes - Coming SoonOpen Sat, 12 to 2pm
 $499,000Coming Soon3 beds 3 baths1,712 sq. ft.
111 Trelane Drive, Bridgeport, CT 06606
MLS# 24219884Listed by: Regency Real Estate, LLC - Coming Soon
 $600,000Coming Soon3 beds 2 baths3,348 sq. ft.
60 Cotter Drive, Bridgeport, CT 06606
MLS# 24219464Listed by: William Raveis Real Estate - Coming Soon
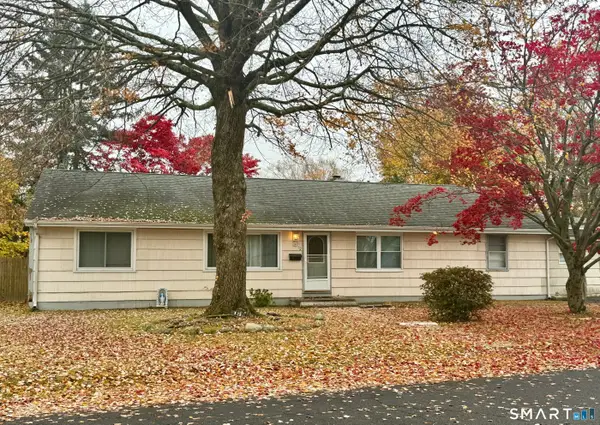 $375,000Coming Soon3 beds 2 baths1,560 sq. ft.
13 Jourmire Road, Bridgeport, CT 06606
MLS# 24219498Listed by: BHGRE Gaetano Marra Homes - New
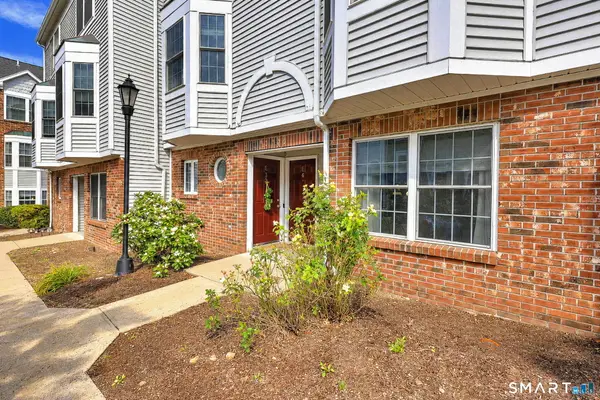 $270,000Active2 beds 1 baths900 sq. ft.
2612 North Avenue #E3, Bridgeport, CT 06604
MLS# 24219638Listed by: Berkshire Hathaway NE Prop. - New
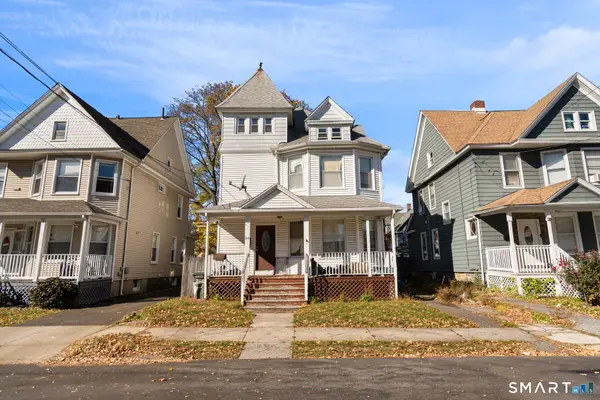 $299,999Active3 beds 1 baths2,114 sq. ft.
56 Hazelwood Avenue, Bridgeport, CT 06605
MLS# 24221028Listed by: KW Legacy Partners - New
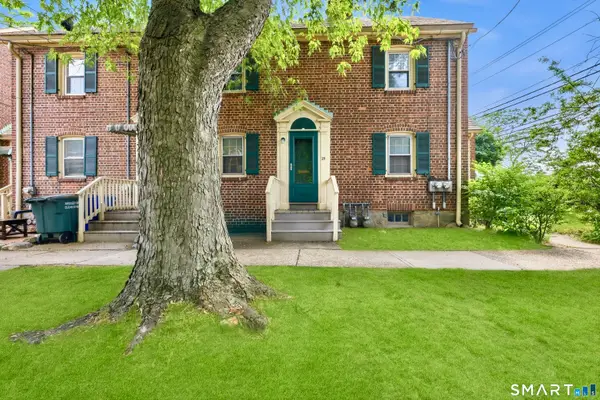 $124,999Active1 beds 1 baths600 sq. ft.
25 Little Street, Bridgeport, CT 06604
MLS# 24220903Listed by: RE/MAX Right Choice


Protect your home and budget from life's surprises with an Assurant Home Warranty, backed by a partner that supports you through every step of homeownership. Explore Plans.
© 2023 - 2026 ERA Franchise Systems LLC. All rights reserved. ERA Franchise Systems LLC fully supports the principles of the Fair Housing Act and the Equal Opportunity Act. ERA, ERA Real Estate powered, and their respective logos are registered service marks of ERA Franchise Systems LLC. Each office is independently owned and operated.