
260 Whitney Avenue, Bridgeport, CT 06606
Local realty services provided by:ERA Blanchard & Rossetto, Inc.
260 Whitney Avenue,Bridgeport, CT 06606
$775,000
- 8 Beds
- 3 Baths
- 4,488 sq. ft.
- Multi-family
- Coming Soon
Listed by: eddie gutierrez, cynthia lucero(203) 257-9954
Office: bhgre gaetano marra homes(203) 627-8726
MLS#:24206422
Source:CT
Price summary
- Price:$775,000
- Price per sq. ft.:$172.68
About this home
Oversized 4,488 sq ft brick 3-family home in Bridgeport's prime North End / St. Vincent's Hospital neighborhood! Featuring 8 total bedrooms across three spacious units (3BR / 3BR / 2BR), this property delivers unbeatable scale and utility. Key updates and highlights include natural gas heating, a 2019 roof, a 1st floor unit with a private concrete terrace off the living room, and an updated 2nd floor with dedicated solar panels. Complete with a large full basement offering endless possibilities, an expansive side yard, and a rare 3-car detached garage. Prime location close to medical centers, public transit, and major highways-a must-see for investors and owner-occupants alike!
Contact an agent
Home facts
- Year built:1949
- Listing ID #:24206422
- Updated:October 01, 2026 at 01:39 AM
Rooms and interior
- Bedrooms:8
- Total bathrooms:3
- Full bathrooms:3
- Rooms Total:16
- Basement Description:Full Basement, Unfinished
- Living area:4,488 sq. ft.
Heating and cooling
- Heating:Hot Water
Structure and exterior
- Roof:Asphalt Shingle
- Year built:1949
- Building area:4,488 sq. ft.
- Lot area:0.28 Acres
- Lot Features:Level Lot
- Construction Materials:Brick
Schools
- High school:Central
- Elementary school:Blackham
Utilities
- Water:Public Water Connected
- Sewer:Public Sewer Connected
Finances and disclosures
- Price:$775,000
- Price per sq. ft.:$172.68
- Tax amount:$13,770 (July 2025-June 2026)
Features and amenities
- Amenities:Park, Public Transportation, Shopping/Mall, Walk to Bus Lines
Parking
- Total parking spaces:4
- Parking description:Detached Garage, Driveway, Off Street Parking, Paved, Private
- Garage:Yes
- Garage spaces:3
New listings near 260 Whitney Avenue
- Coming Soon
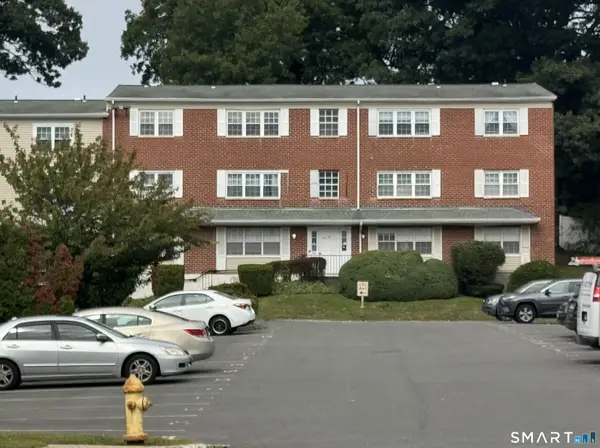 $209,900Coming Soon2 beds 2 baths1,297 sq. ft.
50 Greenhouse Road #58B, Bridgeport, CT 06606
MLS# 24200608Listed by: RE/MAX Right Choice - Coming Soon
 $249,900Coming Soon2 beds 1 baths984 sq. ft.
520 Vincellette Street #C1, Bridgeport, CT 06606
MLS# 24209930Listed by: ASJ Realty Partners - Coming SoonOpen Sat, 1 to 3pm
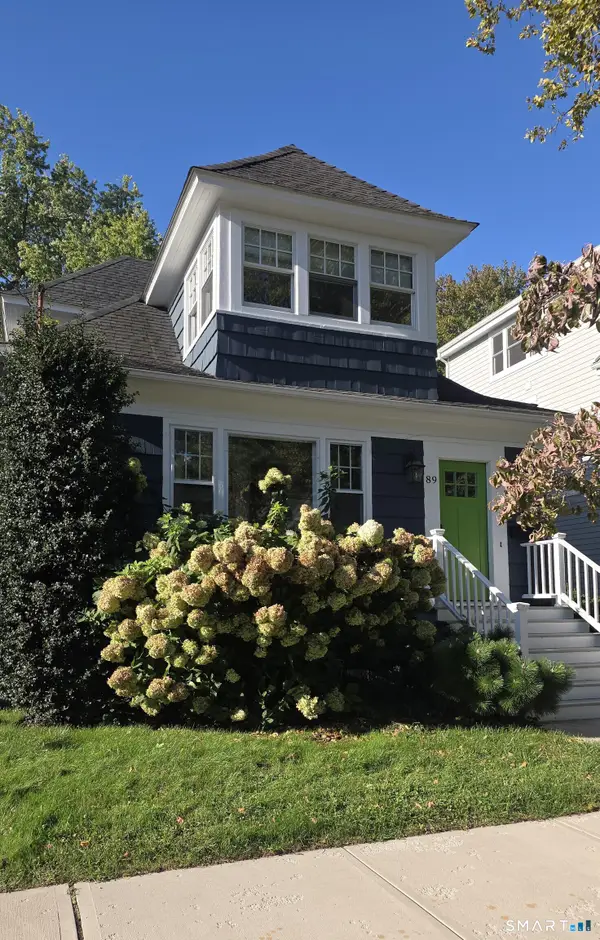 $739,900Coming Soon3 beds 2 baths1,567 sq. ft.
89 Fayerweather Terrace, Bridgeport, CT 06605
MLS# 24209170Listed by: William Raveis Real Estate - Coming Soon
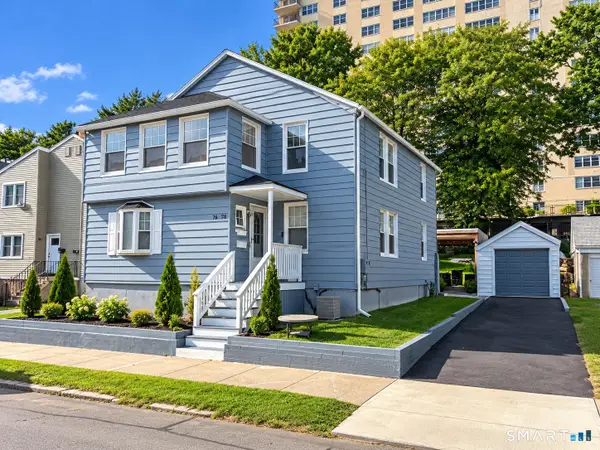 $595,000Coming Soon4 beds 2 baths1,918 sq. ft.
76-78 Suburban Avenue, Bridgeport, CT 06604
MLS# 24209386Listed by: Coldwell Banker Realty - Coming Soon
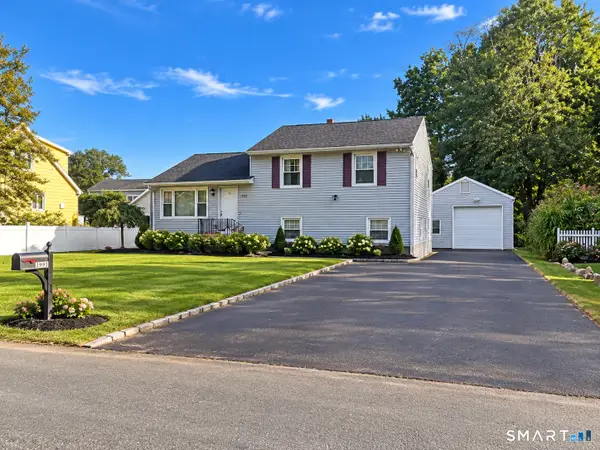 $495,000Coming Soon5 beds 2 baths1,786 sq. ft.
1991 Old Town Road, Bridgeport, CT 06606
MLS# 24209389Listed by: Coldwell Banker Realty - New
 $345,000Active3 beds 1 baths1,286 sq. ft.
286 Sylvan Street, Bridgeport, CT 06606
MLS# 24209994Listed by: William Raveis Real Estate - New
 $235,000Active2 beds 1 baths900 sq. ft.
78 Haddon Street #5, Bridgeport, CT 06605
MLS# 24210191Listed by: Higgins Group Real Estate - New
 $549,000Active6 beds 3 baths2,957 sq. ft.
161-163 Harriet Street, Bridgeport, CT 06608
MLS# 24210917Listed by: Continental Real Estate - New
 $75,000Active0.67 Acres
711 Knowlton Street, Bridgeport, CT 06608
MLS# 24210927Listed by: Century 21 Scala Group


Protect your home and budget from life's surprises with an Assurant Home Warranty, backed by a partner that supports you through every step of homeownership. Explore Plans.
© 2023 - 2026 ERA Franchise Systems LLC. All rights reserved. ERA Franchise Systems LLC fully supports the principles of the Fair Housing Act and the Equal Opportunity Act. ERA, ERA Real Estate powered, and their respective logos are registered service marks of ERA Franchise Systems LLC. Each office is independently owned and operated.