
265 Glendale Avenue #E2, Bridgeport, CT 06606
Local realty services provided by:ERA Treanor Real Estate
265 Glendale Avenue #E2,Bridgeport, CT 06606
$196,000
- 1 Beds
- 1 Baths
- 651 sq. ft.
- Condominium
- Active
Upcoming open houses
- Sat, Nov 1411:00 am - 01:00 pm
Listed by: michael pavlicin(203) 858-1827
Office: coldwell banker realty(203) 227-8424
MLS#:24214530
Source:CT
Price summary
- Price:$196,000
- Price per sq. ft.:$301.08
- Monthly HOA dues:$368
About this home
Enjoy comfortable living in this updated first floor one-bedroom condo, ideally located in Bridgeport's desirable North End neighborhood. The spacious, open living area features hardwood floors throughout and access to a private balcony/deck. The updated kitchen offers stainless-steel appliances, while the bedroom features a California Closet for organization and storage. Convenient in-unit washer and dryer add to the ease of everyday living. Additional highlights include an attached one-car garage, a private 9' x 12' walk-in storage room adjacent to the garage, and an additional reserved parking space, with off-street visitor parking also available within the complex. Mechanical systems include energy-efficient gas water heater and furnace and a newer central air conditioning compressor. An ideal commuter location, conveniently situated near shopping, the mall, the university, and major highways.
Contact an agent
Home facts
- Year built:1981
- Listing ID #:24214530
- Added:2 day(s) ago
- Updated:November 11, 2026 at 01:25 PM
Rooms and interior
- Bedrooms:1
- Total bathrooms:1
- Full bathrooms:1
- Rooms Total:3
- Kitchen Description:Dishwasher, Electric Range, Microwave, Refrigerator
- Basement Description:Garage Access, Interior Access, Partial, Storage
- Living area:651 sq. ft.
Heating and cooling
- Cooling:Central Air
- Heating:Hot Air
- Central air:Yes
Structure and exterior
- Year built:1981
- Building area:651 sq. ft.
- Lot Features:Level Lot
- Architectural Style:Ranch
- Construction Materials:Vinyl Siding
- Exterior Features:Deck
Schools
- High school:Central
- Middle school:Per Board of Ed
- Elementary school:Winthrop
Utilities
- Water:Public Water Connected
- Sewer:Public Sewer Connected
Finances and disclosures
- Price:$196,000
- Price per sq. ft.:$301.08
- Tax amount:$3,770 (July 2025-June 2026)
Features and amenities
- Appliances:Dishwasher, Electric Dryer, Electric Range, Microwave, Refrigerator, Washer
- Amenities:Public Transportation, Shopping/Mall, Walk to Bus Lines
Parking
- Parking description:Under House Garage
- Garage:Yes
- Garage spaces:1
New listings near 265 Glendale Avenue #E2
- Coming SoonOpen Sat, 2 to 2:30pm
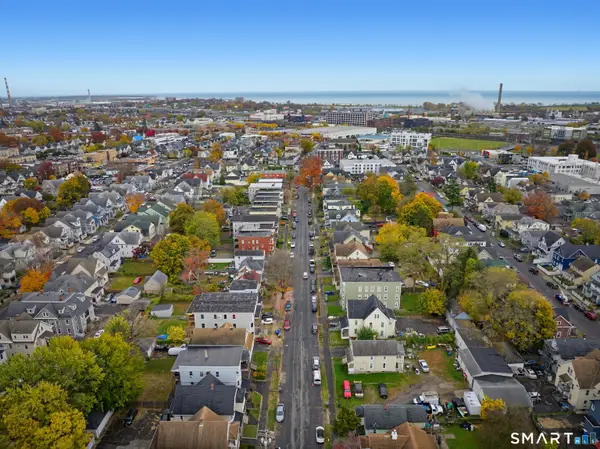 $674,900Coming Soon9 beds 3 baths3,338 sq. ft.
998 Hancock Avenue, Bridgeport, CT 06605
MLS# 24214913Listed by: RE/MAX Right Choice - Coming Soon
 $425,000Coming Soon3 beds 2 baths1,372 sq. ft.
219 Bretton Street, Bridgeport, CT 06606
MLS# 24218884Listed by: Keller Williams Realty - Coming Soon
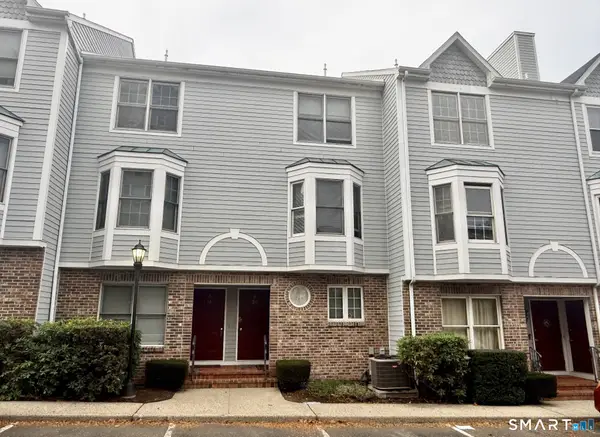 $275,000Coming Soon2 beds 2 baths1,040 sq. ft.
2612 North Avenue #B18, Bridgeport, CT 06604
MLS# 24219918Listed by: BHGRE Gaetano Marra Homes - Coming SoonOpen Sat, 12 to 2pm
 $499,000Coming Soon3 beds 3 baths1,712 sq. ft.
111 Trelane Drive, Bridgeport, CT 06606
MLS# 24219884Listed by: Regency Real Estate, LLC - Coming SoonOpen Sat, 12 to 2pm
 $299,900Coming Soon5 beds 3 baths1,819 sq. ft.
219 Willow Street, Bridgeport, CT 06610
MLS# 24219126Listed by: William Raveis Real Estate - Coming Soon
 $600,000Coming Soon3 beds 2 baths3,348 sq. ft.
60 Cotter Drive, Bridgeport, CT 06606
MLS# 24219464Listed by: William Raveis Real Estate - Coming Soon
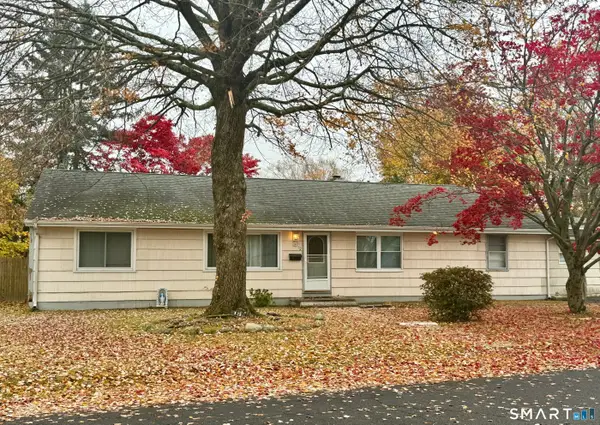 $375,000Coming Soon3 beds 2 baths1,560 sq. ft.
13 Jourmire Road, Bridgeport, CT 06606
MLS# 24219498Listed by: BHGRE Gaetano Marra Homes - New
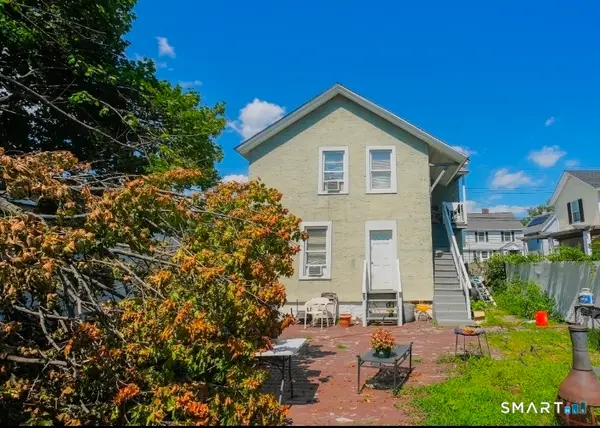 $549,999Active6 beds -- baths2,607 sq. ft.
46 Deforest Avenue, Bridgeport, CT 06607
MLS# 24220628Listed by: Maple Vale Realty LLC - New
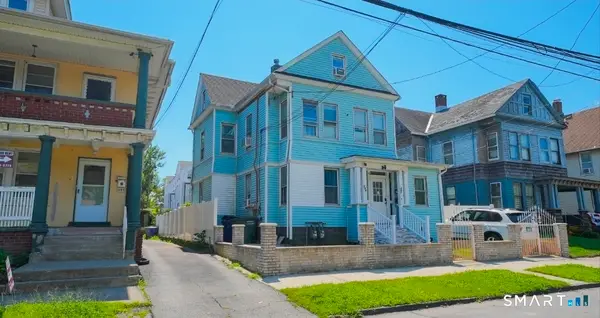 $525,000Active5 beds -- baths2,523 sq. ft.
297 Laurel Avenue, Bridgeport, CT 06605
MLS# 24220624Listed by: Maple Vale Realty LLC - New
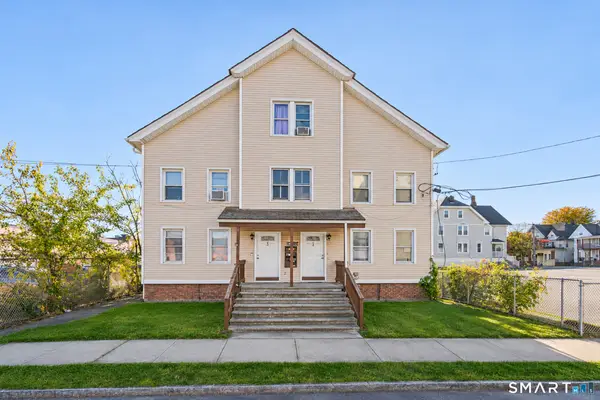 $1,050,000Active14 beds 6 baths5,059 sq. ft.
37 Austin Street, Bridgeport, CT 06604
MLS# 24220488Listed by: Baldwin Pearson & Co., Inc


Protect your home and budget from life's surprises with an Assurant Home Warranty, backed by a partner that supports you through every step of homeownership. Explore Plans.
© 2023 - 2026 ERA Franchise Systems LLC. All rights reserved. ERA Franchise Systems LLC fully supports the principles of the Fair Housing Act and the Equal Opportunity Act. ERA, ERA Real Estate powered, and their respective logos are registered service marks of ERA Franchise Systems LLC. Each office is independently owned and operated.