
282 Lakeside Drive, Bridgeport, CT 06606
Local realty services provided by:ERA Treanor Real Estate
282 Lakeside Drive,Bridgeport, CT 06606
$445,000
- 3 Beds
- 2 Baths
- 1,124 sq. ft.
- Single family
- Pending
Listed by: tom galvin(860) 406-0386
Office: precision realty llc(860) 785-3634
MLS#:24190047
Source:CT
Price summary
- Price:$445,000
- Price per sq. ft.:$395.91
About this home
Is it a vacation home or a primary residence? You'll make your friends jealous when you close on this charming 3-bedroom home with a beautiful lake view. This rare offering awaits a savvy buyer's custom touch. Conveniently located near all amenities, and situated on a lake-view bluff overlooking a cozy cove above the Northside's scenic Lake Forest. Your home life will be a perpetual getaway as you enjoy scenic lake vistas in winter, spring, summer, and fall from the comfort of your family room. Hurry! Don't miss this chance to own your own endless vacation!
Contact an agent
Home facts
- Year built:1969
- Listing ID #:24190047
- Added:91 day(s) ago
- Updated:October 08, 2026 at 11:26 AM
Rooms and interior
- Bedrooms:3
- Total bathrooms:2
- Full bathrooms:1
- Half bathrooms:1
- Rooms Total:5
- Kitchen Description:Gas Cooktop, Refrigerator
- Basement Description:Partial
- Living area:1,124 sq. ft.
Heating and cooling
- Cooling:Window Unit
- Heating:Hot Water
Structure and exterior
- Roof:Asphalt Shingle
- Year built:1969
- Building area:1,124 sq. ft.
- Lot area:0.26 Acres
- Lot Features:Water View
- Architectural Style:Ranch
- Construction Materials:Vinyl Siding
Schools
- High school:Per Board of Ed
- Elementary school:Per Board of Ed
Utilities
- Water:Public Water Connected
- Sewer:Public Sewer Connected
Finances and disclosures
- Price:$445,000
- Price per sq. ft.:$395.91
- Tax amount:$7,483 (July 2025-June 2026)
Features and amenities
- Appliances:Gas Cooktop, Refrigerator
New listings near 282 Lakeside Drive
- Coming Soon
 $2,499,000Coming Soon5 beds 6 baths5,125 sq. ft.
37 Thorne Place, Bridgeport, CT 06605
MLS# 24212779Listed by: Compass Connecticut, LLC - Coming SoonOpen Sun, 2:30 to 4:30pm
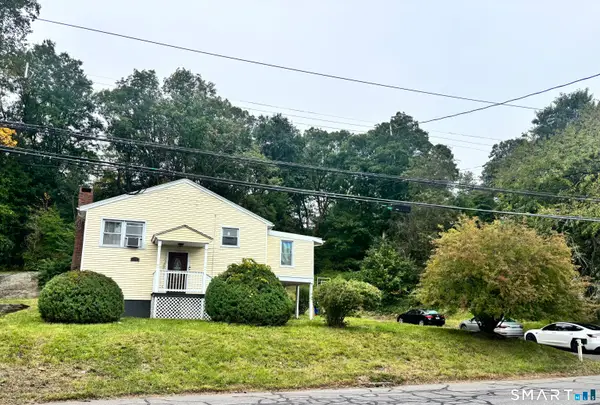 $515,000Coming Soon3 beds 3 baths2,794 sq. ft.
368 Platt Street, Bridgeport, CT 06606
MLS# 24211664Listed by: Hill Top Real Estate, LLC - New
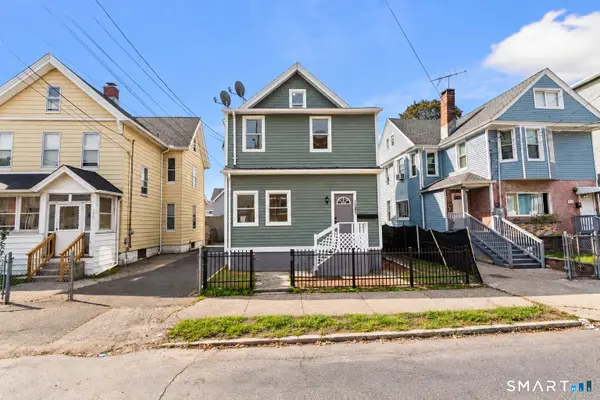 $579,900Active7 beds 3 baths2,223 sq. ft.
1065 Kossuth Street, Bridgeport, CT 06608
MLS# 24212846Listed by: Maple Vale Realty LLC - Open Fri, 10:30am to 12pmNew
 $289,999Active2 beds 1 baths744 sq. ft.
636 Merritt Street, Bridgeport, CT 06606
MLS# 24212336Listed by: Derek Greene - New
 $849,000Active7 beds 3 baths3,361 sq. ft.
58-60 Scofield Avenue, Bridgeport, CT 06605
MLS# 24211261Listed by: William Raveis Real Estate - New
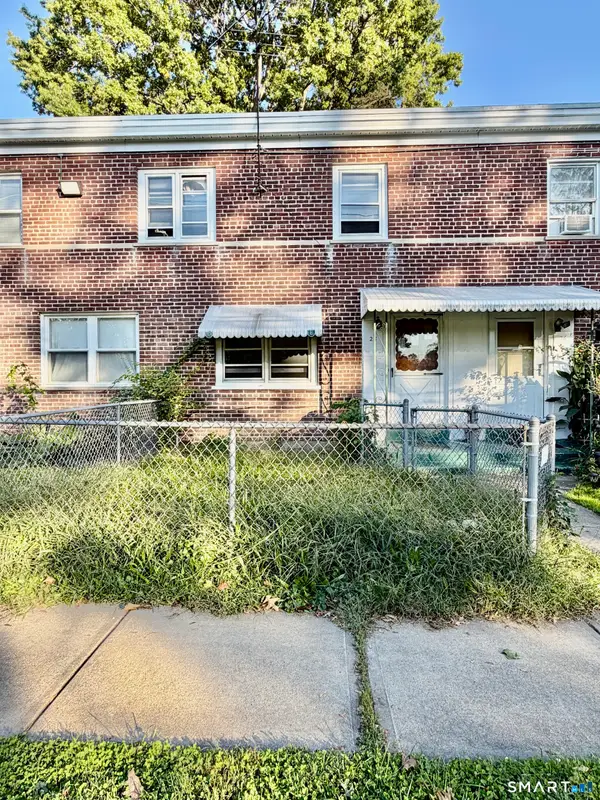 $65,900Active3 beds 1 baths737 sq. ft.
28 Court B #Building 21, Bridgeport, CT 06610
MLS# 24212723Listed by: GRL & Realtors, LLC - New
 $375,000Active6 beds 2 baths1,872 sq. ft.
697-701 Pearl Harbor Street, Bridgeport, CT 06610
MLS# 24212754Listed by: Century 21 AllPoints Realty - New
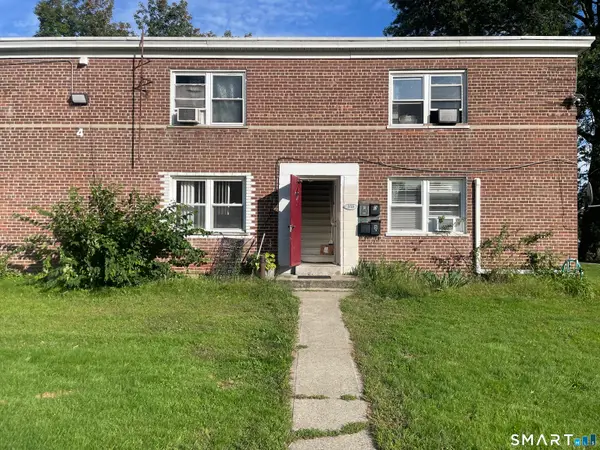 $49,000Active1 beds 1 baths401 sq. ft.
373 Granfield Avenue #B, Bridgeport, CT 06610
MLS# 24212413Listed by: Century 21 Scala Group - New
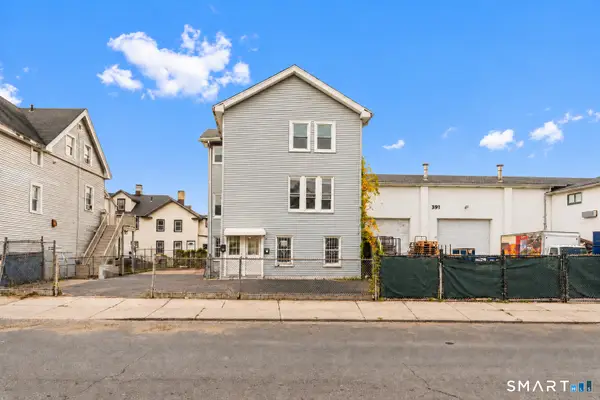 $899,900Active9 beds 3 baths2,982 sq. ft.
383 Harral Avenue, Bridgeport, CT 06604
MLS# 24212590Listed by: RE/MAX Right Choice - New
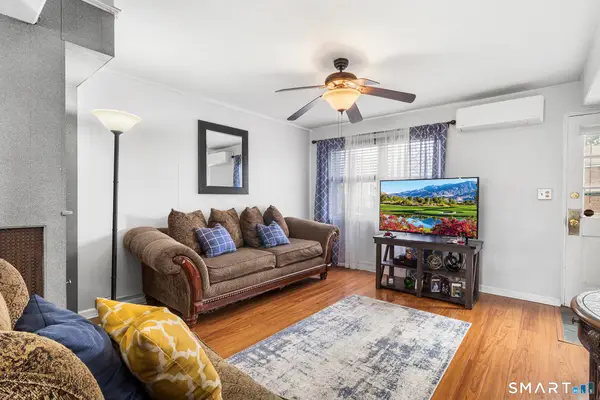 $72,500Active2 beds 1 baths622 sq. ft.
271 Success Avenue #271, Bridgeport, CT 06610
MLS# 24211349Listed by: Redfin Corporation


Protect your home and budget from life's surprises with an Assurant Home Warranty, backed by a partner that supports you through every step of homeownership. Explore Plans.
© 2023 - 2026 ERA Franchise Systems LLC. All rights reserved. ERA Franchise Systems LLC fully supports the principles of the Fair Housing Act and the Equal Opportunity Act. ERA, ERA Real Estate powered, and their respective logos are registered service marks of ERA Franchise Systems LLC. Each office is independently owned and operated.