
283 Alba Avenue, Bridgeport, CT 06606
Local realty services provided by:ERA Hart Sargis-Breen Real Estate
283 Alba Avenue,Bridgeport, CT 06606
$599,900
- 4 Beds
- 3 Baths
- 2,100 sq. ft.
- Single family
- Active
Listed by: richard morse(203) 435-4215
Office: richard morse real estate, llc(203) 435-4215
MLS#:24220306
Source:CT
Price summary
- Price:$599,900
- Price per sq. ft.:$285.67
About this home
Stunning New Construction Home in the North End, located in a great, quiet neighborhood. The last home in a 4-lot subdivision. Lots of upgrades, built by an experienced Builder with years of experience. 4 BR, 2 1/2 BA, all REAL hardwood floors, thick baseboards, double crown moldings, three hinge doors, the quality is evident everywhere. Large open Kitchen loaded with cabinets, custom tile, quartz counters, custom lighting. Beautiful open staircase with custom railing. Tons of large windows and flooded with sunlight. Great closet space. Large Bedrooms. Second floor walk-in Laundry Room. Large open basement with nice high ceilings and hatchway. Energy efficient Propane heat, and on-demand hot water. Spray foam insulation. Big deck overlooking a huge, private yard. One car garage, covered front porch. Beautiful blue siding with white trim. Just a gorgeous, stunning home!!!
Contact an agent
Home facts
- Year built:2026
- Listing ID #:24220306
- Added:1 day(s) ago
- Updated:November 11, 2026 at 01:25 PM
Rooms and interior
- Bedrooms:4
- Total bathrooms:3
- Full bathrooms:2
- Half bathrooms:1
- Rooms Total:7
- Kitchen Description:Dishwasher, Gas Range, Microwave, Refrigerator
- Basement Description:Full Basement, Full With Hatchway, Unfinished
- Living area:2,100 sq. ft.
Heating and cooling
- Cooling:Central Air
- Heating:Hot Air
- Central air:Yes
Structure and exterior
- Roof:Asphalt Shingle
- Year built:2026
- Building area:2,100 sq. ft.
- Lot area:0.21 Acres
- Lot Features:Interior Lot, Level Lot
- Architectural Style:Colonial
- Construction Materials:Vinyl Siding
- Exterior Features:Deck, Gutters, Porch, Underground Utilities
Schools
- High school:Per Board of Ed
- Elementary school:Per Board of Ed
Utilities
- Water:Public Water Connected
- Sewer:Public Sewer Connected
Finances and disclosures
- Price:$599,900
- Price per sq. ft.:$285.67
- Tax amount:$2,674 (July 2025-June 2026)
Features and amenities
- Appliances:Dishwasher, Gas Range, Microwave, Refrigerator
- Amenities:Open Floor Plan
Parking
- Total parking spaces:3
- Parking description:Attached Garage, Driveway, Off Street Parking, Paved, Private, Shared
- Garage:Yes
- Garage spaces:1
New listings near 283 Alba Avenue
- Coming SoonOpen Sat, 2 to 2:30pm
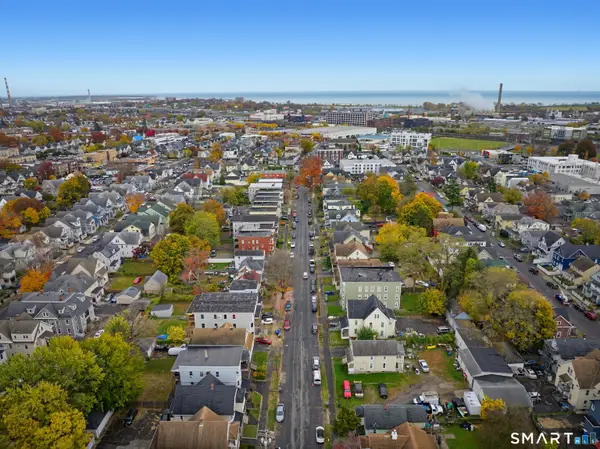 $674,900Coming Soon9 beds 3 baths3,338 sq. ft.
998 Hancock Avenue, Bridgeport, CT 06605
MLS# 24214913Listed by: RE/MAX Right Choice - Coming Soon
 $425,000Coming Soon3 beds 2 baths1,372 sq. ft.
219 Bretton Street, Bridgeport, CT 06606
MLS# 24218884Listed by: Keller Williams Realty - Coming Soon
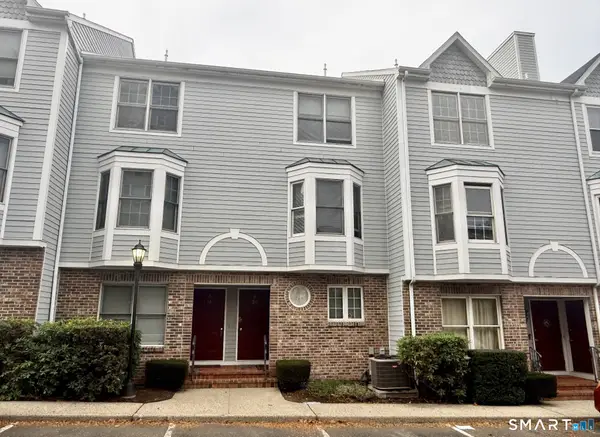 $275,000Coming Soon2 beds 2 baths1,040 sq. ft.
2612 North Avenue #B18, Bridgeport, CT 06604
MLS# 24219918Listed by: BHGRE Gaetano Marra Homes - Coming SoonOpen Sat, 12 to 2pm
 $499,000Coming Soon3 beds 3 baths1,712 sq. ft.
111 Trelane Drive, Bridgeport, CT 06606
MLS# 24219884Listed by: Regency Real Estate, LLC - Coming SoonOpen Sat, 12 to 2pm
 $299,900Coming Soon5 beds 3 baths1,819 sq. ft.
219 Willow Street, Bridgeport, CT 06610
MLS# 24219126Listed by: William Raveis Real Estate - Coming Soon
 $600,000Coming Soon3 beds 2 baths3,348 sq. ft.
60 Cotter Drive, Bridgeport, CT 06606
MLS# 24219464Listed by: William Raveis Real Estate - Coming Soon
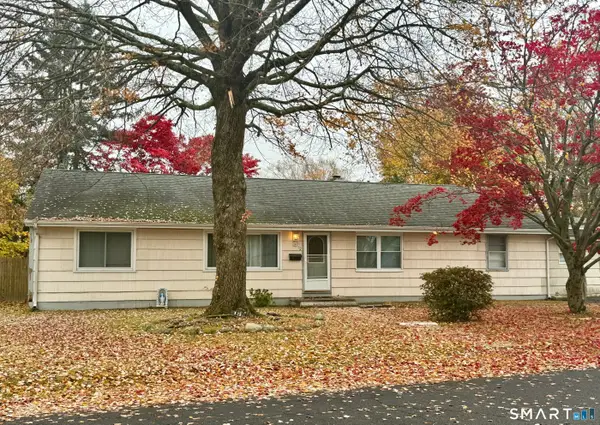 $375,000Coming Soon3 beds 2 baths1,560 sq. ft.
13 Jourmire Road, Bridgeport, CT 06606
MLS# 24219498Listed by: BHGRE Gaetano Marra Homes - New
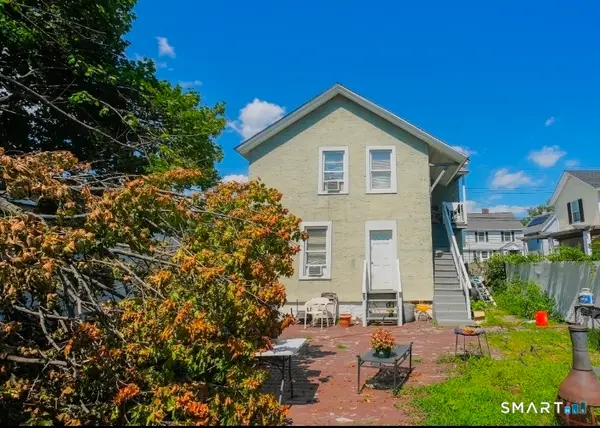 $549,999Active6 beds -- baths2,607 sq. ft.
46 Deforest Avenue, Bridgeport, CT 06607
MLS# 24220628Listed by: Maple Vale Realty LLC - New
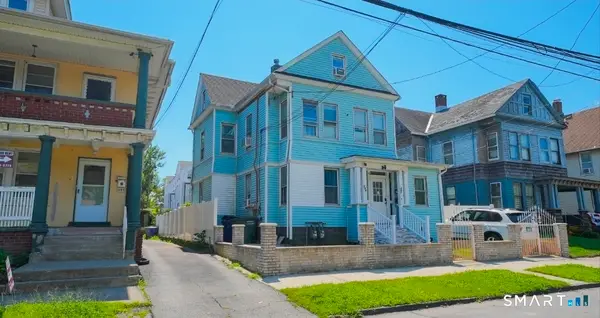 $525,000Active5 beds -- baths2,523 sq. ft.
297 Laurel Avenue, Bridgeport, CT 06605
MLS# 24220624Listed by: Maple Vale Realty LLC - New
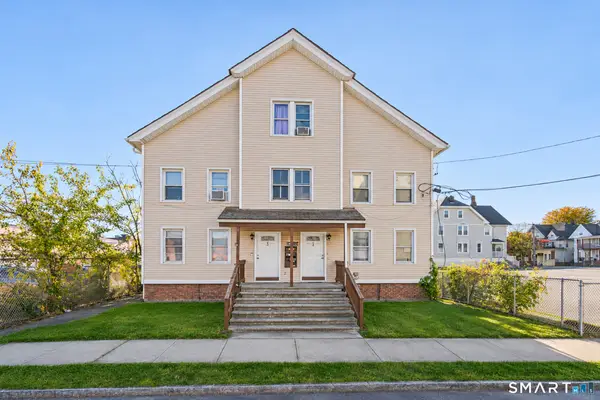 $1,050,000Active14 beds 6 baths5,059 sq. ft.
37 Austin Street, Bridgeport, CT 06604
MLS# 24220488Listed by: Baldwin Pearson & Co., Inc


Protect your home and budget from life's surprises with an Assurant Home Warranty, backed by a partner that supports you through every step of homeownership. Explore Plans.
© 2023 - 2026 ERA Franchise Systems LLC. All rights reserved. ERA Franchise Systems LLC fully supports the principles of the Fair Housing Act and the Equal Opportunity Act. ERA, ERA Real Estate powered, and their respective logos are registered service marks of ERA Franchise Systems LLC. Each office is independently owned and operated.