
294 Burnsford Avenue, Bridgeport, CT 06606
Local realty services provided by:ERA Treanor Real Estate
Listed by: kiki kokenos(203) 257-6345
Office: william raveis real estate(203) 255-6841
MLS#:24196797
Source:CT
Price summary
- Price:$459,000
- Price per sq. ft.:$379.97
About this home
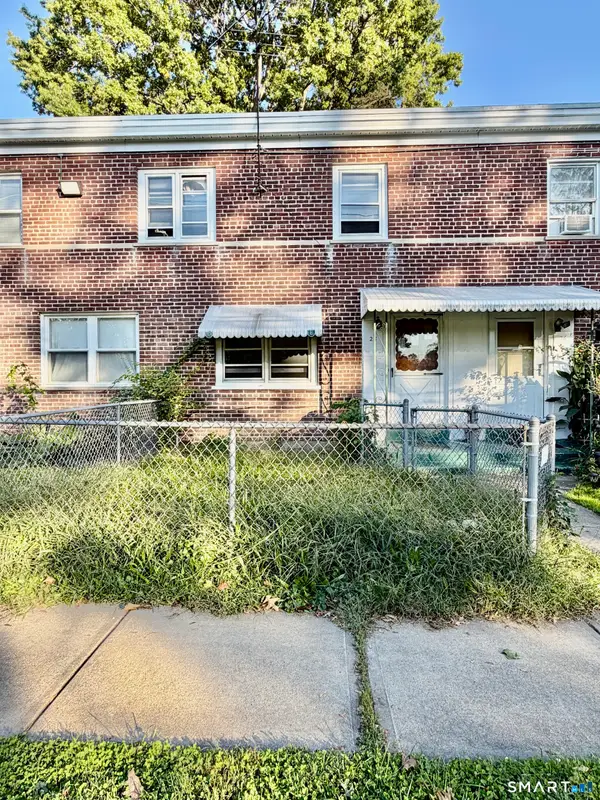
Welcome to 294 Burnsford Avenue. This recently updated & inviting Cape Cod Style home is ideally located in the North End of Bridgeport and offers convenience to local amenities & neighboring towns. As you step inside, you will be greeted by the light filled Living Room w/gleaming hardwood floors & new Thermopane windows. The generous size remodeled Eat in Kitchen features quartz countertops, new subway tile backsplash, under cabinet lighting, plenty of cabinet & counterspace and Thermopane windows which looks out to your private fenced in yard. The Laundry room is located right off the kitchen which includes a large pantry, yard and basement access. Two nice size bedrooms with hardwood floors and Full bath completes the Main level. The Upper level offers a spacious bedroom with built ins and Full bath with skylight, which is great for privacy, and/or guests. The versatile layout offers comfortable living spaces for your daily needs. Recent improvements include a new driveway with plenty of off street parking, new roof (1 year), new Thermopane windows throughout (recent), interior painted (recent), hot water heater (2 years), Gas heat and interior freshly painted. The private & level backyard is fenced in and has a large shed for your storage needs. Located just minutes to Sacred Heart University, Trumbull Mall, Merritt Parkway, schools, parks, shopping and restaurants, medical facilities & public transportation. Come and see this turnkey property!...
Contact an agent
Home facts
- Year built:1943
- Listing ID #:24196797
- Added:51 day(s) ago
- Updated:October 08, 2026 at 07:56 AM
Rooms and interior
- Bedrooms:3
- Total bathrooms:2
- Full bathrooms:2
- Rooms Total:5
- Kitchen Description:Dishwasher, Gas Range, Microwave, Refrigerator
- Basement Description:Concrete Floor, Crawl Space, Interior Access, Partial, Partial With Hatchway, Storage, Sump Pump
- Living area:1,208 sq. ft.
Heating and cooling
- Cooling:Window Unit
- Heating:Hot Water, Radiator, Zoned
Structure and exterior
- Roof:Fiberglass Shingle
- Year built:1943
- Building area:1,208 sq. ft.
- Lot area:0.11 Acres
- Lot Features:Fence - Privacy, Level Lot
- Architectural Style:Cape Cod
- Construction Materials:Stone, Wood
- Exterior Features:Lighting, Porch, Shed, Sidewalk
Schools
- High school:Per Board of Ed
- Elementary school:Per Board of Ed
Utilities
- Water:Public Water Connected
- Sewer:Public Sewer Connected
Finances and disclosures
- Price:$459,000
- Price per sq. ft.:$379.97
- Tax amount:$6,231 (July 2026-June 2027)
Features and amenities
- Appliances:Dishwasher, Dryer, Gas Range, Microwave, Refrigerator, Washer
- Amenities:Basketball Court, Library, Playground/Tot Lot, Public Transportation, Security System, Shopping/Mall
Parking
- Total parking spaces:3
- Parking description:Driveway, Off Street Parking, Paved
New listings near 294 Burnsford Avenue
- Coming Soon
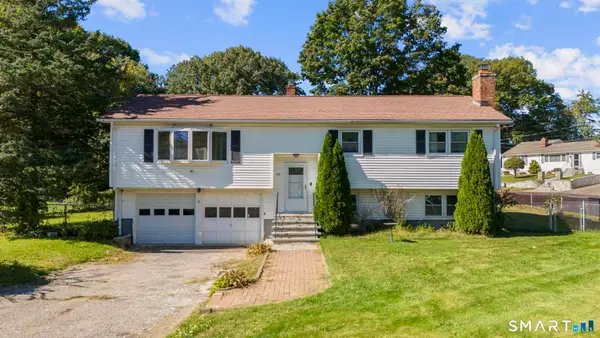 $475,000Coming Soon3 beds 2 baths1,288 sq. ft.
251 Holland Road, Bridgeport, CT 06610
MLS# 24210810Listed by: Coldwell Banker Realty - Coming Soon
 $2,499,000Coming Soon5 beds 6 baths5,125 sq. ft.
37 Thorne Place, Bridgeport, CT 06605
MLS# 24212779Listed by: Compass Connecticut, LLC - Coming Soon
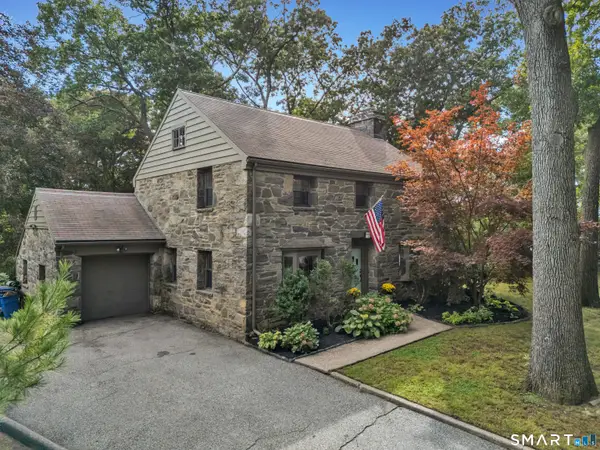 $629,900Coming Soon4 beds 3 baths3,282 sq. ft.
60 Broadbridge Road, Bridgeport, CT 06610
MLS# 24209659Listed by: ASJ Realty Partners - Coming SoonOpen Sun, 2:30 to 4:30pm
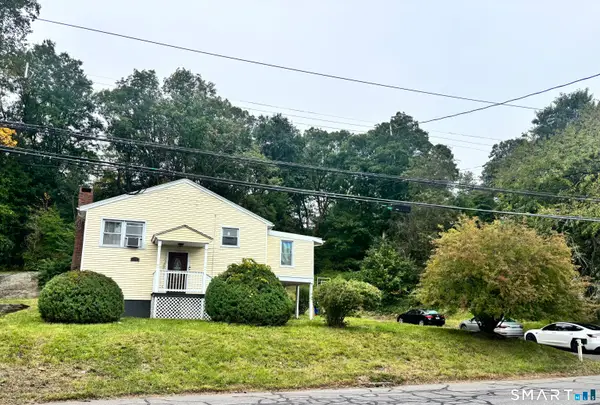 $515,000Coming Soon3 beds 3 baths2,794 sq. ft.
368 Platt Street, Bridgeport, CT 06606
MLS# 24211664Listed by: Hill Top Real Estate, LLC - Coming SoonOpen Sun, 11am to 2pm
 $399,000Coming Soon2 beds 2 baths1,376 sq. ft.
24 Oxford Street, Bridgeport, CT 06606
MLS# 24210608Listed by: Compass Connecticut, LLC - Coming Soon
 $212,000Coming Soon2 beds 1 baths990 sq. ft.
390 Charles Street #214, Bridgeport, CT 06606
MLS# 24211106Listed by: William Raveis Real Estate - New
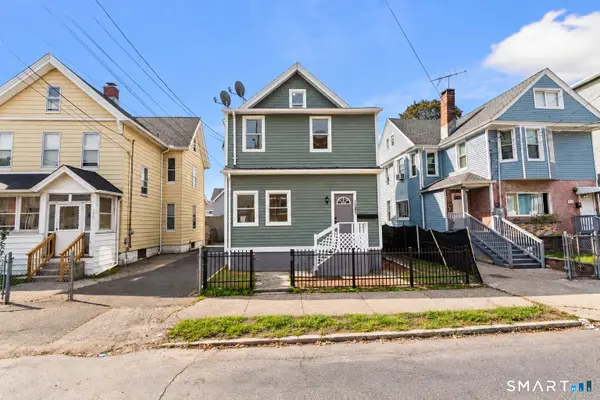 $579,900Active7 beds 3 baths2,223 sq. ft.
1065 Kossuth Street, Bridgeport, CT 06608
MLS# 24212846Listed by: Maple Vale Realty LLC - Open Fri, 10:30am to 12pmNew
 $289,999Active2 beds 1 baths744 sq. ft.
636 Merritt Street, Bridgeport, CT 06606
MLS# 24212336Listed by: Derek Greene - New
 $849,000Active7 beds 3 baths3,361 sq. ft.
58-60 Scofield Avenue, Bridgeport, CT 06605
MLS# 24211261Listed by: William Raveis Real Estate - New
 $65,900Active3 beds 1 baths737 sq. ft.
28 Court B #Building 21, Bridgeport, CT 06610
MLS# 24212723Listed by: GRL & Realtors, LLC


Protect your home and budget from life's surprises with an Assurant Home Warranty, backed by a partner that supports you through every step of homeownership. Explore Plans.
© 2023 - 2026 ERA Franchise Systems LLC. All rights reserved. ERA Franchise Systems LLC fully supports the principles of the Fair Housing Act and the Equal Opportunity Act. ERA, ERA Real Estate powered, and their respective logos are registered service marks of ERA Franchise Systems LLC. Each office is independently owned and operated.