
80 Cartright Street #1L, Bridgeport, CT 06604
Local realty services provided by:ERA Key Realty Services
80 Cartright Street #1L,Bridgeport, CT 06604
$125,000
- 1 Beds
- 1 Baths
- 576 sq. ft.
- Condominium
- Active
Listed by: aziz seyal(203) 209-9396
Office: william raveis real estate(203) 255-6841
MLS#:24199390
Source:CT
Price summary
- Price:$125,000
- Price per sq. ft.:$217.01
- Monthly HOA dues:$239
About this home
Spacious & Bright Studio Condo on the Fairfield Metro Line! Move-in Condition First Floor studio with no steps or elevator needed. . One large room is a combo of Living Room and Bedroom. Nice kitchen and full bath in the unit. Unit includes tons of closet space. Enjoy the comfort and convenience of no-step access to the parking lot and on-site laundry room. Live the luxury life with a doorman, gated parking for added security, and a prime location near I-95, Black Rock Turnpike, shopping, universities, and more. Unit is sold AS IS. Cash Offers preferred.
Contact an agent
Home facts
- Year built:1972
- Listing ID #:24199390
- Added:48 day(s) ago
- Updated:October 07, 2026 at 12:20 PM
Rooms and interior
- Bedrooms:1
- Total bathrooms:1
- Full bathrooms:1
- Rooms Total:2
- Kitchen Description:Electric Cooktop, Refrigerator
- Basement Description:Full Basement, Shared Basement
- Living area:576 sq. ft.
Heating and cooling
- Cooling:Window Unit
- Heating:Steam
Structure and exterior
- Year built:1972
- Building area:576 sq. ft.
- Lot Features:On Cul-De-Sac
- Architectural Style:Ranch
- Construction Materials:Brick
- Exterior Features:Porch, Porch-Screened
Schools
- High school:Per Board of Ed
- Elementary school:Per Board of Ed
Utilities
- Water:Public Water Connected
- Sewer:Public Sewer Connected
Finances and disclosures
- Price:$125,000
- Price per sq. ft.:$217.01
- Tax amount:$1,483 (July 2025-June 2026)
Features and amenities
- Appliances:Electric Cooktop, Refrigerator
- Amenities:Public Transportation, Shopping/Mall, Walk to Bus Lines
Parking
- Parking description:Parking Garage
- Garage:Yes
- Garage spaces:1
New listings near 80 Cartright Street #1L
- Coming Soon
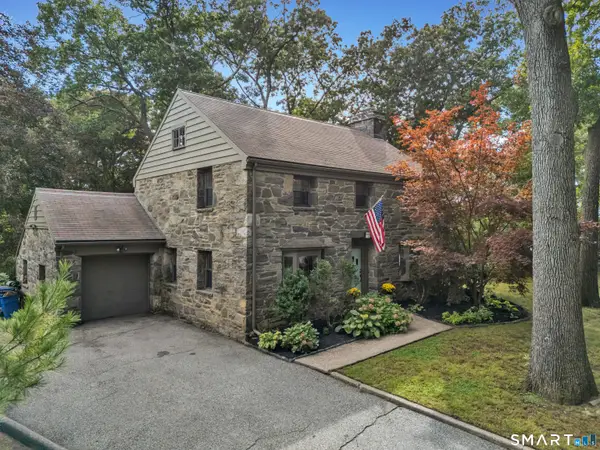 $629,900Coming Soon4 beds 3 baths3,282 sq. ft.
60 Broadbridge Road, Bridgeport, CT 06610
MLS# 24209659Listed by: ASJ Realty Partners - Coming SoonOpen Sun, 2:30 to 4:30pm
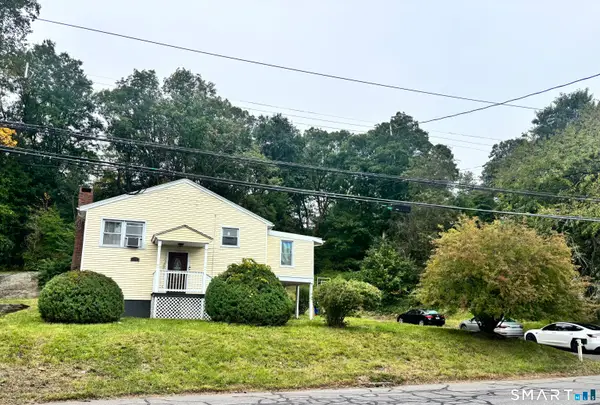 $515,000Coming Soon3 beds 3 baths2,794 sq. ft.
368 Platt Street, Bridgeport, CT 06606
MLS# 24211664Listed by: Hill Top Real Estate, LLC - Coming SoonOpen Sun, 11am to 2pm
 $399,000Coming Soon2 beds 2 baths1,376 sq. ft.
24 Oxford Street, Bridgeport, CT 06606
MLS# 24210608Listed by: Compass Connecticut, LLC - Coming Soon
 $212,000Coming Soon2 beds 1 baths990 sq. ft.
390 Charles Street #214, Bridgeport, CT 06606
MLS# 24211106Listed by: William Raveis Real Estate - New
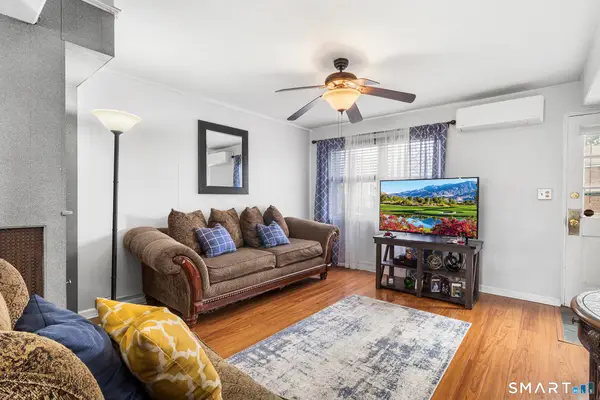 $72,500Active2 beds 1 baths622 sq. ft.
271 Success Avenue #271, Bridgeport, CT 06610
MLS# 24211349Listed by: Redfin Corporation - New
 $500,000Active4 beds 2 baths1,444 sq. ft.
70 Ranch Drive, Bridgeport, CT 06606
MLS# 24211946Listed by: RE/MAX Right Choice - New
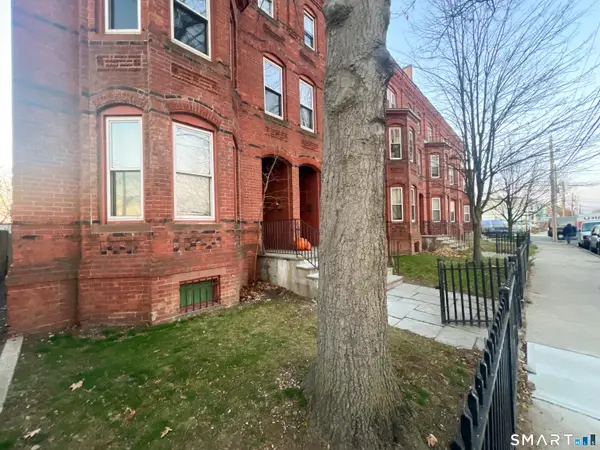 $179,900Active3 beds 2 baths1,121 sq. ft.
99 William Street #B, Bridgeport, CT 06608
MLS# 24212326Listed by: Century 21 Scala Group - New
 $585,000Active4 beds 2 baths1,410 sq. ft.
1385 Chopsey Hill Road, Bridgeport, CT 06606
MLS# 24211714Listed by: RE/MAX Right Choice - New
 $375,000Active3 beds 2 baths1,726 sq. ft.
63 Harral Avenue, Bridgeport, CT 06604
MLS# 24212037Listed by: Alpha Capital Realty, LLC - New
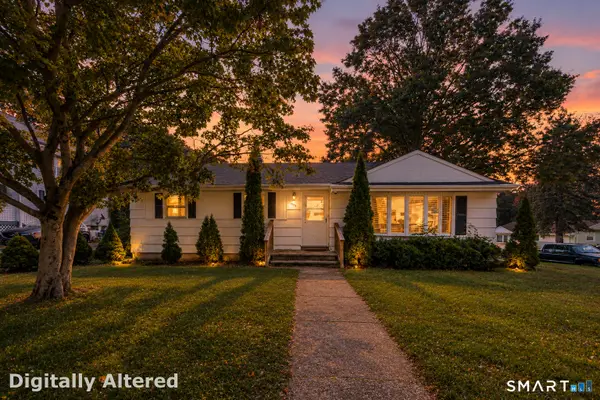 $510,000Active3 beds 2 baths1,092 sq. ft.
1885 Old Town Road, Bridgeport, CT 06606
MLS# 24211780Listed by: Compass Connecticut, LLC


Protect your home and budget from life's surprises with an Assurant Home Warranty, backed by a partner that supports you through every step of homeownership. Explore Plans.
© 2023 - 2026 ERA Franchise Systems LLC. All rights reserved. ERA Franchise Systems LLC fully supports the principles of the Fair Housing Act and the Equal Opportunity Act. ERA, ERA Real Estate powered, and their respective logos are registered service marks of ERA Franchise Systems LLC. Each office is independently owned and operated.