
810 Briarwood Avenue, Bridgeport, CT 06604
Local realty services provided by:ERA Hart Sargis-Breen Real Estate
810 Briarwood Avenue,Bridgeport, CT 06604
$394,900
- 6 Beds
- 3 Baths
- 1,980 sq. ft.
- Single family
- Pending
Listed by: johncarlo morales, angela morales(203) 296-0299
Office: keller williams realty prtnrs.(203) 459-4663
MLS#:24182976
Source:CT
Price summary
- Price:$394,900
- Price per sq. ft.:$199.44
About this home
Welcome to this one-of-a-kind Colonial home offering an impressive blend of space, character, and functionality. Featuring 6 spacious bedrooms, 2.5 bathrooms, and three levels of living space, this property provides plenty of room for a large household, multi-generational living, or those who simply appreciate extra space. The home boasts generously sized rooms throughout, hardwood flooring, and a thoughtfully designed layout ideal for both everyday living and entertaining. The expansive dining room can comfortably accommodate large gatherings, making it perfect for hosting family celebrations, holidays, and special occasions. Located in the highly desirable Brooklawn neighborhood, this property offers convenient access to shopping, dining, schools, parks, and major commuter routes, including I-95, making travel to Stamford, New York, and surrounding areas a breeze. A rare opportunity to own a spacious home in one of Bridgeport's most sought-after neighborhoods. Schedule your private showing today and discover all the possibilities this exceptional property has to offer....
Contact an agent
Home facts
- Year built:1916
- Listing ID #:24182976
- Added:46 day(s) ago
- Updated:September 30, 2026 at 08:23 AM
Rooms and interior
- Bedrooms:6
- Total bathrooms:3
- Full bathrooms:2
- Half bathrooms:1
- Rooms Total:10
- Kitchen Description:Gas Range, Microwave, Refrigerator
- Basement Description:Full Basement
- Living area:1,980 sq. ft.
Heating and cooling
- Cooling:Window Unit
- Heating:Hot Air
Structure and exterior
- Roof:Asphalt Shingle
- Year built:1916
- Building area:1,980 sq. ft.
- Lot area:0.08 Acres
- Lot Features:Level Lot
- Architectural Style:Colonial
- Construction Materials:Vinyl Siding
Schools
- High school:Per Board of Ed
- Elementary school:Per Board of Ed
Utilities
- Water:Public Water Connected
- Sewer:Public Sewer Connected
Finances and disclosures
- Price:$394,900
- Price per sq. ft.:$199.44
- Tax amount:$6,373 (July 2025-June 2026)
Features and amenities
- Appliances:Gas Range, Microwave, Refrigerator
- Amenities:Golf Course, Public Rec Facilities, Public Transportation, Shopping/Mall, Walk to Bus Lines
Parking
- Total parking spaces:2
- Parking description:Driveway, Paved
New listings near 810 Briarwood Avenue
- Coming Soon
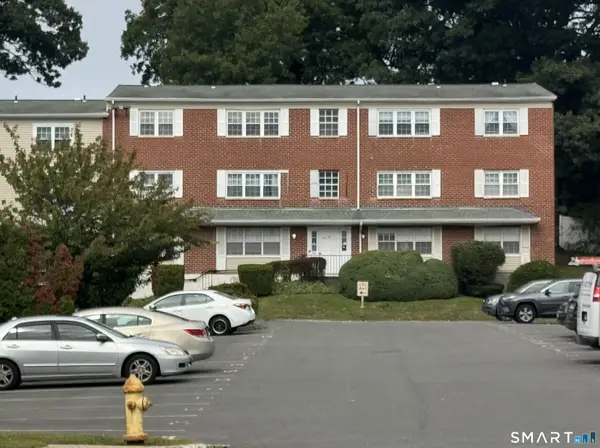 $209,900Coming Soon2 beds 2 baths1,297 sq. ft.
50 Greenhouse Road #58B, Bridgeport, CT 06606
MLS# 24200608Listed by: RE/MAX Right Choice - Coming Soon
 $249,900Coming Soon2 beds 1 baths984 sq. ft.
520 Vincellette Street #C1, Bridgeport, CT 06606
MLS# 24209930Listed by: ASJ Realty Partners - Coming SoonOpen Sat, 1 to 3pm
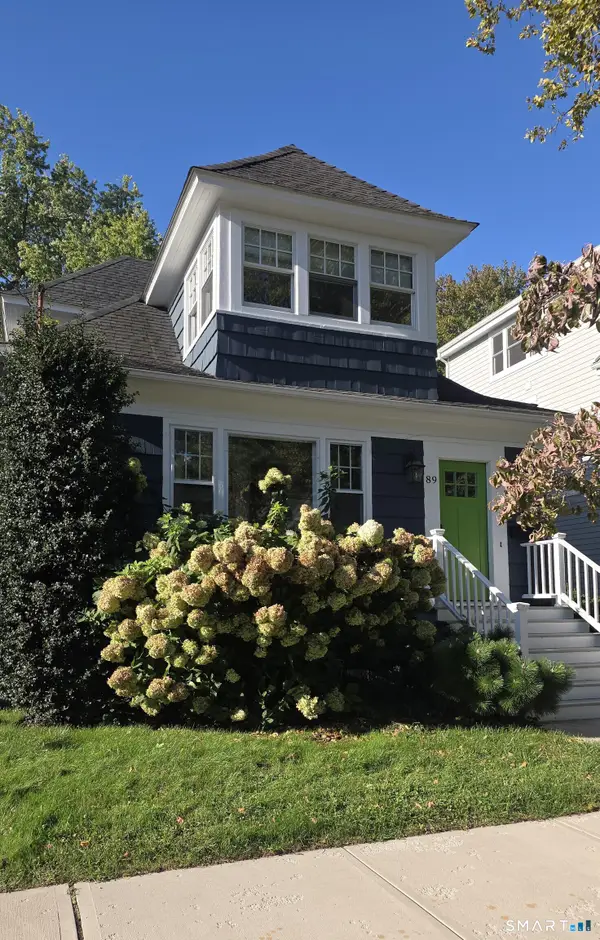 $739,900Coming Soon3 beds 2 baths1,567 sq. ft.
89 Fayerweather Terrace, Bridgeport, CT 06605
MLS# 24209170Listed by: William Raveis Real Estate - New
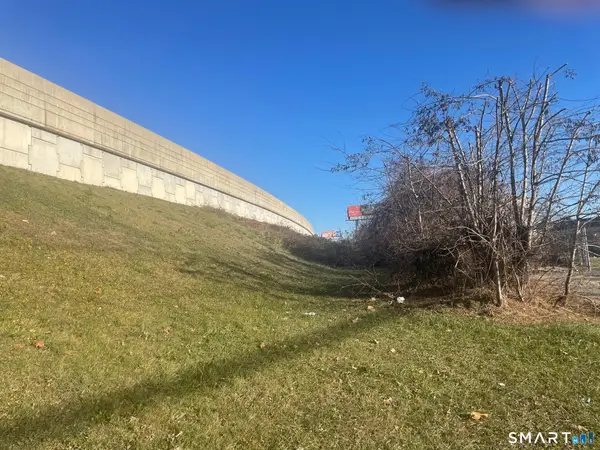 $40,000Active0.14 Acres
610 Bostwick Avenue, Bridgeport, CT 06605
MLS# 24210787Listed by: Century 21 Scala Group - New
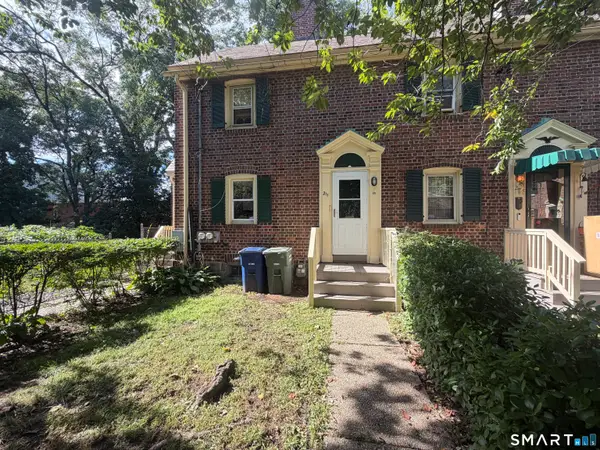 $99,999Active1 beds 1 baths600 sq. ft.
211 Alsace Street, Bridgeport, CT 06604
MLS# 24200307Listed by: William Raveis Real Estate - New
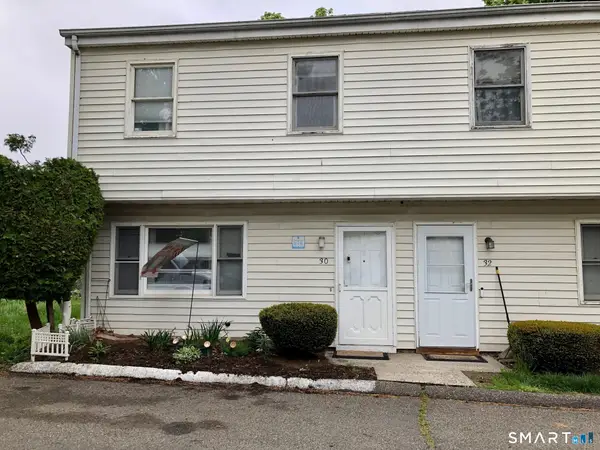 $265,000Active3 beds 1 baths1,187 sq. ft.
30 Yarrington Court #30, Bridgeport, CT 06607
MLS# 24210505Listed by: Coldwell Banker Realty - New
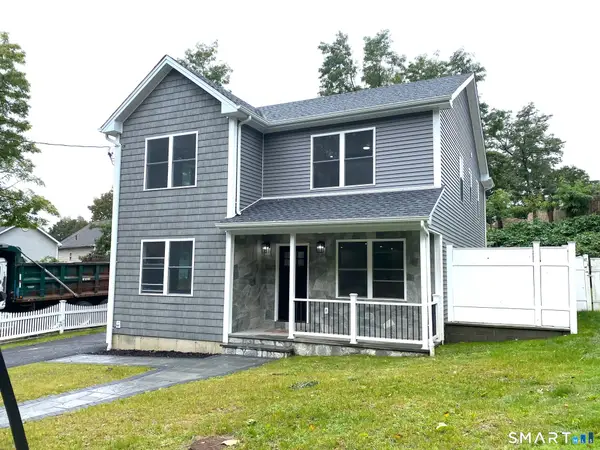 $619,900Active4 beds 3 baths2,124 sq. ft.
29 Michael Street, Bridgeport, CT 06606
MLS# 24210533Listed by: Richard Morse Real Estate, LLC - New
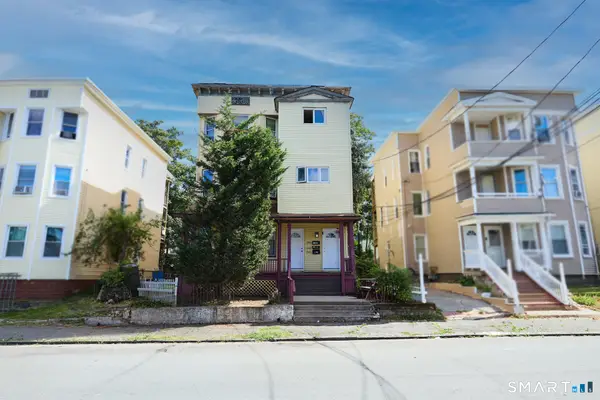 $549,500Active6 beds 3 baths2,940 sq. ft.
240 Sheridan Street, Bridgeport, CT 06610
MLS# 24210653Listed by: William Raveis Real Estate - New
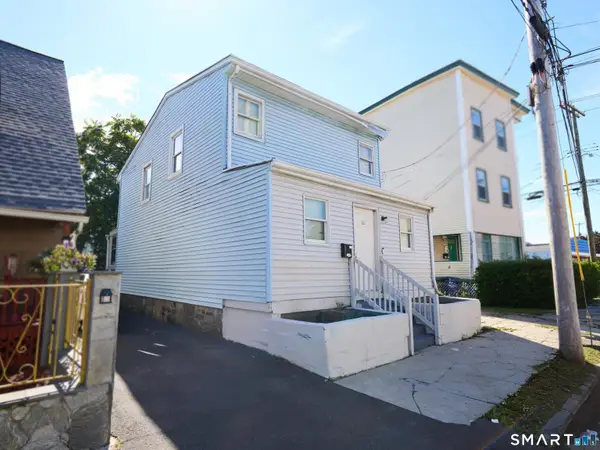 $324,500Active3 beds 2 baths1,320 sq. ft.
60 Olive Street, Bridgeport, CT 06605
MLS# 24210031Listed by: William Raveis Real Estate - New
 $265,000Active2 beds 2 baths1,082 sq. ft.
69 Ameridge Drive #69, Bridgeport, CT 06606
MLS# 24210327Listed by: Don Orsini Realty, LLC


Protect your home and budget from life's surprises with an Assurant Home Warranty, backed by a partner that supports you through every step of homeownership. Explore Plans.
© 2023 - 2026 ERA Franchise Systems LLC. All rights reserved. ERA Franchise Systems LLC fully supports the principles of the Fair Housing Act and the Equal Opportunity Act. ERA, ERA Real Estate powered, and their respective logos are registered service marks of ERA Franchise Systems LLC. Each office is independently owned and operated.