
28 Rock Cut Road, Bridgewater, CT 06752
Local realty services provided by:ERA Hart Sargis-Breen Real Estate
28 Rock Cut Road,Bridgewater, CT 06752
$649,000
- 4 Beds
- 2 Baths
- 1,976 sq. ft.
- Single family
- Active
Listed by: kathryn bassett, kathryn clair(203) 841-8161
Office: william pitt sotheby's int'l(860) 868-6600
MLS#:24206228
Source:CT
Price summary
- Price:$649,000
- Price per sq. ft.:$328.44
About this home
Experience a masterfully updated Colonial revival home that perfectly blends historic charm with modern amenities. This 4BR/2BA sanctuary offers a quintessential peaceful Connecticut lifestyle. The main floor boasts refinished hardwood floors throughout, a gourmet kitchen with granite island seating for four, renovated full bath, dedicated laundry room and a living room centered around a fireplace with a gas stove insert and Colonial Revival mantle. Upwards, you'll find four bright bedrooms, fully remodeled full bath, and a finished walk-up attic perfect for a home office or media space. Outdoor living excels with an expansive screened porch featuring Chippendale railings, and a covered porch off of the detached two bay garage. Significant infrastructure upgrades include central air, a brand-new high-efficiency furnace, updated plumbing/electrical, new windows, and an oversized two-car detached garage. Large basement with exterior access and sink. A true turn-key 'Classic Connecticut' home in a coveted 2-acre setting, located minutes from shopping, dining and outdoor enjoyment in Bridgewater, Washington and downtown New Milford!...
Contact an agent
Home facts
- Year built:1930
- Listing ID #:24206228
- Added:45 day(s) ago
- Updated:October 31, 2026 at 04:46 PM
Rooms and interior
- Bedrooms:4
- Total bathrooms:2
- Full bathrooms:2
- Rooms Total:8
- Kitchen Description:Cook Top, Oven/Range, Refrigerator
- Basement Description:Full Basement, Full With Hatchway
- Living area:1,976 sq. ft.
Heating and cooling
- Cooling:Central Air
- Heating:Steam
- Central air:Yes
Structure and exterior
- Roof:Asphalt Shingle
- Year built:1930
- Building area:1,976 sq. ft.
- Lot area:2.29 Acres
- Lot Features:Level Lot, Lightly Wooded, Rolling, Some Wetlands
- Architectural Style:Colonial
- Construction Materials:Clapboard
- Exterior Features:Covered Deck, Garden Area, Gutters, Lighting, Porch, Stone Wall
Schools
- High school:Per Board of Ed
- Elementary school:Per Board of Ed
Utilities
- Water:Private Well
- Sewer:Septic
Finances and disclosures
- Price:$649,000
- Price per sq. ft.:$328.44
- Tax amount:$5,902 (July 2026-June 2027)
Features and amenities
- Appliances:Cook Top, Dryer, Oven/Range, Refrigerator, Washer
Parking
- Total parking spaces:4
- Parking description:Crushed Stone, Detached Garage, Driveway, Gravel, Private
- Garage:Yes
- Garage spaces:2
New listings near 28 Rock Cut Road
- Open Sun, 11am to 1pmNew
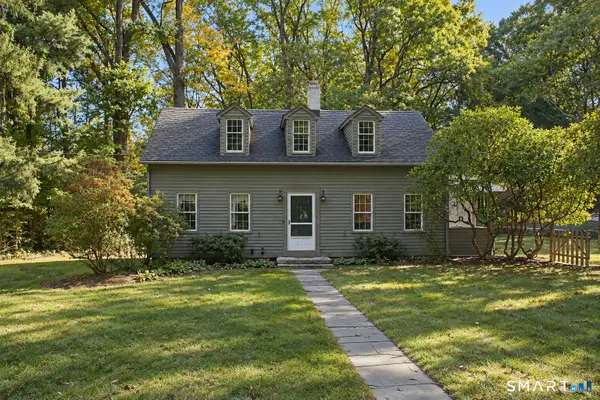 $679,717Active3 beds 2 baths2,047 sq. ft.
23 Kruskyville Road, Bridgewater, CT 06752
MLS# 24207214Listed by: Serhant Connecticut, LLC - Open Sun, 12 to 3pmNew
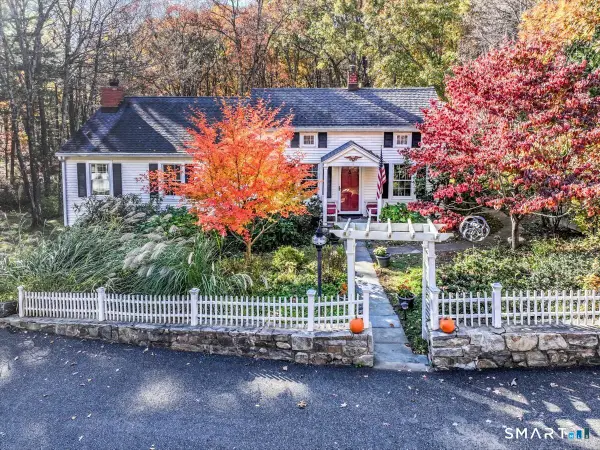 $770,000Active3 beds 4 baths2,590 sq. ft.
169 Christian Street, Bridgewater, CT 06752
MLS# 24217430Listed by: Coldwell Banker Realty 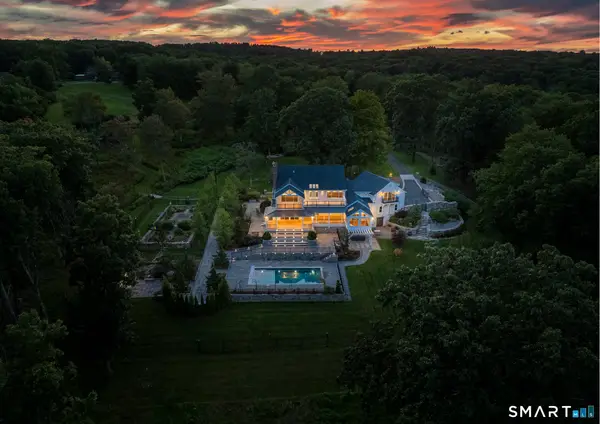 $2,195,000Active4 beds 6 baths5,927 sq. ft.
4 Sunrise Lane, Bridgewater, CT 06752
MLS# 24204126Listed by: Berkshire Hathaway NE Prop.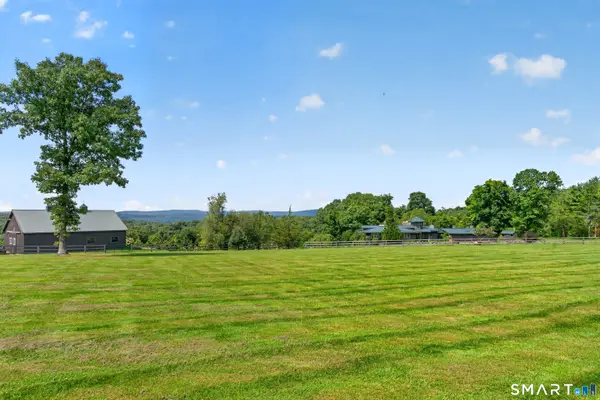 $1,790,000Pending4 beds 6 baths5,006 sq. ft.
267 Main Street South, Bridgewater, CT 06752
MLS# 24203905Listed by: William Pitt Sotheby's Int'l $415,000Pending2 beds 3 baths2,448 sq. ft.
15 Bridgewater Common #15, Bridgewater, CT 06752
MLS# 24191405Listed by: William Raveis Real Estate $1,795,000Pending4 beds 4 baths2,929 sq. ft.
397 Christian Street, Bridgewater, CT 06752
MLS# 24196189Listed by: William Pitt Sotheby's Int'l $1,199,000Active3 beds 4 baths3,549 sq. ft.
385 Second Hill Falls Lane, Bridgewater, CT 06752
MLS# 24191859Listed by: Berkshire Hathaway NE Prop. $544,900Active4 beds 2 baths2,120 sq. ft.
325 New Milford Road East, Bridgewater, CT 06752
MLS# 24183758Listed by: Coldwell Banker Realty $2,250,000Active3 beds 4 baths3,500 sq. ft.
34 Black Snake Lane, Bridgewater, CT 06752
MLS# 24168707Listed by: William Raveis Real Estate


Protect your home and budget from life's surprises with an Assurant Home Warranty, backed by a partner that supports you through every step of homeownership. Explore Plans.
© 2023 - 2026 ERA Franchise Systems LLC. All rights reserved. ERA Franchise Systems LLC fully supports the principles of the Fair Housing Act and the Equal Opportunity Act. ERA, ERA Real Estate powered, and their respective logos are registered service marks of ERA Franchise Systems LLC. Each office is independently owned and operated.