
135 Pequabuck Street, Bristol, CT 06010
Local realty services provided by:ERA Hart Sargis-Breen Real Estate
135 Pequabuck Street,Bristol, CT 06010
$509,900
- 3 Beds
- 3 Baths
- 1,958 sq. ft.
- Single family
- Active
Listed by: jenna talbot(860) 937-7488
Office: re/max one(860) 444-7362
MLS#:24198035
Source:CT
Price summary
- Price:$509,900
- Price per sq. ft.:$260.42
About this home
New construction without the wait. Built in 2023 and set within one of Bristol's newer residential communities, this beautifully maintained Colonial offers the quality, efficiency, and refined finishes of a newer home-completely move-in ready today. Offering 1,958 sq. ft., 3 bedrooms and 2.5 baths and potential for a 4th bedroom, the home features an inviting open-concept layout designed for everyday living and entertaining. The kitchen flows seamlessly into the main living space with beautiful cabinetry, generous counter space, and a large center island. Hardwood floors, abundant natural light, and carefully selected finishes create a polished feel throughout. Upstairs, the spacious primary suite features a private bath and double closets, complemented by two additional bedrooms and a full bath. Step outside to the Trex deck and enjoy an established homesite within a quiet community of newer homes and cul-de-sacs. The full basement offers excellent future potential with under-slab plumbing already in place for a future full bath and kitchen. Natural gas, public water and sewer, underground utilities, central air, Energy Star-rated construction, and no HOA complete this exceptional property. Why wait to build when you can have the look and feel of new construction-ready to enjoy now?...
Contact an agent
Home facts
- Year built:2023
- Subdivision & Development:Laurentide Glen
- Listing ID #:24198035
- Added:42 day(s) ago
- Updated:September 21, 2026 at 11:35 AM
Rooms and interior
- Bedrooms:3
- Total bathrooms:3
- Full bathrooms:2
- Half bathrooms:1
- Rooms Total:7
- Kitchen Description:Dishwasher, Disposal, Gas Range, Microwave, Oven/Range, Refrigerator
- Basement Description:Full Basement, Unfinished
- Living area:1,958 sq. ft.
Heating and cooling
- Cooling:Central Air
- Heating:Hot Air
- Central air:Yes
Structure and exterior
- Roof:Asphalt Shingle
- Year built:2023
- Building area:1,958 sq. ft.
- Lot area:0.24 Acres
- Lot Features:Level Lot
- Architectural Style:Colonial
- Construction Materials:Vinyl Siding
Schools
- High school:Bristol Central
- Elementary school:West Bristol
Utilities
- Water:Public Water Connected
- Sewer:Public Sewer Connected
Finances and disclosures
- Price:$509,900
- Price per sq. ft.:$260.42
- Tax amount:$9,872 (July 2026-June 2027)
Features and amenities
- Appliances:Dishwasher, Disposal, Gas Range, Microwave, Oven/Range, Refrigerator
- Amenities:Auto Garage Door Opener
Parking
- Parking description:Attached Garage
- Garage:Yes
- Garage spaces:2
New listings near 135 Pequabuck Street
- New
 $139,000Active2 beds 2 baths960 sq. ft.
40 Matthews Street #LOT 39, Bristol, CT 06010
MLS# 24206813Listed by: Better Living Realty, LLC - New
 $315,000Active2 beds 2 baths1,201 sq. ft.
524 Broad Street, Bristol, CT 06010
MLS# 24208245Listed by: Serhant Connecticut, LLC - New
 $379,900Active3 beds 2 baths1,340 sq. ft.
17 Rhoda Lane, Bristol, CT 06010
MLS# 24206908Listed by: Tier 1 Real Estate - New
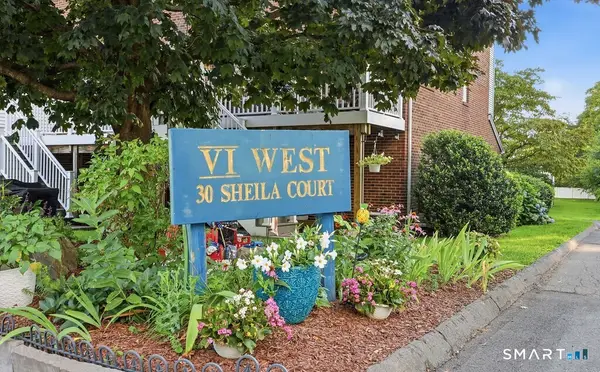 $239,900Active2 beds 2 baths1,180 sq. ft.
30 Sheila Court #29, Bristol, CT 06010
MLS# 24207882Listed by: Century 21 North East - New
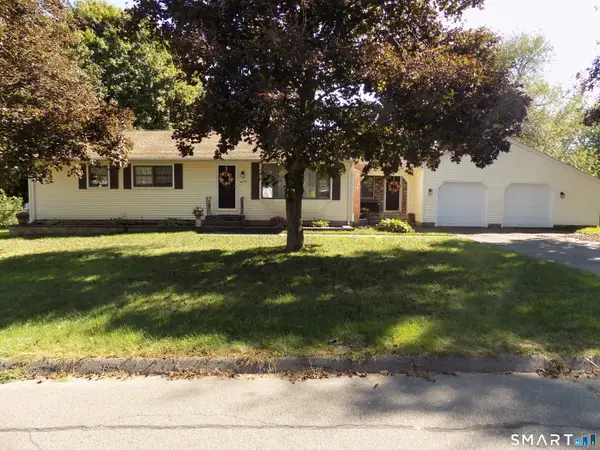 $379,900Active3 beds 2 baths1,317 sq. ft.
100 Council Ring Drive, Bristol, CT 06010
MLS# 24207571Listed by: Century 21 Bay-Mar Realty - New
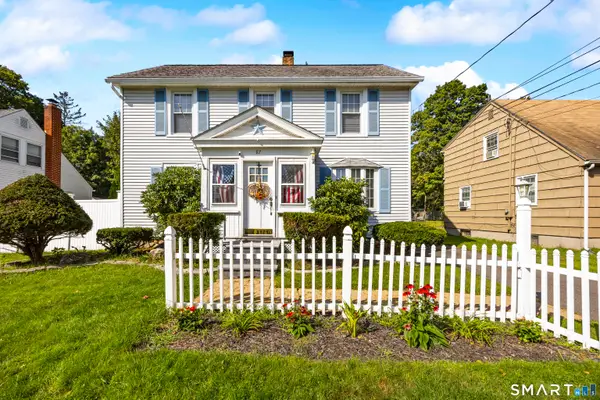 $339,000Active4 beds 2 baths1,864 sq. ft.
87 Jerome Avenue, Bristol, CT 06010
MLS# 24207776Listed by: Better Living Realty, LLC - New
 $298,000Active3 beds 2 baths1,346 sq. ft.
26 Kilmartin Avenue, Bristol, CT 06010
MLS# 24202270Listed by: KW Legacy Partners - New
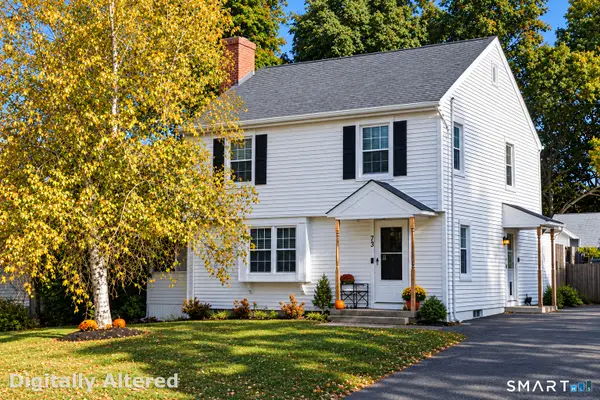 $385,000Active3 beds 2 baths1,399 sq. ft.
73 Henderson Street, Bristol, CT 06010
MLS# 24207417Listed by: East Coast Property Groups - New
 $315,000Active3 beds 1 baths1,092 sq. ft.
55 Delmar Drive, Bristol, CT 06010
MLS# 24202800Listed by: RE/MAX Right Choice  $369,000Pending4 beds 2 baths1,626 sq. ft.
15 Lincoln Place, Bristol, CT 06010
MLS# 24207395Listed by: Regency Real Estate, LLC


Protect your home and budget from life's surprises with an Assurant Home Warranty, backed by a partner that supports you through every step of homeownership. Explore Plans.
© 2023 - 2026 ERA Franchise Systems LLC. All rights reserved. ERA Franchise Systems LLC fully supports the principles of the Fair Housing Act and the Equal Opportunity Act. ERA, ERA Real Estate powered, and their respective logos are registered service marks of ERA Franchise Systems LLC. Each office is independently owned and operated.