
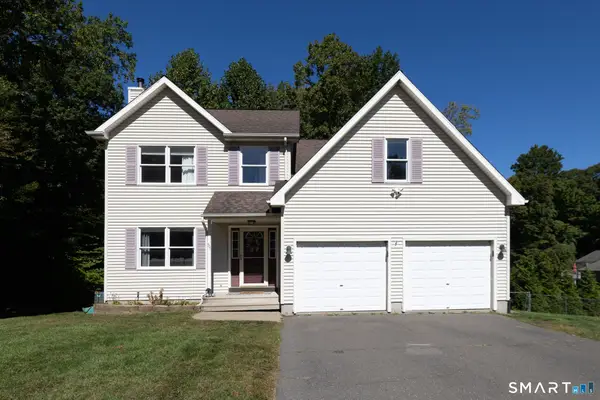
16 Bernside Drive, Bristol, CT 06010
Local realty services provided by:ERA Hart Sargis-Breen Real Estate
16 Bernside Drive,Bristol, CT 06010
$275,000
- 4 Beds
- 2 Baths
- 1,267 sq. ft.
- Single family
- Active
Listed by: jim krawiecki(860) 508-2555
Office: coldwell banker realty(860) 674-0300
MLS#:24210025
Source:CT
Price summary
- Price:$275,000
- Price per sq. ft.:$217.05
About this home
Classic New England Full Dormer Cape plus doghouse dormer windows on front of house!Spacious and roomy with nooks and crannies! Convenient location to shopping,Parks, and highways!(minutes to rt 72 and I84)!... hardwood floors ,oil heat,easy to add shower upstairs bath, builtins, nice level lot and potential to add garage!one of Br's/Den can be Dining Room on main level..
Contact an agent
Home facts
- Year built:1950
- Listing ID #:24210025
- Added:1 day(s) ago
- Updated:September 27, 2026 at 10:50 AM
Rooms and interior
- Bedrooms:4
- Total bathrooms:2
- Full bathrooms:1
- Half bathrooms:1
- Rooms Total:6
- Kitchen Description:Electric Cooktop, Electric Range, Refrigerator
- Basement Description:Full Basement, Full With Hatchway, Unfinished
- Living area:1,267 sq. ft.
Heating and cooling
- Heating:Hot Water
Structure and exterior
- Roof:Asphalt Shingle
- Year built:1950
- Building area:1,267 sq. ft.
- Lot area:0.27 Acres
- Lot Features:Level Lot, Lightly Wooded
- Architectural Style:Cape Cod
- Construction Materials:Vinyl Siding
Schools
- High school:Bristol Eastern
- Middle school:Per Board of Ed
- Elementary school:Per Board of Ed
Utilities
- Water:Public Water Connected
- Sewer:Public Sewer Connected
Finances and disclosures
- Price:$275,000
- Price per sq. ft.:$217.05
- Tax amount:$5,105 (July 2026-June 2027)
Features and amenities
- Appliances:Electric Cooktop, Electric Dryer, Electric Range, Refrigerator, Washer
- Amenities:Basketball Court, Lake, Park, Playground/Tot Lot, Public Transportation, Walk to Bus Lines
New listings near 16 Bernside Drive
- Coming SoonOpen Sat, 11am to 2pm
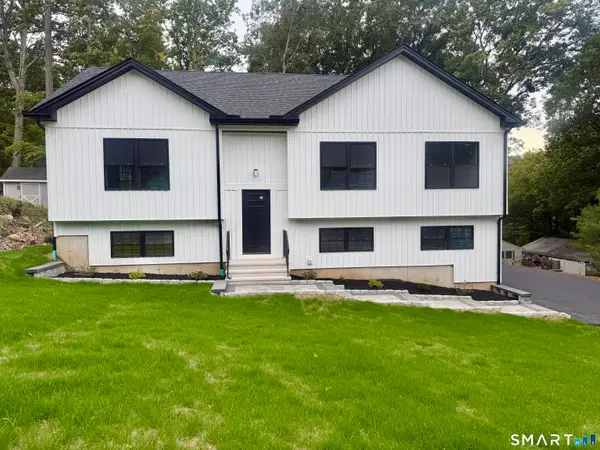 $464,900Coming Soon4 beds 3 baths1,900 sq. ft.
202 Pleasant View Avenue, Bristol, CT 06010
MLS# 24209836Listed by: LPT Realty - Coming Soon
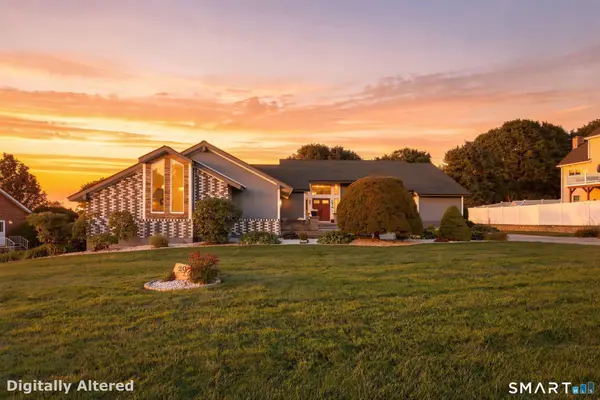 $625,000Coming Soon3 beds 4 baths2,711 sq. ft.
20 Knob Hill Lane, Bristol, CT 06010
MLS# 24207904Listed by: Haven Compass Realty LLC - Coming Soon
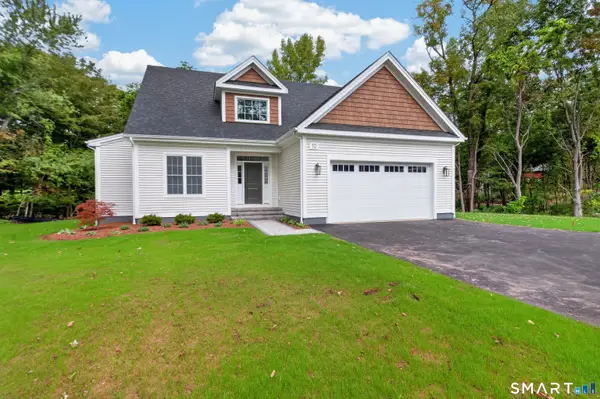 $679,900Coming Soon3 beds 3 baths4,418 sq. ft.
10 Maple Avenue, Bristol, CT 06010
MLS# 24209433Listed by: Calcagni Real Estate - Coming Soon
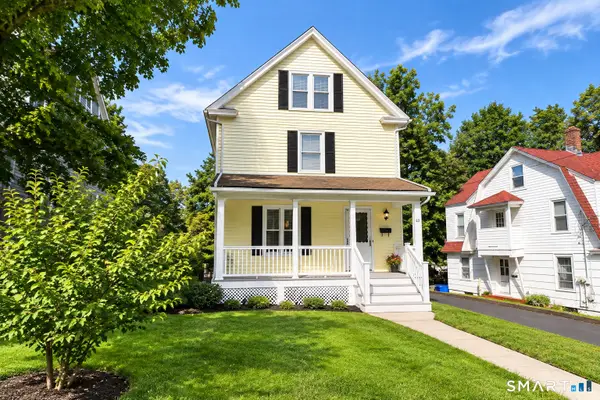 $280,000Coming Soon3 beds 1 baths1,718 sq. ft.
22 Hull Street, Bristol, CT 06010
MLS# 24209593Listed by: KW Legacy Partners - Coming SoonOpen Sun, 11am to 12pm
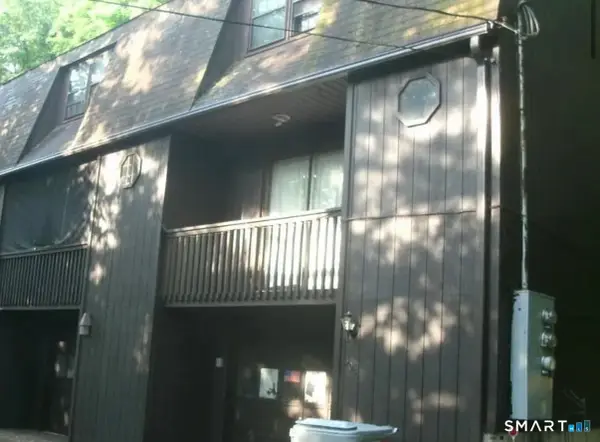 $599,000Coming Soon6 beds 6 baths3,204 sq. ft.
499 King Street, Bristol, CT 06010
MLS# 24208560Listed by: Premier Re Group LLC - New
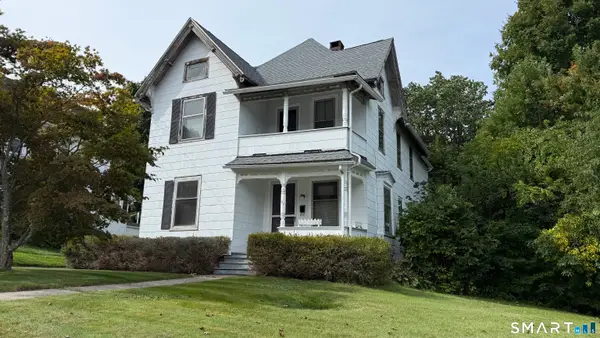 $399,000Active5 beds 3 baths1,996 sq. ft.
122 Hull Street, Bristol, CT 06010
MLS# 24209702Listed by: Country Manor Realty - New
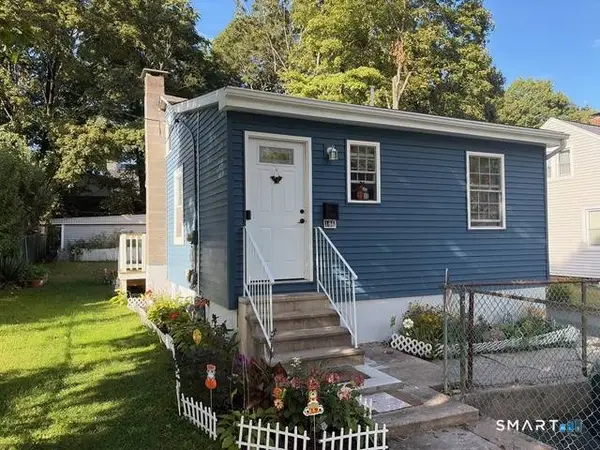 $270,000Active2 beds 1 baths520 sq. ft.
196 Frederick Street, Bristol, CT 06010
MLS# 24209840Listed by: Century 21 Scala Group - New
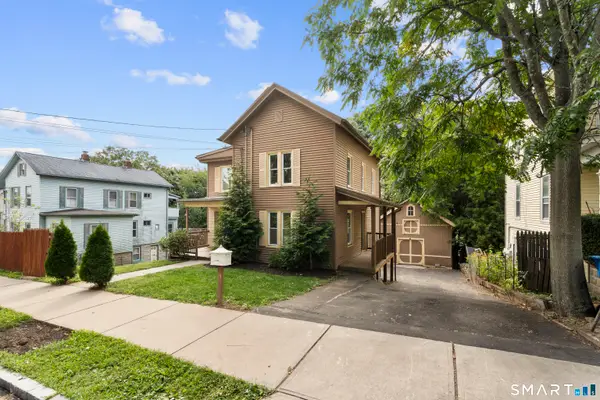 $395,000Active4 beds 3 baths2,336 sq. ft.
67 Summer Street, Bristol, CT 06010
MLS# 24208547Listed by: Premier Re Group LLC - New
 $479,900Active3 beds 3 baths1,963 sq. ft.
54 Miller Road, Bristol, CT 06010
MLS# 24209767Listed by: Coldwell Banker Premier Real Estate


Protect your home and budget from life's surprises with an Assurant Home Warranty, backed by a partner that supports you through every step of homeownership. Explore Plans.
© 2023 - 2026 ERA Franchise Systems LLC. All rights reserved. ERA Franchise Systems LLC fully supports the principles of the Fair Housing Act and the Equal Opportunity Act. ERA, ERA Real Estate powered, and their respective logos are registered service marks of ERA Franchise Systems LLC. Each office is independently owned and operated.