
18 Leslie Court, Bristol, CT 06010
Local realty services provided by:ERA Blanchard & Rossetto, Inc.
18 Leslie Court,Bristol, CT 06010
$330,000
- 4 Beds
- 1 Baths
- - sq. ft.
- Single family
- Sold
Listed by: kori eagle gauvin(860) 620-7550
Office: kw legacy partners(860) 313-0700
MLS#:24186941
Source:CT
Sorry, we are unable to map this address
Price summary
- Price:$330,000
About this home
HIGHEST AND BEST DUE BY 7/13/2026 AT 12:00 NOON. Tucked away on a quiet cul de sac, this inviting Cape brings classic character to everyday comfort. Sunlight pours through the spacious living room, where hardwood floors create a warm welcome and continue into the two lower-level bedrooms. While the freshly painted interior gives the entire home a crisp, move in ready feel. The kitchen features updated appliances, including a five burner double oven, durable vinyl plank flooring, and an easy flow to the rear deck, making everything from busy mornings to weekend cookouts effortless. Four bedrooms provide flexibility with two conveniently located on the main level and two upstairs, where charming knotty pine walls and newer carpeting create cozy retreats full of personality. Replacement windows throughout most of the home add efficiency, while recently cleaned and sanitized vents and a stainless steel chimney insert. offer added peace of mind. Outside, the private backyard is made for relaxing with a spacious deck overlooking the yard and a firepit ready for evenings under the stars. An attached garage, public utilities, and a Sunrun solar PPA system that keeps the average Eversource bill under $10 per month add even more value. Sellers prefer an as is sale, making this a wonderful opportunity to add your own finishing touches and make it your own. AGENTS: the information on the solar system is attached with the disclosures...
Contact an agent
Home facts
- Year built:1953
- Listing ID #:24186941
- Added:60 day(s) ago
- Updated:September 07, 2026 at 06:23 AM
Rooms and interior
- Bedrooms:4
- Total bathrooms:1
- Full bathrooms:1
- Rooms Total:6
- Kitchen Description:Dishwasher, Oven/Range, Range Hood, Refrigerator
- Basement Description:Full Basement, Full With Walk-Out
Heating and cooling
- Cooling:Window Unit
- Heating:Hot Air
Structure and exterior
- Roof:Asphalt Shingle
- Year built:1953
- Lot Features:In Subdivision
- Architectural Style:Cape Cod
- Construction Materials:Aluminium
- Exterior Features:Deck
Schools
- High school:Bristol Central
- Middle school:Chippens Hill
- Elementary school:South Side
Utilities
- Water:Public Water Connected
- Sewer:Public Sewer Connected
Finances and disclosures
- Price:$330,000
- Tax amount:$4,333 (July 2025-June 2026)
Features and amenities
- Appliances:Dishwasher, Oven/Range, Range Hood, Refrigerator
Parking
- Total parking spaces:4
- Parking description:Attached Garage, Driveway, Paved, Private
- Garage:Yes
- Garage spaces:1
New listings near 18 Leslie Court
- Coming Soon
 $424,900Coming Soon3 beds 3 baths1,860 sq. ft.
53 Brookview Circle #53, Bristol, CT 06010
MLS# 24203985Listed by: Coldwell Banker Premier Real Estate - Coming Soon
 $440,000Coming Soon3 beds 3 baths1,503 sq. ft.
365 Allentown Road #45, Bristol, CT 06010
MLS# 24201721Listed by: KW Legacy Partners - Coming Soon
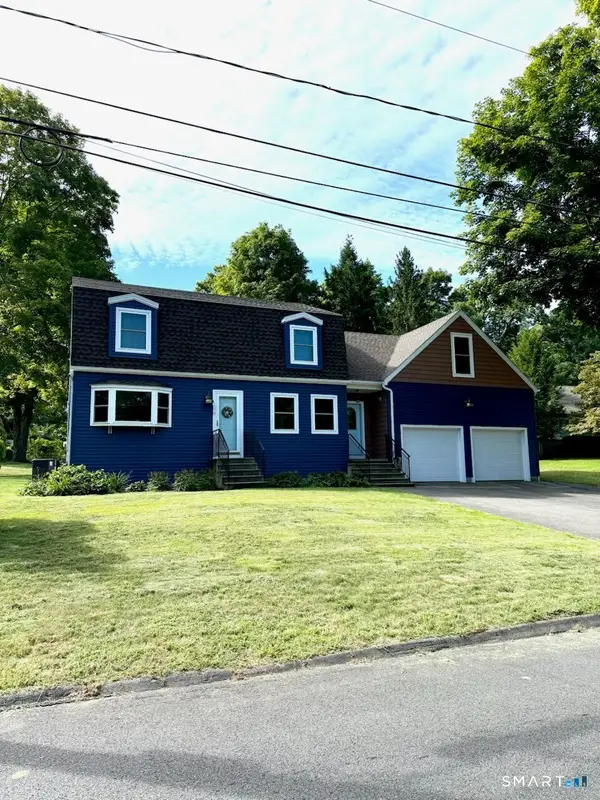 $429,900Coming Soon3 beds 2 baths1,978 sq. ft.
170 Fair Street, Bristol, CT 06010
MLS# 24198517Listed by: KW Legacy Partners - Coming SoonOpen Thu, 2 to 4pm
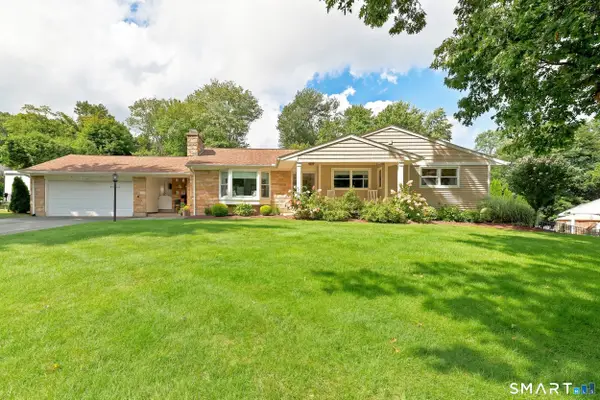 $539,000Coming Soon3 beds 2 baths2,041 sq. ft.
48 Maxine Road, Bristol, CT 06010
MLS# 24199324Listed by: KW Legacy Partners - New
 $299,900Active3 beds 2 baths1,500 sq. ft.
11 Brace Avenue, Bristol, CT 06010
MLS# 24204706Listed by: Berkshire Hathaway NE Prop. - New
 $749,900Active5 beds 3 baths3,752 sq. ft.
33 Knob Hill Lane, Bristol, CT 06010
MLS# 24191328Listed by: Tier 1 Real Estate - New
 $250,000Active3 beds 2 baths1,738 sq. ft.
24 Tunxis Road, Bristol, CT 06010
MLS# 24202864Listed by: RE/MAX Right Choice - New
 $299,900Active3 beds 1 baths912 sq. ft.
63 Muir Avenue, Bristol, CT 06010
MLS# 24203475Listed by: Great Estates, CT - New
 $220,000Active2 beds 2 baths1,008 sq. ft.
506 King Street #21, Bristol, CT 06010
MLS# 24203087Listed by: Luxe Realty LLC  $310,000Pending3 beds 1 baths1,104 sq. ft.
54 Surrey Drive, Bristol, CT 06010
MLS# 24204214Listed by: Vision Real Estate


Protect your home and budget from life's surprises with an Assurant Home Warranty, backed by a partner that supports you through every step of homeownership. Explore Plans.
© 2023 - 2026 ERA Franchise Systems LLC. All rights reserved. ERA Franchise Systems LLC fully supports the principles of the Fair Housing Act and the Equal Opportunity Act. ERA, ERA Real Estate powered, and their respective logos are registered service marks of ERA Franchise Systems LLC. Each office is independently owned and operated.