
197 Glendale Drive, Bristol, CT 06010
Local realty services provided by:ERA Blanchard & Rossetto, Inc.
197 Glendale Drive,Bristol, CT 06010
$365,000
- 3 Beds
- 2 Baths
- 1,544 sq. ft.
- Single family
- Pending
Listed by: taylor shapiro(860) 604-7247
Office: better homes and gardens real estate executive real estate(860) 633-8800
MLS#:24200347
Source:CT
Price summary
- Price:$365,000
- Price per sq. ft.:$236.4
About this home
Welcome to this beautifully updated ranch in Bristol's desirable Chippens Hill neighborhood, offering comfortable single-level living with modern style and thoughtful updates throughout. This charming home features 3 bedrooms, including a spacious primary suite with its own private half bath, plus a beautifully updated full bathroom. Step inside to find hardwood floors throughout the main level and a bright, inviting living room complete with a cozy fireplace. The updated kitchen is sure to impress with white shaker-style soft-close cabinetry, granite countertops, a tiled backsplash, and stainless steel appliances. Two additional spacious bedrooms and a modern primary suite complete the main level, providing an ideal layout for everyday living. The fully finished lower level adds valuable living and storage space, featuring luxury vinyl flooring, plenty of storage, and convenient access to the attached garage. Additional highlights include energy-efficient windows and a fenced-in backyard, perfect for outdoor entertaining, relaxing, or pets. Situated in a quiet residential neighborhood while remaining just minutes from shopping, dining, major highways, and all that Bristol has to offer. This move-in-ready home combines classic ranch-style living with modern updates in a convenient location. Schedule your showing today!...
Contact an agent
Home facts
- Year built:1958
- Listing ID #:24200347
- Added:8 day(s) ago
- Updated:September 06, 2026 at 11:43 AM
Rooms and interior
- Bedrooms:3
- Total bathrooms:2
- Full bathrooms:1
- Half bathrooms:1
- Rooms Total:6
- Kitchen Description:Dishwasher, Electric Range, Microwave, Refrigerator
- Basement Description:Full Basement, Fully Finished, Garage Access, Heated
- Living area:1,544 sq. ft.
Heating and cooling
- Heating:Baseboard, Hot Water
Structure and exterior
- Roof:Asphalt Shingle
- Year built:1958
- Building area:1,544 sq. ft.
- Lot area:0.39 Acres
- Lot Features:Fence - Chain Link, Level Lot, Sloping Lot
- Architectural Style:Ranch
- Construction Materials:Vinyl Siding
- Exterior Features:Deck, Gutters, Lighting
Schools
- High school:Per Board of Ed
- Elementary school:Per Board of Ed
Utilities
- Water:Public Water Connected
- Sewer:Public Sewer Connected
Finances and disclosures
- Price:$365,000
- Price per sq. ft.:$236.4
- Tax amount:$5,606 (July 2025-June 2026)
Features and amenities
- Appliances:Dishwasher, Electric Range, Microwave, Refrigerator
- Amenities:Park, Public Rec Facilities
Parking
- Parking description:Under House Garage
- Garage:Yes
- Garage spaces:1
New listings near 197 Glendale Drive
- Coming Soon
 $424,900Coming Soon3 beds 3 baths1,860 sq. ft.
53 Brookview Circle #53, Bristol, CT 06010
MLS# 24203985Listed by: Coldwell Banker Premier Real Estate - Coming Soon
 $440,000Coming Soon3 beds 3 baths1,503 sq. ft.
365 Allentown Road #45, Bristol, CT 06010
MLS# 24201721Listed by: KW Legacy Partners - Coming Soon
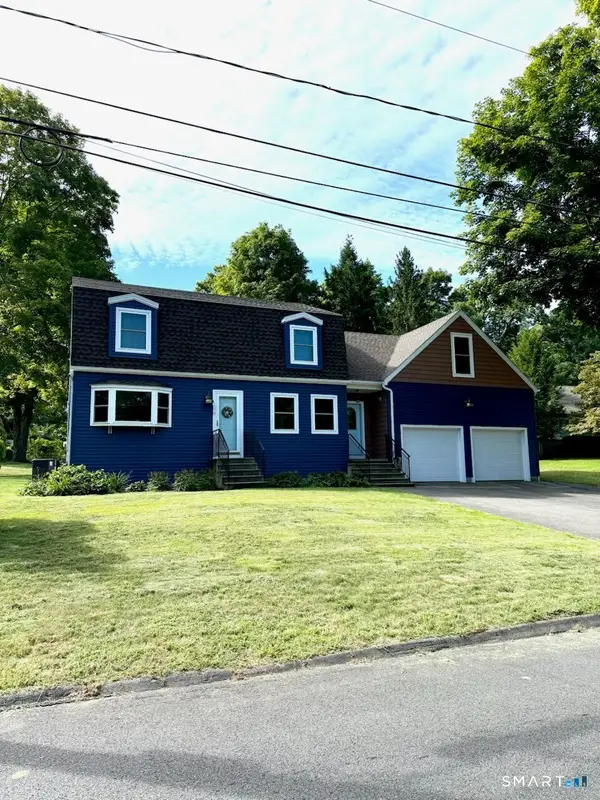 $429,900Coming Soon3 beds 2 baths1,978 sq. ft.
170 Fair Street, Bristol, CT 06010
MLS# 24198517Listed by: KW Legacy Partners - Coming SoonOpen Thu, 2 to 4pm
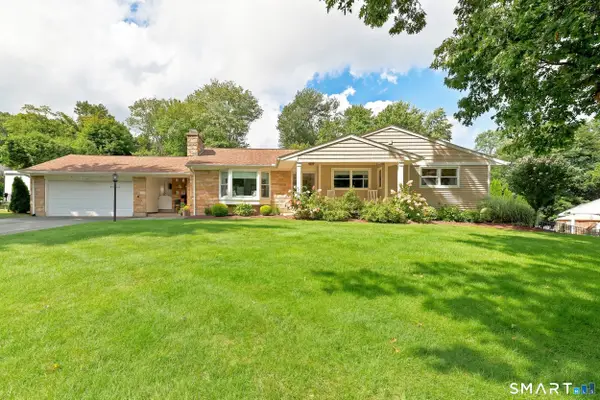 $539,000Coming Soon3 beds 2 baths2,041 sq. ft.
48 Maxine Road, Bristol, CT 06010
MLS# 24199324Listed by: KW Legacy Partners - New
 $299,900Active3 beds 2 baths1,500 sq. ft.
11 Brace Avenue, Bristol, CT 06010
MLS# 24204706Listed by: Berkshire Hathaway NE Prop. - New
 $749,900Active5 beds 3 baths3,752 sq. ft.
33 Knob Hill Lane, Bristol, CT 06010
MLS# 24191328Listed by: Tier 1 Real Estate - New
 $250,000Active3 beds 2 baths1,738 sq. ft.
24 Tunxis Road, Bristol, CT 06010
MLS# 24202864Listed by: RE/MAX Right Choice - New
 $299,900Active3 beds 1 baths912 sq. ft.
63 Muir Avenue, Bristol, CT 06010
MLS# 24203475Listed by: Great Estates, CT - New
 $220,000Active2 beds 2 baths1,008 sq. ft.
506 King Street #21, Bristol, CT 06010
MLS# 24203087Listed by: Luxe Realty LLC - New
 $310,000Active3 beds 1 baths1,104 sq. ft.
54 Surrey Drive, Bristol, CT 06010
MLS# 24204214Listed by: Vision Real Estate


Protect your home and budget from life's surprises with an Assurant Home Warranty, backed by a partner that supports you through every step of homeownership. Explore Plans.
© 2023 - 2026 ERA Franchise Systems LLC. All rights reserved. ERA Franchise Systems LLC fully supports the principles of the Fair Housing Act and the Equal Opportunity Act. ERA, ERA Real Estate powered, and their respective logos are registered service marks of ERA Franchise Systems LLC. Each office is independently owned and operated.