
43 Rita Drive #B, Bristol, CT 06010
Local realty services provided by:ERA Hart Sargis-Breen Real Estate
43 Rita Drive #B,Bristol, CT 06010
$237,000
- 2 Beds
- 2 Baths
- - sq. ft.
- Condominium
- Sold
Listed by: tommy connors(860) 217-7475
Office: redfin corporation(203) 349-8711
MLS#:24190678
Source:CT
Sorry, we are unable to map this address
Price summary
- Price:$237,000
- Monthly HOA dues:$420
About this home
*SUNDAY OH CANCELLED, SORRY! Private showings ok. Turning onto Rita Drive, you'll immediately realize Tudor Manor is not your average townhouse community! Nestled in Bristol's coveted Forestville section, it sits within a quiet, tree-lined residential neighborhood swapping congestion for comfort! Rather than a typical high-density, asphalt-laden, parking-lot centric complex, it offers a peaceful retreat characterized by sprawling green spaces, double sidewalks, & true suburban bliss! Featuring an exclusive garage & a direct entrance, the unit delivers a genuine single-family home feel. Inside, you are greeted by a harmonious neutral palette with an airy, open layout designed for both seamless daily living & effortless entertaining. The cabinet-packed kitchen, complete with newer appliances, flows into the open-concept dining & living areas anchored by a classic brick fireplace. A convenient half-bath serves the main floor, while sliding glass doors lead to a private rear patio with peaceful, verdant views - an ideal spot for grilling or al fresco dining! The upper level hosts two spacious, sunny bedrooms with new carpeting & exceptional closet space, alongside a full bathroom. Tremendous potential lies in the expansive, unfinished basement-a rare find for a condo-which offers incredible storage or a blank canvas to create a home gym, media room, or private office. Forced air heating & cooling for efficient year round comfort!...
Contact an agent
Home facts
- Year built:1981
- Listing ID #:24190678
- Added:52 day(s) ago
- Updated:September 07, 2026 at 06:23 AM
Rooms and interior
- Bedrooms:2
- Total bathrooms:2
- Full bathrooms:1
- Half bathrooms:1
- Rooms Total:4
- Kitchen Description:Dishwasher, Disposal, Oven/Range, Range Hood, Refrigerator
- Basement Description:Hatchway Access, Partial
Heating and cooling
- Cooling:Central Air
- Heating:Heat Pump
- Central air:Yes
Structure and exterior
- Year built:1981
- Lot Features:Level Lot, Lightly Wooded
- Architectural Style:Townhouse
- Construction Materials:Vinyl Siding
- Exterior Features:Patio
Schools
- High school:Bristol Central
- Middle school:Memorial Blvd
- Elementary school:Greene Hills
Utilities
- Water:Public Water Connected
- Sewer:Public Sewer Connected
Finances and disclosures
- Price:$237,000
- Tax amount:$3,686 (July 2025-June 2026)
Features and amenities
- Appliances:Dishwasher, Disposal, Dryer, Oven/Range, Range Hood, Refrigerator, Washer
- Amenities:Auto Garage Door Opener, Cable - Available, Lake, Library, Park
Parking
- Parking description:Detached Garage
- Garage:Yes
- Garage spaces:1
New listings near 43 Rita Drive #B
- Coming Soon
 $424,900Coming Soon3 beds 3 baths1,860 sq. ft.
53 Brookview Circle #53, Bristol, CT 06010
MLS# 24203985Listed by: Coldwell Banker Premier Real Estate - Coming Soon
 $440,000Coming Soon3 beds 3 baths1,503 sq. ft.
365 Allentown Road #45, Bristol, CT 06010
MLS# 24201721Listed by: KW Legacy Partners - Coming Soon
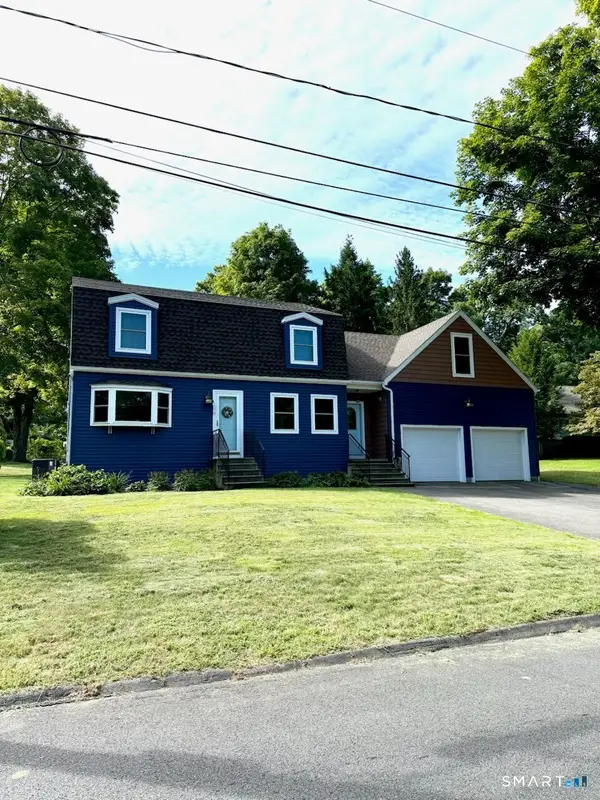 $429,900Coming Soon3 beds 2 baths1,978 sq. ft.
170 Fair Street, Bristol, CT 06010
MLS# 24198517Listed by: KW Legacy Partners - Coming SoonOpen Thu, 2 to 4pm
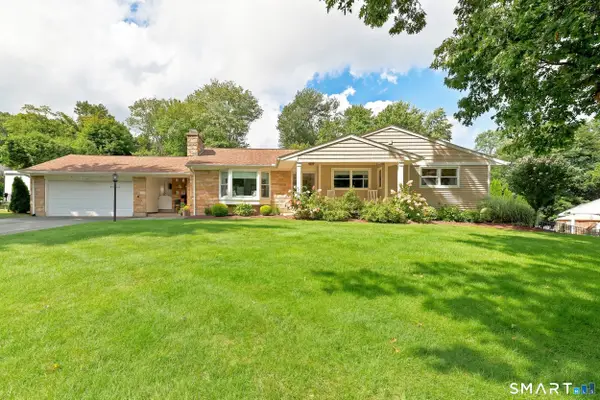 $539,000Coming Soon3 beds 2 baths2,041 sq. ft.
48 Maxine Road, Bristol, CT 06010
MLS# 24199324Listed by: KW Legacy Partners - New
 $299,900Active3 beds 2 baths1,500 sq. ft.
11 Brace Avenue, Bristol, CT 06010
MLS# 24204706Listed by: Berkshire Hathaway NE Prop. - New
 $749,900Active5 beds 3 baths3,752 sq. ft.
33 Knob Hill Lane, Bristol, CT 06010
MLS# 24191328Listed by: Tier 1 Real Estate - New
 $250,000Active3 beds 2 baths1,738 sq. ft.
24 Tunxis Road, Bristol, CT 06010
MLS# 24202864Listed by: RE/MAX Right Choice - New
 $299,900Active3 beds 1 baths912 sq. ft.
63 Muir Avenue, Bristol, CT 06010
MLS# 24203475Listed by: Great Estates, CT - New
 $220,000Active2 beds 2 baths1,008 sq. ft.
506 King Street #21, Bristol, CT 06010
MLS# 24203087Listed by: Luxe Realty LLC  $310,000Pending3 beds 1 baths1,104 sq. ft.
54 Surrey Drive, Bristol, CT 06010
MLS# 24204214Listed by: Vision Real Estate


Protect your home and budget from life's surprises with an Assurant Home Warranty, backed by a partner that supports you through every step of homeownership. Explore Plans.
© 2023 - 2026 ERA Franchise Systems LLC. All rights reserved. ERA Franchise Systems LLC fully supports the principles of the Fair Housing Act and the Equal Opportunity Act. ERA, ERA Real Estate powered, and their respective logos are registered service marks of ERA Franchise Systems LLC. Each office is independently owned and operated.