
6 Gillette Way #6, Bristol, CT 06010
Local realty services provided by:ERA Blanchard & Rossetto, Inc.
Listed by: marques strickland(860) 518-0304
Office: exp realty(866) 828-3951
MLS#:24211816
Source:CT
Price summary
- Price:$390,000
- Price per sq. ft.:$186.51
- Monthly HOA dues:$325
About this home
Welcome to 6 Gillette Way! This beautiful newer-built end-unit condo has all you would expect and want when you envision a newer unit. Offering an open and inviting main level with hardwood floors throughout, a spacious living room with a neutral and tasteful accent wall, dining area, and updated kitchen featuring white cabinetry, granite countertops, stainless steel appliances, and a large center island. Upstairs, you will find two modestly sized bedrooms, laundry, a full bath, and the large primary suite with a dual vanity and walk-in closet directly inside the spacious primary bedroom. The finished lower level is a true bonus, offering approximately 591 sq. ft. of additional living space, a spacious family room, full bathroom, and exterior access. The versatility of a second living area, home office, gym, guest space, or in law set up if that is what you need. Enjoy the private rear deck, expansive lawn, and beautiful pond setting, along with an attached one-car garage and driveway parking. Thermopile windows, natural gas heat and central air make this also a wise and economical purchase. Conveniently located near shopping, dining, schools, parks and Route 6 in Bristol. Come see all that 6 Gillette Way has to offer!...
Contact an agent
Home facts
- Year built:2019
- Listing ID #:24211816
- Updated:October 06, 2026 at 01:52 AM
Rooms and interior
- Bedrooms:3
- Total bathrooms:4
- Full bathrooms:3
- Half bathrooms:1
- Rooms Total:6
- Kitchen Description:Dishwasher, Electric Range, Freezer, Microwave, Refrigerator
- Basement Description:Cooled, Full Basement, Full With Walk-Out, Heated, Interior Access, Partially Finished, Walk-out
- Living area:2,091 sq. ft.
Heating and cooling
- Cooling:Central Air
- Heating:Hot Air
- Central air:Yes
Structure and exterior
- Year built:2019
- Building area:2,091 sq. ft.
- Lot Features:Level Lot, Lightly Wooded, On Cul-De-Sac
- Architectural Style:Townhouse
- Construction Materials:Vinyl Siding
- Exterior Features:Balcony, Deck, Grill, Gutters, Lighting
Schools
- High school:Bristol Central
- Middle school:Chippens Hill
- Elementary school:West Bristol
Utilities
- Water:Public Water Connected
- Sewer:Public Sewer Connected
Finances and disclosures
- Price:$390,000
- Price per sq. ft.:$186.51
- Tax amount:$6,795 (July 2026-June 2027)
Features and amenities
- Appliances:Dishwasher, Dryer, Electric Range, Freezer, Microwave, Refrigerator, Washer
- Amenities:Basketball Court, Library, Open Floor Plan, Park, Public Pool, Public Rec Facilities, Public Transportation, Security System, Shopping/Mall
Parking
- Total parking spaces:2
- Parking description:Attached Garage, Driveway, Off Street Parking, Paved
- Garage:Yes
- Garage spaces:1
New listings near 6 Gillette Way #6
- Coming Soon
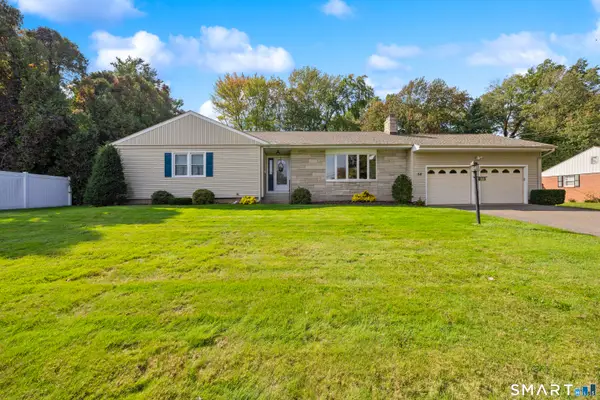 $395,000Coming Soon3 beds 2 baths1,803 sq. ft.
58 Evelyn Road, Bristol, CT 06010
MLS# 24211859Listed by: Coldwell Banker Premier Real Estate - Coming Soon
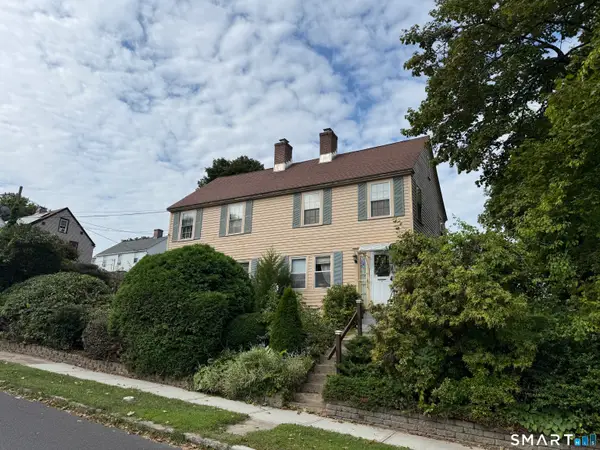 $319,000Coming Soon4 beds 2 baths1,672 sq. ft.
4 Bethel Street, Bristol, CT 06010
MLS# 24211824Listed by: Stone Crest Realty LLC - Coming Soon
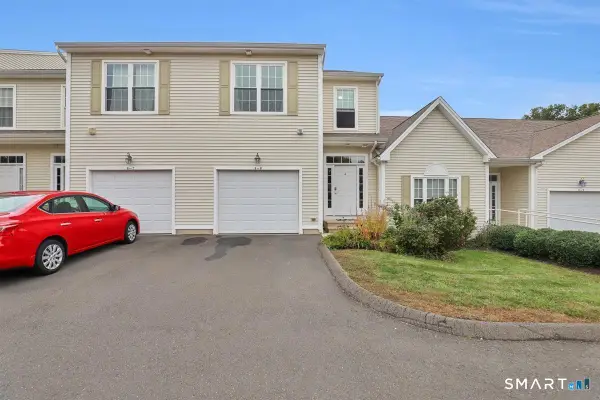 $365,000Coming Soon2 beds 3 baths1,806 sq. ft.
370 Emmett Street #8-8, Bristol, CT 06010
MLS# 24211356Listed by: William Raveis Real Estate - New
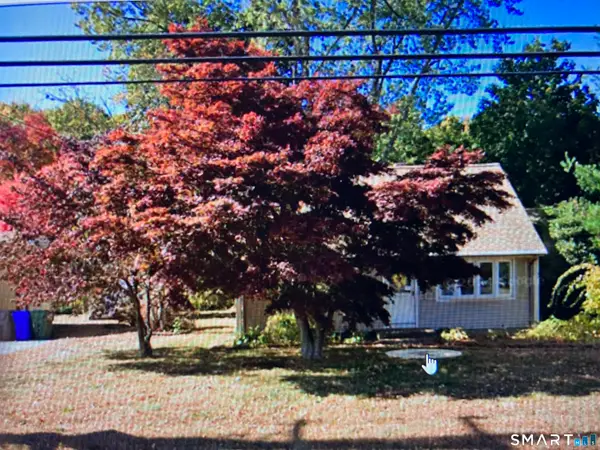 $270,000Active3 beds 1 baths1,327 sq. ft.
237 King Street, Bristol, CT 06010
MLS# 24211825Listed by: CSI Realty - New
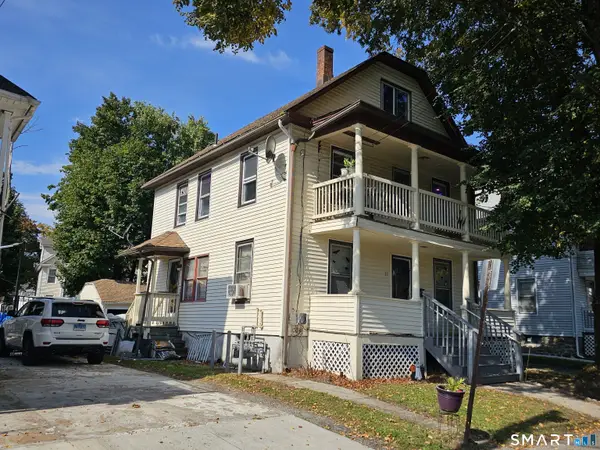 $369,900Active5 beds 3 baths1,784 sq. ft.
55 Foley Street, Bristol, CT 06010
MLS# 24210254Listed by: The Bella Group, LLC - New
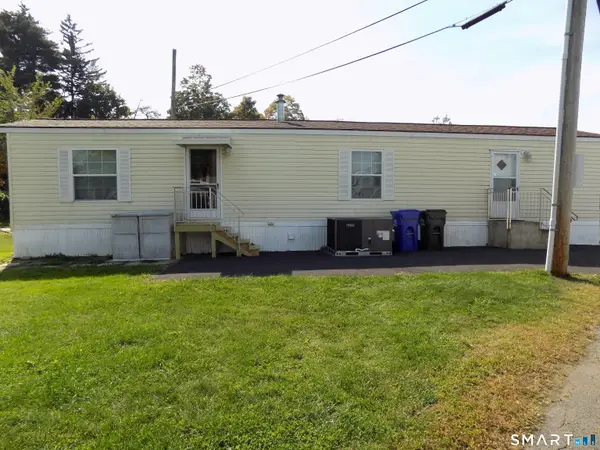 $79,900Active2 beds 1 baths756 sq. ft.
66 Emmett Street #LOT 41, Bristol, CT 06010
MLS# 24211550Listed by: Century 21 Bay-Mar Realty - New
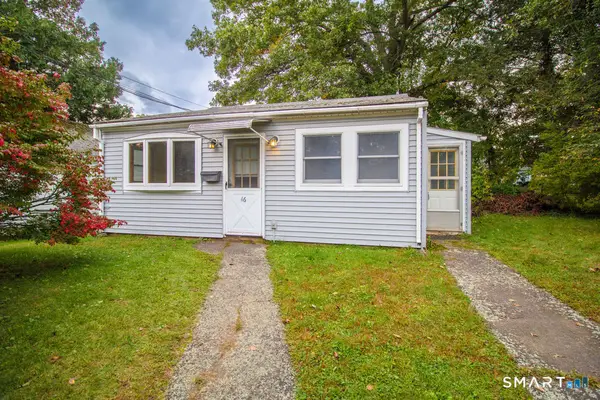 $175,000Active1 beds 1 baths618 sq. ft.
46 John Avenue, Bristol, CT 06010
MLS# 24211152Listed by: Tier 1 Real Estate - New
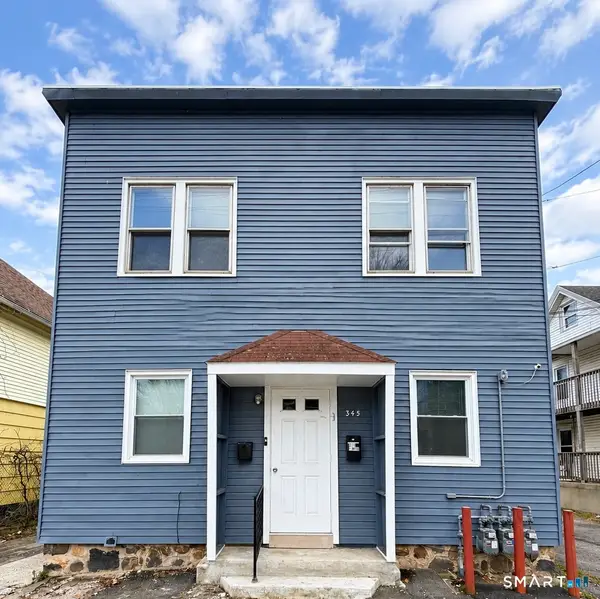 $544,444Active6 beds 2 baths2,200 sq. ft.
345 Park Street, Bristol, CT 06010
MLS# 24207376Listed by: Century 21 AllPoints Realty - New
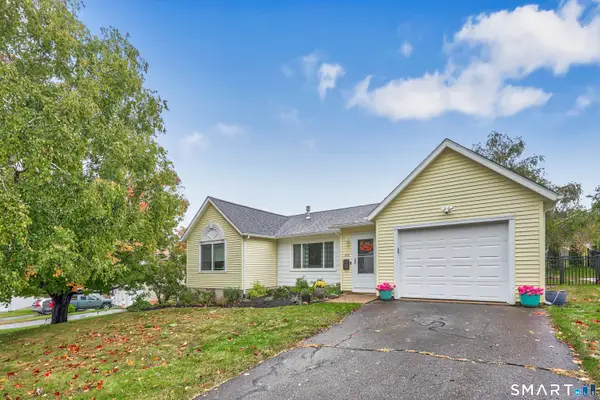 $329,900Active2 beds 1 baths1,248 sq. ft.
44 Algonquin Way, Bristol, CT 06010
MLS# 24211363Listed by: Showcase Realty, Inc.


Protect your home and budget from life's surprises with an Assurant Home Warranty, backed by a partner that supports you through every step of homeownership. Explore Plans.
© 2023 - 2026 ERA Franchise Systems LLC. All rights reserved. ERA Franchise Systems LLC fully supports the principles of the Fair Housing Act and the Equal Opportunity Act. ERA, ERA Real Estate powered, and their respective logos are registered service marks of ERA Franchise Systems LLC. Each office is independently owned and operated.