
64 Hawthorne Street #D, Bristol, CT 06010
Local realty services provided by:ERA Blanchard & Rossetto, Inc.
64 Hawthorne Street #D,Bristol, CT 06010
$225,000
- 2 Beds
- 2 Baths
- 1,120 sq. ft.
- Condominium
- Active
Listed by: chad trzcinski(860) 628-1303
Office: century 21 allpoints realty(860) 621-8378
MLS#:24201893
Source:CT
Price summary
- Price:$225,000
- Price per sq. ft.:$200.89
- Monthly HOA dues:$250
About this home
Very nice end unit in a cozy complex. With 2 spacious bedrooms, 1.5 baths, washer and dryer are in the half bath, and the added bonus of an attached garage, this home offers comfort, practicality, and a location you'll love. There's nothing to do but unpack and start enjoying your new home. The space between the living room and eat in kitchen rooms creates an inviting place for everyday living and entertaining, while the private deck is the perfect place to sip your morning coffee or tea ,or simply relax after a busy day.
Contact an agent
Home facts
- Year built:1989
- Listing ID #:24201893
- Added:5 day(s) ago
- Updated:September 07, 2026 at 04:40 AM
Rooms and interior
- Bedrooms:2
- Total bathrooms:2
- Full bathrooms:1
- Half bathrooms:1
- Rooms Total:4
- Kitchen Description:Electric Cooktop, Electric Range, Oven/Range, Refrigerator
- Basement Description:Concrete Floor, Garage Access, Partial, Walk-out
- Living area:1,120 sq. ft.
Heating and cooling
- Cooling:Wall Unit
- Heating:Baseboard
Structure and exterior
- Year built:1989
- Building area:1,120 sq. ft.
- Lot Features:Lightly Wooded
- Architectural Style:Townhouse
- Construction Materials:Brick, Vinyl Siding
Schools
- High school:Per Board of Ed
- Elementary school:Per Board of Ed
Utilities
- Water:Public Water In Street
- Sewer:Public Sewer In Street
Finances and disclosures
- Price:$225,000
- Price per sq. ft.:$200.89
- Tax amount:$3,251 (July 2025-June 2026)
Features and amenities
- Appliances:Electric Cooktop, Electric Range, Oven/Range, Refrigerator
- Amenities:Auto Garage Door Opener, Cable - Available, Cable - Pre-wired
Parking
- Total parking spaces:2
- Parking description:Attached Garage, Paved
- Garage:Yes
- Garage spaces:1
New listings near 64 Hawthorne Street #D
- Coming Soon
 $424,900Coming Soon3 beds 3 baths1,860 sq. ft.
53 Brookview Circle #53, Bristol, CT 06010
MLS# 24203985Listed by: Coldwell Banker Premier Real Estate - Coming Soon
 $440,000Coming Soon3 beds 3 baths1,503 sq. ft.
365 Allentown Road #45, Bristol, CT 06010
MLS# 24201721Listed by: KW Legacy Partners - Coming Soon
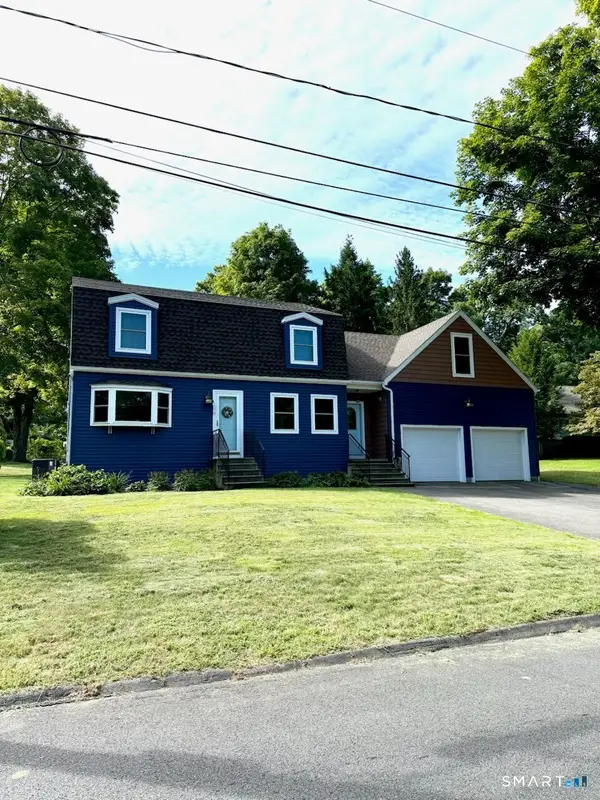 $429,900Coming Soon3 beds 2 baths1,978 sq. ft.
170 Fair Street, Bristol, CT 06010
MLS# 24198517Listed by: KW Legacy Partners - Coming SoonOpen Thu, 2 to 4pm
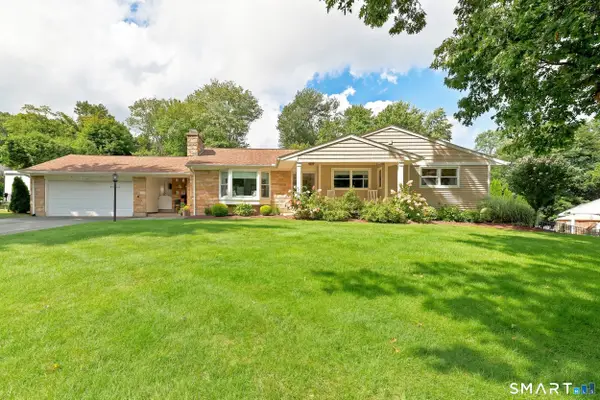 $539,000Coming Soon3 beds 2 baths2,041 sq. ft.
48 Maxine Road, Bristol, CT 06010
MLS# 24199324Listed by: KW Legacy Partners - New
 $299,900Active3 beds 2 baths1,500 sq. ft.
11 Brace Avenue, Bristol, CT 06010
MLS# 24204706Listed by: Berkshire Hathaway NE Prop. - New
 $749,900Active5 beds 3 baths3,752 sq. ft.
33 Knob Hill Lane, Bristol, CT 06010
MLS# 24191328Listed by: Tier 1 Real Estate - New
 $250,000Active3 beds 2 baths1,738 sq. ft.
24 Tunxis Road, Bristol, CT 06010
MLS# 24202864Listed by: RE/MAX Right Choice - New
 $299,900Active3 beds 1 baths912 sq. ft.
63 Muir Avenue, Bristol, CT 06010
MLS# 24203475Listed by: Great Estates, CT - New
 $220,000Active2 beds 2 baths1,008 sq. ft.
506 King Street #21, Bristol, CT 06010
MLS# 24203087Listed by: Luxe Realty LLC  $310,000Pending3 beds 1 baths1,104 sq. ft.
54 Surrey Drive, Bristol, CT 06010
MLS# 24204214Listed by: Vision Real Estate


Protect your home and budget from life's surprises with an Assurant Home Warranty, backed by a partner that supports you through every step of homeownership. Explore Plans.
© 2023 - 2026 ERA Franchise Systems LLC. All rights reserved. ERA Franchise Systems LLC fully supports the principles of the Fair Housing Act and the Equal Opportunity Act. ERA, ERA Real Estate powered, and their respective logos are registered service marks of ERA Franchise Systems LLC. Each office is independently owned and operated.