
Lot 65 Gino Drive, Bristol, CT 06010
Local realty services provided by:ERA Treanor Real Estate
Lot 65 Gino Drive,Bristol, CT 06010
$579,900
- 3 Beds
- 3 Baths
- 1,770 sq. ft.
- Single family
- Active
Listed by: jenna talbot(860) 937-7488
Office: re/max one(860) 444-7362
MLS#:24198124
Source:CT
Price summary
- Price:$579,900
- Price per sq. ft.:$327.63
About this home
New construction at Laurentide Glen, where custom finishes and an open-concept design come together in one of Bristol's most desirable new home communities. A welcoming covered front porch opens to a grand foyer, drawing you into the heart of the home where soaring vaulted ceilings create an impressive sense of space throughout the main living areas. Nine-foot ceilings throughout the remainder of the home add to the bright, open feel. The kitchen is designed for entertaining with granite countertops, tile backsplash, stainless steel appliances, generous cabinetry and an oversized island overlooking the dining and family rooms. Hardwood floors, a gas fireplace and custom finishes elevate the main living spaces. The private primary suite features a spacious walk-in closet and beautifully appointed bath, while two additional bedrooms share a full bath on the opposite side of the home. Enjoy a large covered rear porch, central air and a three-car garage. Laurentide Glen offers public water and sewer, natural gas, underground utilities, sidewalks and quiet neighborhood streets. Multiple floor plans available....
Contact an agent
Home facts
- Year built:2026
- Subdivision & Development:Laurentide Glen
- Listing ID #:24198124
- Added:1 day(s) ago
- Updated:September 25, 2026 at 12:07 PM
Rooms and interior
- Bedrooms:3
- Total bathrooms:3
- Full bathrooms:2
- Half bathrooms:1
- Rooms Total:7
- Kitchen Description:Dishwasher, Gas Range, Microwave, Refrigerator
- Basement Description:Full Basement
- Living area:1,770 sq. ft.
Heating and cooling
- Cooling:Central Air
- Heating:Hot Air
- Central air:Yes
Structure and exterior
- Roof:Asphalt Shingle
- Year built:2026
- Building area:1,770 sq. ft.
- Lot area:1.24 Acres
- Lot Features:Level Lot, On Cul-De-Sac, Sloping Lot
- Architectural Style:Colonial, Ranch
- Construction Materials:Vinyl Siding
- Exterior Features:Patio, Porch
Schools
- High school:Bristol Central
- Elementary school:West Bristol
Utilities
- Water:Public Water Connected
- Sewer:Public Sewer Connected
Finances and disclosures
- Price:$579,900
- Price per sq. ft.:$327.63
Features and amenities
- Appliances:Dishwasher, Gas Range, Microwave, Refrigerator
- Amenities:Golf Course, Lake, Library, Playground/Tot Lot, Public Transportation, Shopping/Mall
Parking
- Parking description:Attached Garage
- Garage:Yes
- Garage spaces:3
New listings near Lot 65 Gino Drive
- Coming Soon
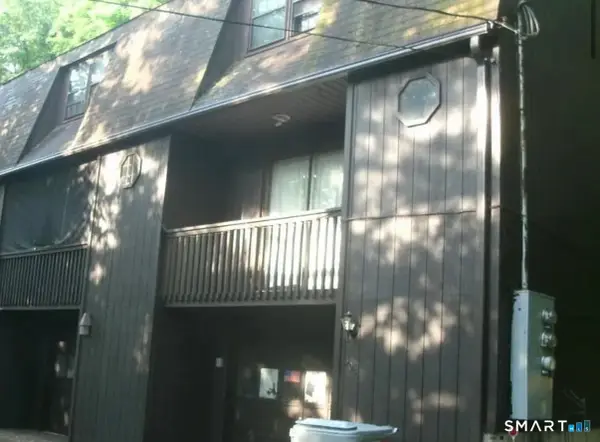 $599,000Coming Soon6 beds 6 baths3,204 sq. ft.
499 King Street, Bristol, CT 06010
MLS# 24208560Listed by: Premier Re Group LLC - Coming SoonOpen Sat, 11am to 3pm
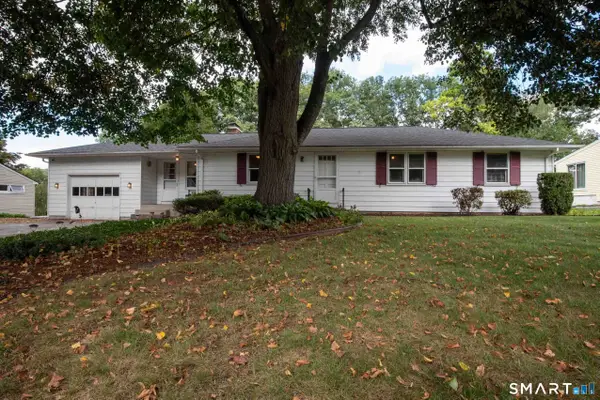 $389,900Coming Soon3 beds 3 baths2,644 sq. ft.
125 Country Lane, Bristol, CT 06010
MLS# 24209230Listed by: Berkshire Hathaway NE Prop. - Coming SoonOpen Sat, 11:30am to 2pm
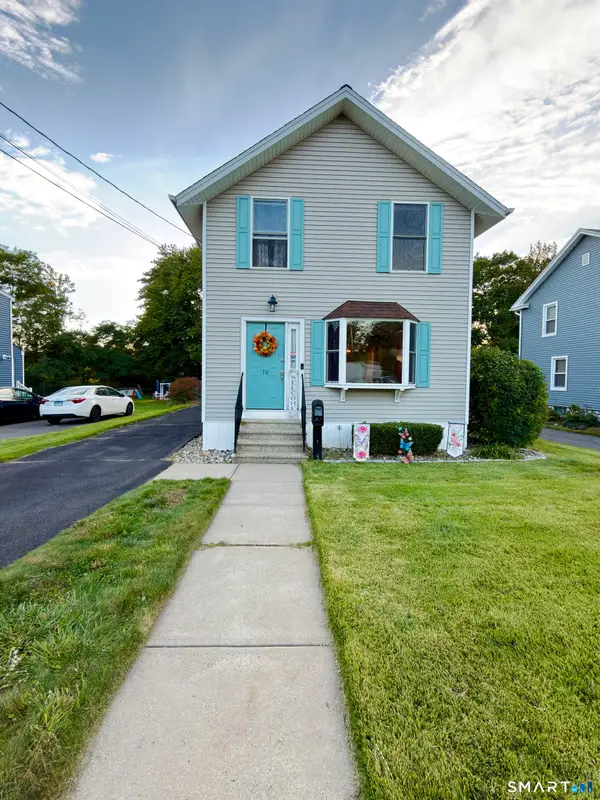 $325,000Coming Soon3 beds 2 baths1,380 sq. ft.
70 Broad Place, Bristol, CT 06010
MLS# 24209180Listed by: Charter Oak Real Estate & Mgmt - New
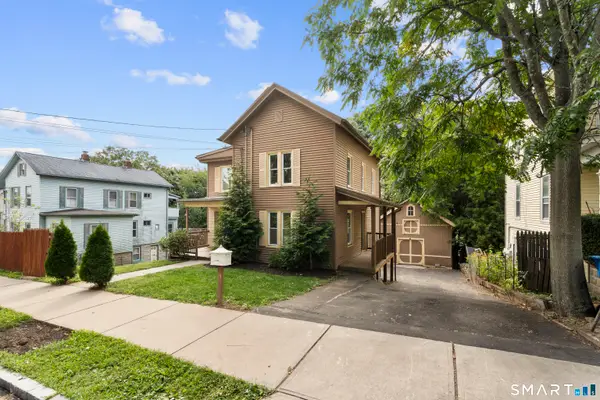 $395,000Active4 beds 3 baths1,620 sq. ft.
67 Summer Street, Bristol, CT 06010
MLS# 24208547Listed by: Premier Re Group LLC - New
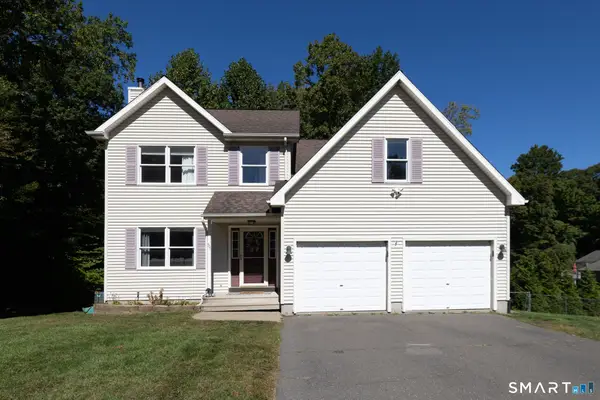 $479,900Active3 beds 3 baths1,963 sq. ft.
54 Miller Road, Bristol, CT 06010
MLS# 24209767Listed by: Coldwell Banker Premier Real Estate - New
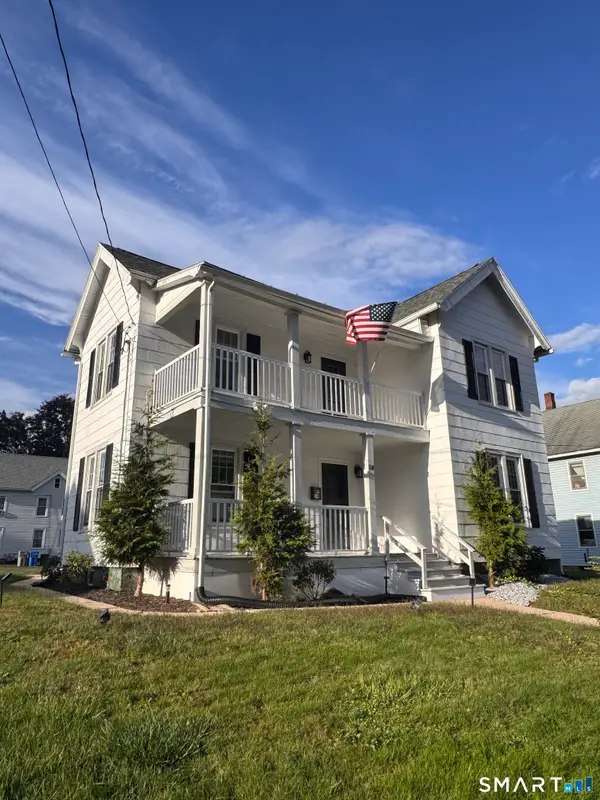 Listed by ERA$399,900Active3 beds 3 baths1,788 sq. ft.
54 Chestnut Street, Bristol, CT 06010
MLS# 24209670Listed by: ERA Hart Sargis-Breen - New
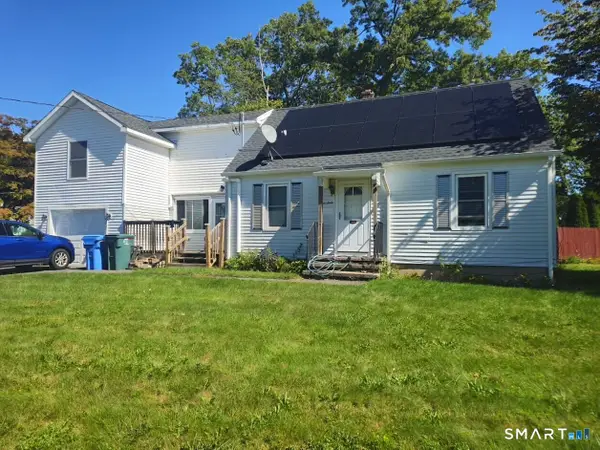 $316,900Active3 beds 1 baths1,462 sq. ft.
160 Stonecrest Drive, Bristol, CT 06010
MLS# 24208699Listed by: Country Manor Realty - New
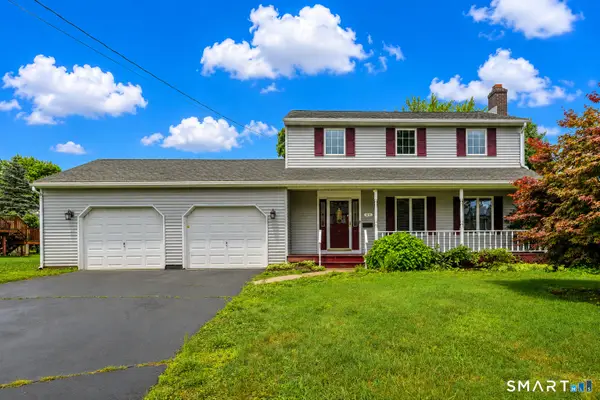 $419,900Active3 beds 2 baths1,870 sq. ft.
65 Claire Street, Bristol, CT 06010
MLS# 24209541Listed by: Tier 1 Real Estate - Open Sun, 11am to 1pmNew
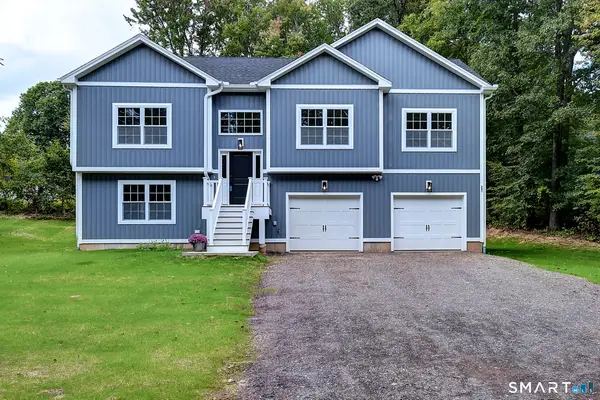 $675,000Active3 beds 3 baths3,090 sq. ft.
201 Medford Street, Bristol, CT 06010
MLS# 24208600Listed by: William Raveis Real Estate - New
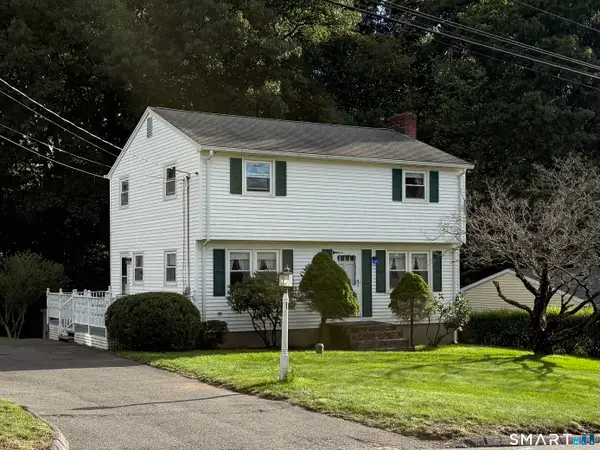 $339,900Active4 beds 3 baths1,470 sq. ft.
76 Felice Road, Bristol, CT 06010
MLS# 24208334Listed by: Country Manor Realty


Protect your home and budget from life's surprises with an Assurant Home Warranty, backed by a partner that supports you through every step of homeownership. Explore Plans.
© 2023 - 2026 ERA Franchise Systems LLC. All rights reserved. ERA Franchise Systems LLC fully supports the principles of the Fair Housing Act and the Equal Opportunity Act. ERA, ERA Real Estate powered, and their respective logos are registered service marks of ERA Franchise Systems LLC. Each office is independently owned and operated.