
11 Laurel Drive, Brookfield, CT 06804
Local realty services provided by:ERA Insite Realty Services
11 Laurel Drive,Brookfield, CT 06804
$524,900
- 4 Beds
- 2 Baths
- 2,124 sq. ft.
- Single family
- Active
Upcoming open houses
- Sat, Nov 2101:00 pm - 03:00 pm
- Sun, Nov 2201:00 pm - 03:00 pm
Listed by: pamela dostilio(860) 585-9381
Office: coldwell banker realty(203) 426-5679
MLS#:24210192
Source:CT
Price summary
- Price:$524,900
- Price per sq. ft.:$247.13
- Monthly HOA dues:$18.75
About this home
Discover move-in-ready living in this well-maintained Cape in Brookfield's desirable Hickory Hills neighborhood. Enjoy access to a private Candlewood Lake beach and kayak racks, plus the potential to use a boat dock. The front porch leads to a comfortable living room with one of two pellet stoves for energy-saving supplemental warmth. The bright kitchen features granite countertops and stainless-steel appliances, with a formal dining area nearby. The main level includes two bedrooms, a full bath, and a sunroom. Upstairs are two more generously sized bedrooms and a second full bath. A heated lower-level family room has the second pellet stove and walkout access to the patio and level backyard. A large deck provides plenty of space to entertain or relax. Enjoy a Candlewood Lake community location near shopping, restaurants, and the Still River Greenway. Access to I-84 and nearby Metro-North stations provides travel options to New York City. Come see why Brookfield is a great place to live!...
Contact an agent
Home facts
- Year built:1966
- Subdivision & Development:Hickory Hills
- Listing ID #:24210192
- Added:1 day(s) ago
- Updated:November 19, 2026 at 09:44 PM
Rooms and interior
- Bedrooms:4
- Total bathrooms:2
- Full bathrooms:2
- Rooms Total:7
- Kitchen Description:Dishwasher, Gas Range, Microwave, Refrigerator
- Basement Description:Full Basement, Full With Walk-Out, Garage Access, Heated, Liveable Space
- Living area:2,124 sq. ft.
Heating and cooling
- Cooling:Window Unit
- Heating:Hot Water
Structure and exterior
- Roof:Asphalt Shingle
- Year built:1966
- Building area:2,124 sq. ft.
- Lot area:0.37 Acres
- Lot Features:Level Lot, On Cul-De-Sac, Sloping Lot, Treed
- Architectural Style:Cape Cod
- Construction Materials:Vinyl Siding
- Exterior Features:Deck, Lighting, Porch
Schools
- High school:Brookfield
- Middle school:Whisconier
- Elementary school:Candlewood Lake Elementary
Utilities
- Water:Public Water Connected
- Sewer:Septic
Finances and disclosures
- Price:$524,900
- Price per sq. ft.:$247.13
- Tax amount:$7,854 (July 2026-June 2027)
Features and amenities
- Appliances:Dishwasher, Dryer, Gas Range, Microwave, Refrigerator, Washer
- Amenities:Golf Course, Lake, Park, Shopping/Mall
Parking
- Parking description:Under House Garage
- Garage:Yes
- Garage spaces:1
New listings near 11 Laurel Drive
- New
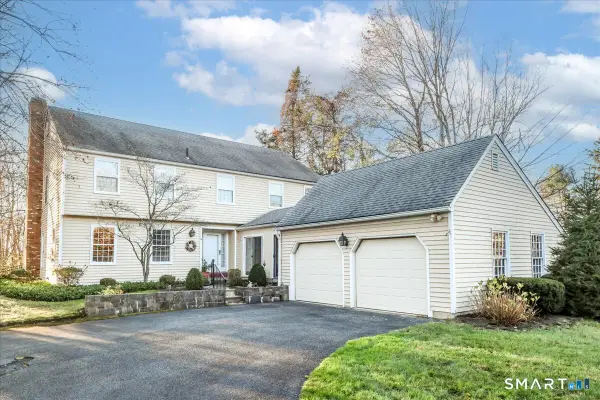 $815,000Active4 beds 4 baths2,972 sq. ft.
14 Long Meadow Hill Road, Brookfield, CT 06804
MLS# 24222186Listed by: Berkshire Hathaway NE Prop. - Open Sat, 2 to 4pmNew
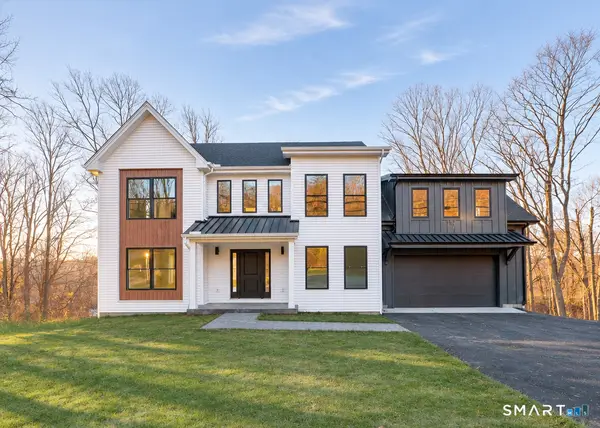 $899,900Active4 beds 4 baths3,652 sq. ft.
126 Stony Hill Road, Brookfield, CT 06804
MLS# 24221063Listed by: eXp Realty - Open Sat, 12 to 2pmNew
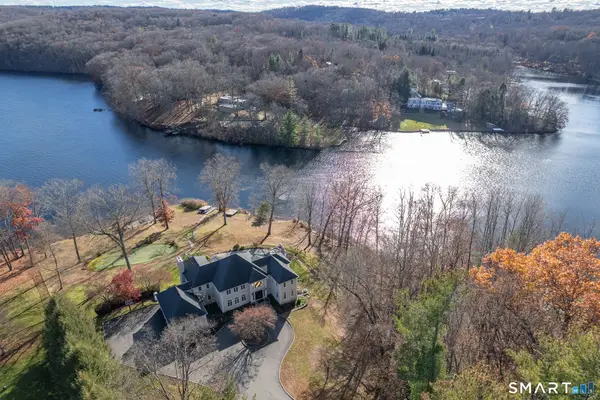 $2,575,000Active4 beds 5 baths4,977 sq. ft.
26 Deerfield Road, Brookfield, CT 06804
MLS# 24222223Listed by: RE/MAX Heritage - New
 $440,000Active3 beds 2 baths1,717 sq. ft.
18 Richards Road, Brookfield, CT 06804
MLS# 24221276Listed by: Coldwell Banker Realty - New
 $1,250,000Active0.28 Acres
19 Lakeview Road, Brookfield, CT 06804
MLS# 24221227Listed by: CORE Realty Group - Open Sun, 1 to 3pmNew
 $839,000Active4 beds 3 baths3,556 sq. ft.
16 High Meadow Lane, Brookfield, CT 06804
MLS# 24221152Listed by: Patriot Realty Group - New
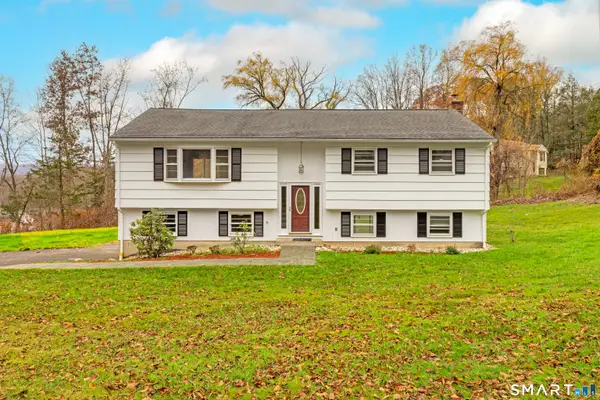 $699,000Active3 beds 3 baths2,006 sq. ft.
16 Tower Road, Brookfield, CT 06804
MLS# 24203502Listed by: Keller Williams Realty - New
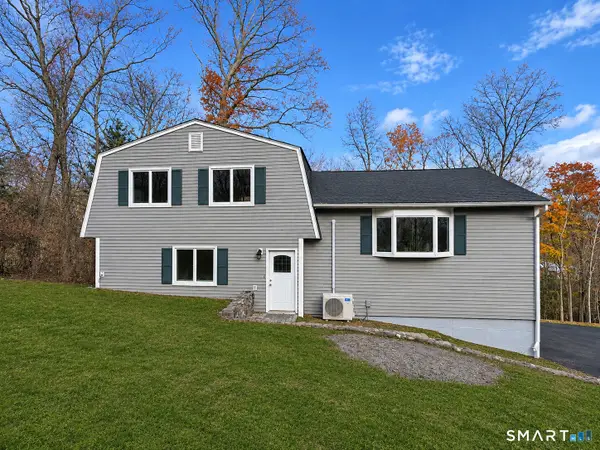 $569,900Active4 beds 3 baths2,158 sq. ft.
17 Stage Road, Brookfield, CT 06804
MLS# 24219863Listed by: Keller Williams Realty - Open Mon, 12:30 to 2pmNew
 $330,000Active1 beds 2 baths1,134 sq. ft.
135 Heatherwood Drive #135, Brookfield, CT 06804
MLS# 24220391Listed by: Coldwell Banker Realty


Protect your home and budget from life's surprises with an Assurant Home Warranty, backed by a partner that supports you through every step of homeownership. Explore Plans.
© 2023 - 2026 ERA Franchise Systems LLC. All rights reserved. ERA Franchise Systems LLC fully supports the principles of the Fair Housing Act and the Equal Opportunity Act. ERA, ERA Real Estate powered, and their respective logos are registered service marks of ERA Franchise Systems LLC. Each office is independently owned and operated.