
18 Logging Trail Lane, Brookfield, CT 06804
Local realty services provided by:ERA Treanor Real Estate
Listed by: kellie martone(203) 948-1034
Office: william pitt sotheby's int'l(203) 796-7700
MLS#:24195640
Source:CT
Price summary
- Price:$1,095,000
- Price per sq. ft.:$242.26
About this home
A classic Colonial set on a quiet cul-de-sac, this beautifully maintained home offers an exceptional combination of refined living spaces, thoughtful updates, and inviting indoor-outdoor living. A welcoming front porch leads to a bright, open interior featuring hardwood floors, oversized windows, formal living and dining rooms, and elegant architectural details including custom mouldings, wainscoting, a tray ceiling, and French doors.
At the heart of the home, the well-appointed kitchen showcases custom cabinetry, granite countertops, stainless steel appliances, a large center island, and a sun-filled dining area with sliders opening to an elevated deck overlooking the patio and private backyard. Just beyond, the vaulted family room with a brick fireplace flows seamlessly into a spacious four-season sunroom and charming screened porch, creating the perfect setting for both everyday living and entertaining. A private office, laundry room, powder room, and full bath complete the main level, offering added flexibility for guests or multi-generational living.
Upstairs, the primary suite features a walk-in closet and a beautifully renovated bath with a double vanity and glass-enclosed tiled shower. Three additional bedrooms include a private en-suite, while two share a Jack-and-Jill bath. The finished lower level expands the home's appeal with a recreation room, full bath, and dedicated media room complete with projector and screen for an immersive entertainment experience....
Contact an agent
Home facts
- Year built:2004
- Listing ID #:24195640
- Added:2 day(s) ago
- Updated:August 13, 2026 at 09:46 PM
Rooms and interior
- Bedrooms:4
- Total bathrooms:6
- Full bathrooms:4
- Half bathrooms:2
- Rooms Total:10
- Kitchen Description:Dishwasher, Electric Cooktop, Microwave, Range Hood, Refrigerator, Wall Oven
- Basement Description:Full Basement, Fully Finished, Garage Access, Interior Access, Liveable Space
- Living area:4,520 sq. ft.
Heating and cooling
- Cooling:Ceiling Fans, Central Air, Zoned
- Heating:Hot Air, Zoned
- Central air:Yes
Structure and exterior
- Roof:Asphalt Shingle
- Year built:2004
- Building area:4,520 sq. ft.
- Lot area:2.7 Acres
- Lot Features:Level Lot, On Cul-De-Sac
- Architectural Style:Colonial
- Construction Materials:Vinyl Siding
- Exterior Features:Deck, Gutters, Lighting, Patio, Porch
Schools
- High school:Brookfield
- Middle school:Whisconier
- Elementary school:Candlewood Lake Elementary
Utilities
- Water:Private Well
- Sewer:Septic
Finances and disclosures
- Price:$1,095,000
- Price per sq. ft.:$242.26
- Tax amount:$16,701 (July 2026-June 2027)
Features and amenities
- Appliances:Dishwasher, Dryer, Electric Cooktop, Microwave, Range Hood, Refrigerator, Wall Oven, Washer
- Amenities:Cable - Available, Central Vacuum, Golf Course, Lake, Library, Park, Playground/Tot Lot, Security System, Shopping/Mall
Parking
- Parking description:Attached Garage
- Garage:Yes
- Garage spaces:3
New listings near 18 Logging Trail Lane
- New
 $499,900Active3 beds 2 baths1,302 sq. ft.
41 Elbow Hill Road, Brookfield, CT 06804
MLS# 24198844Listed by: Keller Williams Realty - Open Sun, 11am to 1pmNew
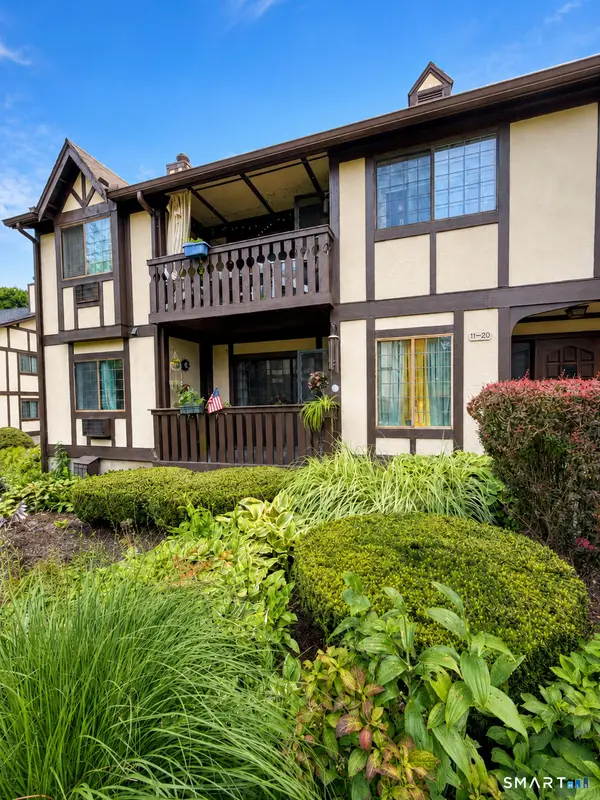 $249,000Active1 beds 1 baths703 sq. ft.
11 Chatham Court, Brookfield, CT 06804
MLS# 24196186Listed by: Keller Williams Realty - Open Thu, 5:30 to 7pmNew
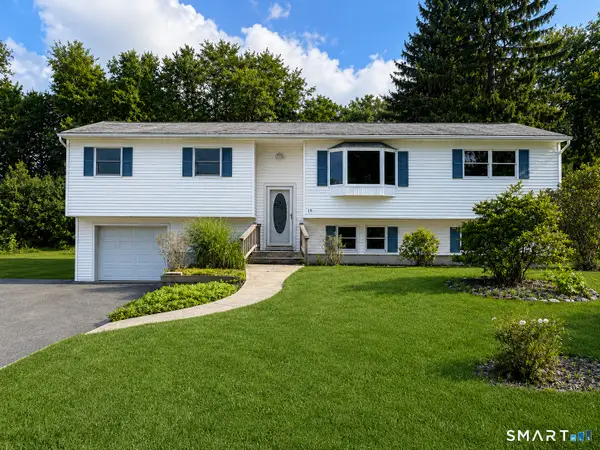 $575,000Active4 beds 3 baths2,208 sq. ft.
19 Hillside Circle, Brookfield, CT 06804
MLS# 24197722Listed by: Keller Williams Realty - New
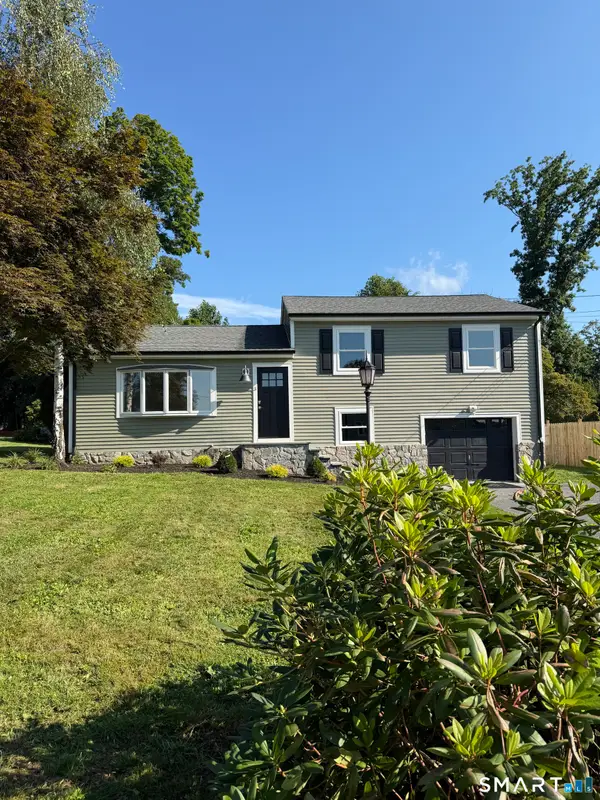 $549,000Active3 beds 1 baths1,144 sq. ft.
3 Mist Hill Drive, Brookfield, CT 06804
MLS# 24197527Listed by: Marinablue Realty  $975,000Pending5 beds 3 baths2,194 sq. ft.
14 Indian Trail, Brookfield, CT 06804
MLS# 24196915Listed by: Venture Real Estate, Inc.- New
 $615,000Active4 beds 4 baths1,580 sq. ft.
40 Elbow Hill Road, Brookfield, CT 06804
MLS# 24197491Listed by: RE/MAX Town & Country - New
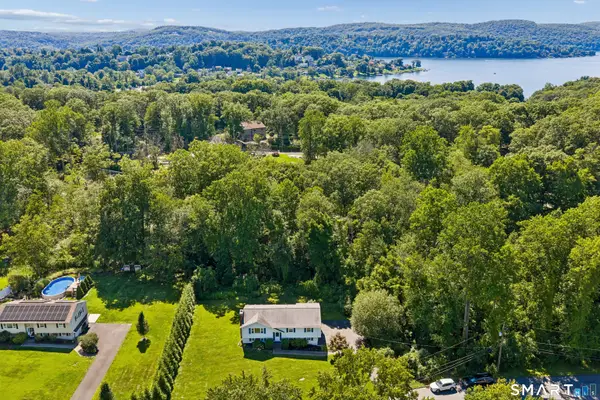 $550,000Active3 beds 3 baths2,088 sq. ft.
18 Woodcreek Road, Brookfield, CT 06804
MLS# 24197373Listed by: Compass Connecticut, LLC - New
 $729,000Active4 beds 3 baths2,422 sq. ft.
47 Obtuse Road South, Brookfield, CT 06804
MLS# 24196165Listed by: Kiwi Homes - New
 $719,000Active4 beds 3 baths2,420 sq. ft.
2 Banquo Brae Road, Brookfield, CT 06804
MLS# 24196486Listed by: William Pitt Sotheby's Int'l


Protect your home and budget from life's surprises with an Assurant Home Warranty, backed by a partner that supports you through every step of homeownership. Explore Plans.
© 2023 - 2026 ERA Franchise Systems LLC. All rights reserved. ERA Franchise Systems LLC fully supports the principles of the Fair Housing Act and the Equal Opportunity Act. ERA, ERA Real Estate powered, and their respective logos are registered service marks of ERA Franchise Systems LLC. Each office is independently owned and operated.