
9 Evas Drive, Brookfield, CT 06804
Local realty services provided by:ERA Key Realty Services
9 Evas Drive,Brookfield, CT 06804
$538,000
- 3 Beds
- 2 Baths
- 1,970 sq. ft.
- Single family
- Pending
Listed by: tama murphy(914) 213-3569
Office: keller williams realty(203) 438-9494
MLS#:24164776
Source:CT
Price summary
- Price:$538,000
- Price per sq. ft.:$273.1
About this home
A truly unique LRanch tucked at the end of a private road in Brookfield. Newly renovated and full of character, this home is anything but cookiecutter. Set in a quiet, secluded location, it offers exceptional privacy and an impressive amount of flexible living space. The spacious primary suite-originally two bedrooms combined into one-creates a generous retreat, complemented by an additional wellsized bedroom nearby. The heart of the home features an openconcept kitchen and living area that opens to a brandnew oversized deck overlooking the expansive backyard. Versatility is where this home really shines. Two additional oversized rooms can function as bedrooms, a den, a formal dining room, a home office, or any combination that fits your lifestyle. The possibilities are endless. The lower level, partially heated and already framed with early renovation work, offers even more potential. With vision, it could become an inlaw suite, a rental apartment, or additional living space for the family. This property delivers space, privacy, and incredible potential-an uncommon find in a soughtafter location....
Contact an agent
Home facts
- Year built:1960
- Listing ID #:24164776
- Added:147 day(s) ago
- Updated:September 06, 2026 at 07:37 AM
Rooms and interior
- Bedrooms:3
- Total bathrooms:2
- Full bathrooms:1
- Half bathrooms:1
- Rooms Total:6
- Kitchen Description:Electric Range, Microwave, Oven/Range, Refrigerator, Wall Oven
- Basement Description:Full Basement
- Living area:1,970 sq. ft.
Heating and cooling
- Cooling:Window Unit
- Heating:Hot Water
Structure and exterior
- Roof:Asphalt Shingle
- Year built:1960
- Building area:1,970 sq. ft.
- Lot area:0.7 Acres
- Lot Features:Golf Course View, Lightly Wooded, On Cul-De-Sac
- Architectural Style:Ranch
- Construction Materials:Vinyl Siding
Schools
- High school:Brookfield
- Elementary school:Per Board of Ed
Utilities
- Water:Private Well
- Sewer:Septic
Finances and disclosures
- Price:$538,000
- Price per sq. ft.:$273.1
- Tax amount:$9,178 (July 2026-June 2027)
Features and amenities
- Appliances:Dryer, Electric Range, Microwave, Oven/Range, Refrigerator, Wall Oven, Washer
Parking
- Total parking spaces:5
- Parking description:Attached Garage, Driveway, Paved
- Garage:Yes
- Garage spaces:1
New listings near 9 Evas Drive
- Coming Soon
 $302,000Coming Soon1 beds 1 baths939 sq. ft.
19 Eden Court #19, Brookfield, CT 06804
MLS# 24204856Listed by: The Brokerage of New England - New
 $252,900Active1 beds 1 baths703 sq. ft.
23 Rollingwood Drive #23, Brookfield, CT 06804
MLS# 24204575Listed by: Keller Williams Realty - New
 $1,195,000Active7 beds 5 baths3,296 sq. ft.
94 Obtuse Road South, Brookfield, CT 06804
MLS# 24203526Listed by: Keller Williams Realty - New
 $650,000Active5 beds 3 baths2,600 sq. ft.
2 White Pine Drive, Brookfield, CT 06804
MLS# 24202266Listed by: William Pitt Sotheby's Int'l - Open Sun, 12 to 3pmNew
 $610,000Active3 beds 3 baths1,914 sq. ft.
26 Bramble Way #Homesite 40, Brookfield, CT 06804
MLS# 24203204Listed by: Thomas Jacovino - New
 $230,000Active1 beds 1 baths730 sq. ft.
27 Andover Court #27, Brookfield, CT 06804
MLS# 24202814Listed by: Luks Realty - New
 $260,000Active1 beds 2 baths996 sq. ft.
5 Falmouth Court #5, Brookfield, CT 06804
MLS# 24196410Listed by: Hegarty & Co Real Estate - New
 $875,000Active4 beds 3 baths2,836 sq. ft.
9-A New Bridge Road, Brookfield, CT 06804
MLS# 24202154Listed by: Berkshire Hathaway NE Prop. - New
 $515,000Active3 beds 3 baths1,959 sq. ft.
13 Allen Road, Brookfield, CT 06804
MLS# 24201662Listed by: Compass Connecticut, LLC 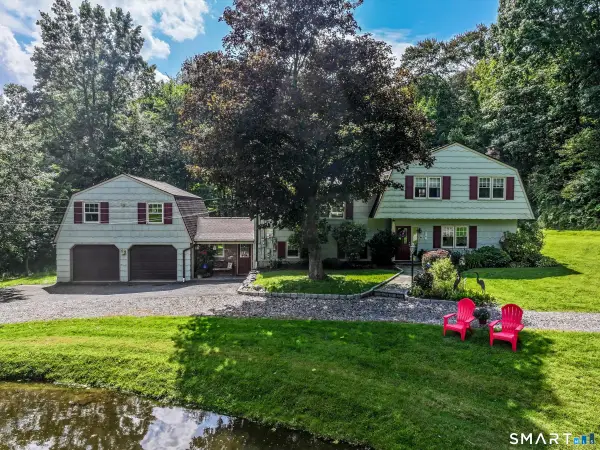 $760,000Active3 beds 3 baths2,734 sq. ft.
52 Tower Road, Brookfield, CT 06804
MLS# 24201835Listed by: Keller Williams Realty


Protect your home and budget from life's surprises with an Assurant Home Warranty, backed by a partner that supports you through every step of homeownership. Explore Plans.
© 2023 - 2026 ERA Franchise Systems LLC. All rights reserved. ERA Franchise Systems LLC fully supports the principles of the Fair Housing Act and the Equal Opportunity Act. ERA, ERA Real Estate powered, and their respective logos are registered service marks of ERA Franchise Systems LLC. Each office is independently owned and operated.